Great starter home or revenue property in the Village of Stenen! This 1 1/2 story property is situated on a large 75x 125 corner lot. The main floor consists of open kitchen dining area, cozy living room, 2 bedrooms, main floor laundry and 4 pce bathroom. The second floor has two bedrooms with a landing area. Basement is partially finished with a recreation area and plumbing for a 2nd bathroom. The property also boasts a 20x24 attached garage as well as a single detached garage. Recent updates include most lighting - 2026, hot water heater - 2025, new blower motor - 2025, paint on main floor, bathroom - 2021, shingles - 2021 and all appliances - 2021. Call for your personal tour!
Conditional sale
C$65,000
314 1st AVENUE N, Stenen, SK S0A 0L0
4beds
1baths
1,176sqft
Single Family Residence
Built in 1947
9,374 Square Feet Lot
$-- Zestimate®
C$55/sqft
C$-- HOA
What's special
Open kitchen dining areaMain floor laundrySingle detached garage
- 6 days |
- 25 |
- 0 |
Zillow last checked:
Listing updated:
Listed by:
Jodie Kowalyshyn,
Community Insurance Inc.
Source: Saskatchewan REALTORS® Association,MLS®#: SK046235Originating MLS®#: Saskatchewan REALTORS® Association
Facts & features
Interior
Bedrooms & bathrooms
- Bedrooms: 4
- Bathrooms: 1
Bedroom
- Features: Room Floor: Wood
- Level: Main
- Area: 84.71 Square Feet
- Dimensions: 8.11x9.06
Bedroom
- Features: Room Floor: Linoleum
- Level: Main
- Area: 81.13 Square Feet
- Dimensions: 8.03x9.10
Bedroom
- Features: Room Floor: Wood
- Level: Second
- Area: 158.67 Square Feet
- Dimensions: 17.00x9.04
Bedroom
- Features: Room Floor: Wood
- Level: Second
- Area: 157.25 Square Feet
- Dimensions: 17.00x9.03
Other
- Features: Room Floor: Vinyl Plank
- Level: Main
- Area: 35 Square Feet
- Dimensions: 7.00x5.00
Dining room
- Features: Room Floor: Linoleum
- Level: Main
- Area: 117.76 Square Feet
- Dimensions: 10.02x11.07
Kitchen
- Features: Room Floor: Linoleum
- Level: Main
- Area: 70.28 Square Feet
- Dimensions: 7.08x9.02
Laundry
- Features: Room Floor: Linoleum
- Level: Main
- Area: 57.79 Square Feet
- Dimensions: 6.01x9.06
Living room
- Features: Room Floor: Vinyl Plank
- Level: Main
- Area: 122.15 Square Feet
- Dimensions: 11.11x10.03
Heating
- Forced Air, Natural Gas
Appliances
- Included: Water Heater, Gas Water Heater, Dryer, Refrigerator, Stove, Washer
Features
- Basement: Full,Partially Finished,Concrete
- Has fireplace: No
Interior area
- Total structure area: 1,176
- Total interior livable area: 1,176 sqft
Property
Parking
- Total spaces: 4
- Parking features: 1 Car Detached, 2 Car Attached, Concrete Driveway, Gravel
- Attached garage spaces: 3
- Has uncovered spaces: Yes
- Details: Parking Size: 24.0x20.0
Features
- Levels: One and One Half
- Stories: 1
- Patio & porch: Deck
- Exterior features: Garden, Lawn Back, Lawn Front
- Frontage length: 75.00
Lot
- Size: 9,374 Square Feet
- Dimensions: 125
- Features: Corner Lot, Trees/Shrubs
Construction
Type & style
- Home type: SingleFamily
- Property subtype: Single Family Residence
Materials
- Siding
- Roof: Asphalt
Condition
- Year built: 1947
Community & HOA
Location
- Region: Stenen
Financial & listing details
- Price per square foot: C$55/sqft
- Annual tax amount: C$1,397
- Date on market: 8/20/2026
- Ownership: Freehold
Price history
| Date | Event | Price |
|---|---|---|
| 8/20/2026 | Listed for sale | C$65,000C$55/sqft |
Source: Saskatchewan REALTORS® Association #SK046235 Report a problem | ||
Public tax history
Tax history is unavailable.
Climate risks
Neighborhood: S0A
Nearby schools
GreatSchools rating
No schools nearby
We couldn't find any schools near this home.
- C$254,9005 bd2 ba1.2k sqft203 2nd Ave N, Stenen, SK S0A3X0For Sale

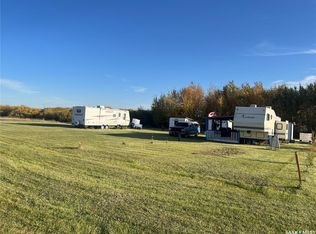
- C$29,0000.45 acres105 2nd Ave S #101, Stenen, SK S0A3X0Lot/Land
- C$650,0004 bd2 ba1.6k sqft303 Lakeview Dr #303, Buchanan No. 304, SK S0A0L0For Sale

- C$399,9003 bd2 ba1.2k sqftRural Address #303, Keys, SK S0AFor Sale

- C$497,5002 bd-- ba450 sqft323 Lakeview Dr, Keys No. 303, SK S0A3X0For Sale
- C$--2 bd2 ba1.7k sqft42 Feeley Dr, Crystal Lake, SK S0A3X0Off Market
- C$399,0003 bd1 ba1k sqft144 Lakeview Dr #303, Buchanan No. 304, SK S0A3X0For Sale
- C$---- bd-- ba-- sqft17 Lakeview Dr, Fishing Lake, SK S0A3X0Off Market
Similar homes
- C$62,0003 bd1 ba800 sqft302 Morken STREET, Sturgis, SK S0A 4A0For Sale
 MLS ID #SK045880, Meaghan Hadubiak, RE/MAX Blue Chip Realty. Saskatchewan REALTORS® Association
 - C$69,9002 bd1 ba855 sqft19 1st AVENUE N, Hyas, SK S0A 1K0For Sale
 MLS ID #SK043701, Gladys J Secondiak, RE/MAX Bridge City Realty. Saskatchewan REALTORS® Association
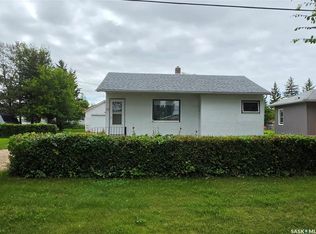
 - C$65,0002 bd1 ba744 sqft217 3rd STREET NE, Preeceville, SK S0A 3B0For Sale
 MLS ID #SK045746, Taylor Karcha, Century 21 Able Realty. Saskatchewan REALTORS® Association
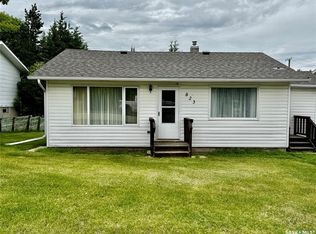
 - C$79,5002 bd1 ba780 sqft821 Sturgis AVENUE, Sturgis, SK S0A 4A0For Sale
 MLS ID #SK039708, Mark Zawerucha, Royal LePage Success Realty. Saskatchewan REALTORS® Association
 - C$50,0003 bd1 ba1.3k sqft106 2nd AVENUE SE, Norquay, SK S0A 2V0For SaleMLS ID #SK036008, Meaghan Hadubiak, RE/MAX Blue Chip Realty. Saskatchewan REALTORS® Association
- C$79,9003 bd1 ba912 sqft441 1st AVENUE SE, Sturgis, SK S0A 4A0For SaleMLS ID #SK025425, Gladys J Secondiak, RE/MAX Bridge City Realty. Saskatchewan REALTORS® Association
- C$74,9003 bd1 ba792 sqft219 3rd AVENUE E, Canora, SK S0A 0L0For SaleMLS ID #SK044790, Gladys J Secondiak, RE/MAX Bridge City Realty. Saskatchewan REALTORS® Association
- C$45,0003 bd1 ba612 sqft226 2nd AVENUE SE, Norquay, SK S0A 2V0For SaleMLS ID #SK044338, Gladys J Secondiak, RE/MAX Bridge City Realty. Saskatchewan REALTORS® Association
- C$80,0002 bd1 ba789 sqft200 Railway AVENUE N, Norquay, SK S0A 2V0For SaleMLS ID #SK034177, Amber Woytkiw, Royal LePage Martin Liberty (Sask) Realty. Saskatchewan REALTORS® Association
- C$85,0003 bd1 ba878 sqft134 2nd AVENUE W, Canora, SK S0A 0L0For SaleMLS ID #SK024511, Jodie Kowalyshyn, Community Insurance Inc.. Saskatchewan REALTORS® Association
