Skip main navigation
Off market
  • Price Unknown

    314 5th Ave, Nobleford, AB T0L 1S0

    5beds
    1,876sqft
    Single Family Residence
    Built in 2024
    7,405 Square Feet Lot
    $-- Zestimate®
    C$--/sqft
    C$2,685 Estimated rent

    Home value

    Not available

    Estimated sales range

    Not available

    Not available

    Loading
    Loading...

    Owner options

    List your home for rent

    C$2,685/mo

    Rent Zestimate®

    Find your next renter with Zillow Rental Manager. Plus, with online applications, you can quickly screen prospective tenants – for free.

    Learn more

    C$2,685/mo

    Rent Zestimate®

    Refinance and save

    Refinancing to a lower rate could help reduce your monthly payments and save thousands over the life of the loan.

    See today's rates

    Explore your selling options

    Work with a Zillow partner agent

    Leverage their expertise and Zillow's premium Showcase listings to get your home seen by more buyers.

    Get started

    List with your own agent

    Get your home in front of millions of buyers by listing it on Zillow.

    Learn how to do it

    Sell it yourself

    Take full control of how buyers see your home on Zillow by listing For Sale by Owner (FSBO).

    List your home

    What's special

    Grand drivewayTriple car attached garageHeated garageBuilt-in lightingHigh-end kitchenInviting dining areaCharcoal cabinetry

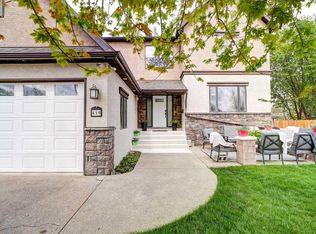
    Discover exquisite living in the charming community of Nobleford with this custom-built home, offering 1,876 sq ft of luxurious space, featuring 5 bedrooms and 3 bathrooms. Located just a 30-minute drive north of Lethbridge. Nobleford boasts a K-12 school, churches, a couple of restaurants, a convenience store, and a spray park. Plus, enjoy the benefits of low taxes. This property showcases impressive curb appeal with modern finishes, numerous large windows, a grand driveway, and a triple car attached garage accessible from the main entrance. The heated garage is equipped with water hookups and a floor drain, making it an ideal workshop for your projects while still providing ample parking space. Step inside to find the home of your dreams, greeted by grand, wide staircases accentuated with built-in lighting. On the main level, you'll discover a high-end kitchen, a cozy living room, and an inviting dining area. The kitchen features striking charcoal cabinetry paired with a crisp white subway tile backsplash, under-cabinet lighting, stainless steel appliances, and a large, durable black sink. Enjoy casual meals at the island with bar stool seating, and take advantage of the convenient pot-filling tap at the stove. A spacious pantry just off the kitchen is perfect for storing small appliances and food supplies. The bright and airy living room exudes warmth with a stunning electric fireplace. The main floor also includes a well-appointed 4-piece bathroom and two generous-sized bedrooms. Ascend to the master suite located above the garage, a perfect retreat after a long day, featuring an impressive walk-through closet that leads to a luxurious ensuite. This ensuite offers a tranquil escape with a custom-tiled walk-in shower illuminated by LED lighting. The downstairs area feels more like a sunlit living space than a basement, complete with a large family room, two additional bedrooms, a storage room, and a spacious laundry room with a sink. Step outside to a generous back deck, perfect for entertaining, featuring textured concrete decking, a gas BBQ hookup, and a gas heater hookup, with enclosed storage underneath. Both front and back yards are equipped with underground sprinklers, and the home boasts modern comforts such as air conditioning, a zoned furnace, a built-in $1,000 commercial cell booster, and a security system. This exceptional property has it all—the only thing missing is you!

    This property is off market, which means it's not currently listed for sale or rent on Zillow. This may be different from what's available on other websites or public sources.

    Zillow last checked:

    Source: Century 21 Canada,MLS®#: A2259237MLS Logo

    Facts & features

    Interior

    Bedrooms & bathrooms
    • Bedrooms: 5
    • Bathrooms: 3
    • Full bathrooms: 3
    Heating
    • Has Heating (Unspecified Type)
    Cooling
    • Has cooling: Yes
    Features
    • Basement: yes
    • Has fireplace: Yes
    Interior area
    • Total structure area: 1,876
    • Total interior livable area: 1,876 sqft

    Property

    Parking
    • Parking features: TRIPLE GARAGE ATTACHED
    • Has garage: Yes
    Lot
    • Size: 7,405 Square Feet

    Construction

    Type & style
    • Home type: SingleFamily
    • Property subtype: Single Family Residence
    Condition
    • New Construction
    • New construction: Yes
    • Year built: 2024

    Community & HOA

    Location
    • Region: Nobleford

    Financial & listing details

    • Date on market: 9/24/2025
    • Lease term: Contact For Details

    Price history

    Price history is unavailable.

    Public tax history

    Tax history is unavailable.

    Neighborhood: T0L

    Nearby schools

    GreatSchools rating

    No schools nearby

    We couldn't find any schools near this home.