Skip main navigation
Off market
  • Price Unknown

    314 Activa Ave, Kitchener, ON N2E 3V1

    3beds
    1,340sqft
    Townhouse
    Built in 2001
    -- sqft lot
    $-- Zestimate®
    C$--/sqft
    C$2,693 Estimated rent

    Home value

    Not available

    Estimated sales range

    Not available

    Not available

    Loading
    Loading...

    Owner options

    List your home for rent

    C$2,693/mo

    Rent Zestimate®

    Find your next renter with Zillow Rental Manager. Plus, with online applications, you can quickly screen prospective tenants – for free.

    Learn more

    C$2,693/mo

    Rent Zestimate®

    Refinance and save

    Refinancing to a lower rate could help reduce your monthly payments and save thousands over the life of the loan.

    See today's rates

    Explore your selling options

    Work with a Zillow partner agent

    Leverage their expertise and Zillow's premium Showcase listings to get your home seen by more buyers.

    Get started

    List with your own agent

    Get your home in front of millions of buyers by listing it on Zillow.

    Learn how to do it

    Sell it yourself

    Take full control of how buyers see your home on Zillow by listing For Sale by Owner (FSBO).

    List your home

    What's special

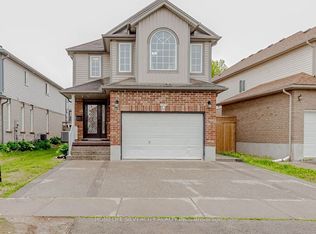
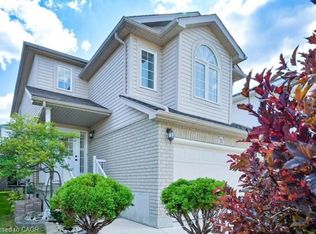
    STYLISH TOWNHOUSE IN FAMILY FRIENDLY NEIGHBOURHOOD. 314 Activa Ave is a stunning, freehold unit conveniently located close to parks, schools, restaurants, and Sunrise Shopping Centre. Easy access to downtown Kitchener or the nearby countryside with Fischer- Hallman Rd. and Hwy 7/8 just minutes from your door. Perfect for first time home buyers, this home boasts beautiful curb appeal with a single car garage, brick and vinyl siding exterior, and covered front porch. Off the interior foyer is a 2 piece powder room and garage access. Down the hall is the chic main floor living room featuring a high cathedral ceiling, a grand fireplace and new flooring. The living room is bright, spacious and offers deck access through the sliding glass door. The open concept layout includes a dining area, and kitchen with ample cabinetry, counter space and modern subway tile backsplash. On the second level, you'll find the large master bedroom with a walk-in closet, 2 generously sized bedrooms and a 4-piece bathroom. The unfinished basement awaits your creativity with a bathroom rough-in and new furnace and AC installed in 2019. Fully fenced backyard with deck, offering additional outdoor living space for all your gatherings. This home won't last long, book your showing today!

    This property is off market, which means it's not currently listed for sale or rent on Zillow. This may be different from what's available on other websites or public sources.
    Facts & features

    Interior

    Bedrooms & bathrooms
    • Bedrooms: 3
    • Bathrooms: 2
    • Full bathrooms: 1
    • 1/2 bathrooms: 1
    Appliances
    • Laundry: In Basement
    Features
    • Sump Pump
    Interior area
    • Total interior livable area: 1,340 sqft

    Property

    Details
    • Additional structures: Fence - Full

    Construction

    Type & style
    • Home type: Townhouse
    • Architectural style: 2 Storey
    Condition
    • Year built: 2001

    Utilities & green energy

    • Sewer: Sewer (Municipal)

    Community & neighborhood

    Location
    • Region: Kitchener

    Other

    Other facts
    • Property Type: Residential
    • Roof: Asphalt Shing
    • Cooling: Central Air
    • Features Area Influences: Shopping Nearby, Schools, Place of Worship, Public Transit, Park, Highway Access
    • Sewer: Sewer (Municipal)
    • Interior Features: Sump Pump
    • Exterior Features: Deck(s)
    • Heating: Gas, Forced Air
    • Architectural Style: 2 Storey
    • Other Structures: Fence - Full
    • Location: Urban
    • Laundry Features: In Basement

    Price history

    DateEventPrice
    2/3/2021Listed for saleC$599,000C$447/sqft
    Source: REGO REALTY INC., BROKERAGE #40062555 Report a problem

    Public tax history

    Tax history is unavailable.

    Neighborhood: Laurentian West

    Nearby schools

    GreatSchools rating

    No schools nearby

    We couldn't find any schools near this home.