Introducing the Ashgrove at Hunterdale Green! Enjoy easy one-level living with an open-concept design, spacious kitchen island, private owner's suite, and optional covered porch. Affordable ranch-style homes in Franklin with private yards, 2-car garages, included lawn care, and shopping just minutes away. Hunterdale Green features a future pickle ball court, dog park, walking trails, and gardens. Call to schedule your tour today!
New construction
$299,990
314 Andrews Ave, Franklin, VA 23851
3beds
1,100sqft
Single Family Residence
Built in 2026
-- sqft lot
$299,900 Zestimate®
$273/sqft
$139/mo HOA
What's special
Private yardsOpen-concept designOne-level livingSpacious kitchen island
- 7 days
- 71
- 1
Zillow last checked:
Listing updated:
Listed by:
Jenny Lovell,
BHHS RW Towne Realty 757-935-9010
Source: REIN Inc.,MLS#: 10654895
Facts & features
Interior
Bedrooms & bathrooms
- Bedrooms: 3
- Bathrooms: 2
- Full bathrooms: 2
Rooms
- Room types: 1st Floor BR, 1st Floor Primary BR, PBR with Bath, Office/Study
Primary bedroom
- Level: First
- Dimensions: 12.5X11
Bedroom
- Level: First
- Dimensions: 10x10.1
Bedroom
- Level: First
- Dimensions: 9X9.8
Full bathroom
- Level: First
Full bathroom
- Level: First
Great room
- Level: First
- Dimensions: 14.6X12
Kitchen
- Level: First
- Dimensions: 14.6X12
Heating
- Electric
Cooling
- Central Air
Appliances
- Included: Dishwasher, Disposal, ENERGY STAR Qualified Appliances, Microwave, Electric Range, Refrigerator, Electric Water Heater
- Laundry: Dryer Hookup, Washer Hookup
Features
- Walk-In Closet(s), Entrance Foyer, Pantry
- Flooring: Carpet, Laminate/LVP
- Attic: Scuttle
- Has fireplace: No
- Common walls with other units/homes: No Common Walls
Interior area
- Total interior livable area: 1,100 sqft
Video & virtual tour
Property
Parking
- Total spaces: 1
- Parking features: Garage Att 1 Car, Driveway
- Attached garage spaces: 1
- Has uncovered spaces: Yes
Accessibility
- Accessibility features: Main Floor Laundry
Features
- Stories: 1
- Patio & porch: Patio
- Pool features: None
- Fencing: None
- Has view: Yes
- View description: Trees/Woods
- Waterfront features: Not Waterfront
Construction
Type & style
- Home type: SingleFamily
- Architectural style: Ranch
- Property subtype: Single Family Residence
Materials
- Stone, Vinyl Siding
- Foundation: Slab
- Roof: Asphalt Shingle
Condition
- New construction: Yes
- Year built: 2026
Details
- Warranty included: Yes
Utilities & green energy
- Sewer: City/County
- Water: City/County
Community & HOA
Community
- Subdivision: All Others Area 67
HOA
- Has HOA: Yes
- Amenities included: Landscaping, Other
- HOA fee: $139 monthly
Location
- Region: Franklin
Financial & listing details
- Price per square foot: $273/sqft
- Annual tax amount: $3,080
- Date on market: 9/23/2026
Estimated market value
$299,900
$285,000 - $315,000
Not available
Price history
Price history is unavailable.
Public tax history
Tax history is unavailable.
Monthly payment
Est. payment
Payment breakdown
Explore the cost of this home by adjusting the details. Changes won't be saved.Climate risks
Neighborhood: 23851
Nearby schools
Schools provided by the listing agent
- Elementary: S.P. Morton Elementary
- High: Franklin
Source: REIN Inc.. This data may not be complete. We recommend contacting the local school district to confirm school assignments for this home.

Similar homes
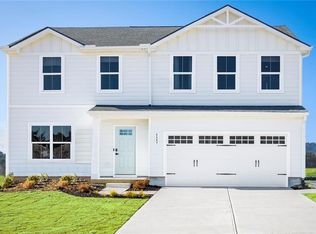
- $315,0003 bd2 ba1.2k sqft21029 Drake Rd, Franklin, VA 23851For Sale
 MLS ID #10655359, Krystle Tomlin. REIN Inc.
 - $315,0003 bd3 ba1.6k sqft413 N College Dr, Franklin, VA 23851For Sale
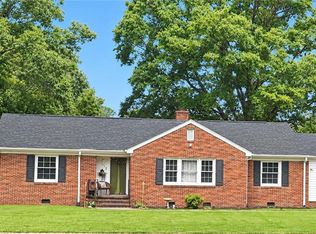 MLS ID #10655391, Jacqueline Olds. REIN Inc.
 - $295,0003 bd2 ba1.5k sqft117 Verna St, Franklin, VA 23851For Sale
 MLS ID #10648097, Kelsey Derby. REIN Inc.
 - $299,9903 bd2 ba1.3k sqft210 Andrews Ave, Franklin, VA 23851New Construction
 MLS ID #10653616, Jenny Lovell. REIN Inc.
