Check out this completely redone true ranch in Kearney Schools! Updated inside and out, this home pairs fresh curb appeal new wood siding, new roof, crisp white trim, new appliances, new cabinets, new counter tops, paint, fixtures hardware, covered front porch with a move-in-ready interior. The open living area has wood-look flooring, neutral paint, and ceiling fans and flows into a brand new kitchen with white enameled cabinets, black hardware, quartz-style countertops, a stacked stone backsplash, new stainless sink and faucet, and new stainless appliances. The main floor bath has a new vanity, fixtures, and tub/shower surround, and the bedrooms have plush new carpet. The walkout lower level adds living space with a full bath featuring a tiled soaker tub behind a sliding barn door, plus a large unfinished area with built-in shelving, laundry hookups, and new HVAC and water heater, ready for storage or future finish. Step out onto the deck off the kitchen and enjoy the view of your private treed backyard with a wooded view leading down to the creek. Quiet setting, lots of new, and a great Kearney location. Don't miss this one and a difficult price range to find with all this new!
Pending
$273,900
314 E 17th St, Kearney, MO 64060
3beds
1,120sqft
Single Family Residence
Built in 1993
0.25 Acres Lot
$-- Zestimate®
$245/sqft
$-- HOA
What's special
Private treed backyardCovered front porchQuartz-style countertopsWalkout lower levelNeutral paintMove-in-ready interiorFresh curb appeal
- 44 days
- 137
- 3
Zillow last checked:
Listing updated:
Listed by:
Chip Glennon 816-628-6060,
EXP Realty LLC
Source: Heartland MLS as distributed by MLS GRID,MLS#: 2644718
Facts & features
Interior
Bedrooms & bathrooms
- Bedrooms: 3
- Bathrooms: 2
- Full bathrooms: 2
Bedroom 1
- Level: First
Bedroom 2
- Level: First
Bedroom 3
- Level: First
Heating
- Has Heating (Unspecified Type)
Cooling
- Electric
Features
- Basement: Full,Partial
- Has fireplace: No
Interior area
- Total structure area: 1,120
- Total interior livable area: 1,120 sqft
- Finished area above ground: 1,040
- Finished area below ground: 80
Property
Parking
- Total spaces: 1
- Parking features: Attached, Garage Faces Front
- Attached garage spaces: 1
Lot
- Size: 0.25 Acres
Details
- Parcel number: 079170005009.00
Construction
Type & style
- Home type: SingleFamily
- Property subtype: Single Family Residence
Materials
- Board & Batten Siding, Frame
- Roof: Composition
Condition
- Year built: 1993
Utilities & green energy
- Sewer: Public Sewer
- Water: Public
Community & HOA
Community
- Subdivision: Southbrook
HOA
- Has HOA: No
Location
- Region: Kearney
Financial & listing details
- Price per square foot: $245/sqft
- Tax assessed value: $32,090
- Annual tax amount: $2,200
- Date on market: 9/29/2026
- Listing terms: Cash,Conventional,FHA,USDA Loan,VA Loan
- Ownership: Private
Estimated market value
Not available
Estimated sales range
Not available
Not available
Price history
| Date | Event | Price |
|---|---|---|
| 10/6/2026 | Pending sale | $273,900$245/sqft |
Source:  Heartland MLS as distributed by MLS GRID #2644718 Report a problem | ||
| 9/29/2026 | Listed for sale | $273,900+102.9%$245/sqft |
Source: Heartland MLS as distributed by MLS GRID #2644718 Report a problem | ||
| 3/27/2018 | Sold | -- |
Source: Agent Provided Report a problem | ||
| 3/15/2018 | Pending sale | $135,000$121/sqft |
Source: RE/MAX Innovations #2082955 Report a problem | ||
| 12/12/2017 | Listed for sale | $135,000$121/sqft |
Source: RE/MAX Innovations #2082955 Report a problem | ||
Public tax history
| Year | Property taxes | Tax assessment |
|---|---|---|
| 2025 | -- | $32,090 +10.9% |
| 2024 | $1,983 +0.3% | $28,940 |
| 2023 | $1,977 +10.5% | $28,940 +14.3% |
| 2022 | $1,789 +2% | $25,330 |
| 2021 | $1,754 +0.5% | $25,330 +10.5% |
| 2020 | $1,745 | $22,930 |
| 2019 | $1,745 +0.5% | $22,930 +16.7% |
| 2018 | $1,736 +13.9% | $19,650 |
| 2017 | $1,524 | $19,650 |
| 2016 | $1,524 | $19,650 |
| 2015 | $1,524 0% | $19,650 +4.2% |
| 2014 | $1,524 | $18,850 |
| 2013 | -- | $18,850 -9.2% |
| 2012 | -- | $20,770 |
| 2011 | -- | $20,770 +6.6% |
| 2010 | -- | $19,490 |
| 2009 | -- | $19,490 -1.2% |
| 2007 | -- | $19,720 +3% |
| 2006 | -- | $19,150 |
| 2005 | $1,162 | $19,150 +7.2% |
| 2004 | -- | $17,860 |
| 2003 | -- | $17,860 +7.9% |
| 2002 | -- | $16,550 +3.7% |
| 2001 | -- | $15,960 |
Find assessor info on the county website
Monthly payment
Est. payment
Payment breakdown
Explore the cost of this home by adjusting the details. Changes won't be saved.Climate risks
Neighborhood: 64060

Similar homes
- $328,9003 bd2 ba1.5k sqft1010 E 16th St, Kearney, MO 64060For Sale
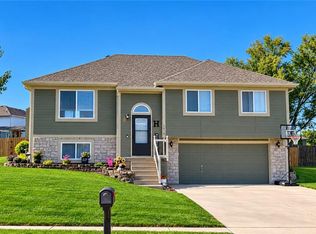 MLS ID #2644644, HCR Team, ReeceNichols - Lees Summit. Heartland MLS as distributed by MLS GRID
- $270,0003 bd2 ba1.6k sqft1900 Karlton Way, Excelsior Springs, MO 64024For Sale
 MLS ID #2642766, Jamie Hendrix, United Real Estate Kansas City. Heartland MLS as distributed by MLS GRID
- $350,0002 bd2 ba1.6k sqft11713 Hills Ln, Kearney, MO 64060For Sale
 MLS ID #2639109, Rothermel Group, Keller Williams KC North. Heartland MLS as distributed by MLS GRID
- $295,0003 bd2 ba1.3k sqft417 N Jefferson Ave, Liberty, MO 64068For Sale
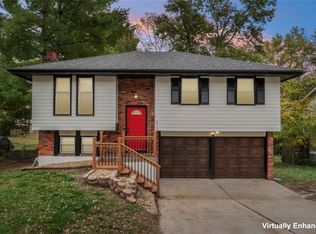 MLS ID #2649625, Ernesto Tinoco, United Real Estate Kansas City. Heartland MLS as distributed by MLS GRID
