Nestled at the end of a long, secluded paved driveway on nearly 4 heavily wooded acres, this beautiful brick and siding split-entry home offers the ultimate blend of privacy and modern comfort. Step inside through the oversized staircase into an airy main living area. Sunlight highlights the gleaming hardwood floors, while a cozy fireplace and soaring cathedral ceilings create a warm, inviting atmosphere that flows seamlessly into the dining room. The thoughtfully designed kitchen boasts custom cabinetry, a bright cheerful morning room overlooking the trees. Retreat to the spacious primary suite—easily accommodating king-sized furniture—complete with a luxurious ensuite bath featuring a double vanity, jetted soaking tub, and a stunning mosaic-tile shower. Two additional guest rooms and a full bath complete the upper level. The expansive lower level is an entertainer's dream, featuring a warm pellet stove for chilly winter nights and a third full bathroom. This space offers incredible versatility to serve as a 4th bedroom, private guest suite, or a large family room. Hobbyists will love the deep 2-car garage with ample extra room for a dedicated workshop or additional storage. The exterior is where this property truly shines. Step out back to an expansive concrete patio—complete with a convenient fenced-in area perfect for pets—and take in the peaceful, sloping yard flanked by retaining walls. Follow the charming stone steps up through the landscaping and beneath ambient string lights to discover your own tranquil koi pond, complete with a relaxing waterfall feature. Just a bit further into the trees, a dedicated fire pit area with rustic bench seating awaits for storytelling and s'mores under the stars. Peaceful country living awaits you!
For sale
Price cut: $10K (10/20)
$425,000
314 Glade Run Rd, Evans City, PA 16033
3beds
--sqft
Single Family Residence
Built in 1996
3.81 Acres Lot
$-- Zestimate®
$--/sqft
$-- HOA
What's special
Cozy fireplaceThoughtfully designed kitchenJetted soaking tubCustom cabinetryAmbient string lightsExpansive lower levelTwo additional guest rooms
- 43 days
- 2,327
- 182
Likely to sell faster than
Zillow last checked:
Listing updated:
Listed by:
Danielle Seals 724-941-3340,
BERKSHIRE HATHAWAY THE PREFERRED REALTY 724-941-3340
Source: WPMLS,MLS#: 1774962 Originating MLS: West Penn Multi-List
Facts & features
Interior
Bedrooms & bathrooms
- Bedrooms: 3
- Bathrooms: 3
- Full bathrooms: 3
Primary bedroom
- Level: Main
- Dimensions: 14x14
Bedroom 2
- Level: Main
- Dimensions: 12x13
Bedroom 3
- Level: Main
- Dimensions: 12x11
Dining room
- Level: Main
- Dimensions: 13x11
Game room
- Level: Lower
- Dimensions: 20x27
Kitchen
- Level: Main
- Dimensions: 20x11
Living room
- Level: Main
- Dimensions: 13x18
Heating
- Forced Air, Propane
Cooling
- Central Air
Appliances
- Included: Some Electric Appliances, Dishwasher, Microwave, Refrigerator, Stove
Features
- Window Treatments
- Flooring: Ceramic Tile, Hardwood, Vinyl
- Windows: Screens, Window Treatments
- Basement: Finished,Interior Entry
- Number of fireplaces: 1
- Fireplace features: Log Lighter
Video & virtual tour
Property
Parking
- Total spaces: 2
- Parking features: Built In, Garage Door Opener
- Has attached garage: Yes
Features
- Levels: Multi/Split
- Stories: 2
- Pool features: None
Lot
- Size: 3.81 Acres
- Dimensions: 3.81
Details
- Parcel number: 1603F7214BB0000
Construction
Type & style
- Home type: SingleFamily
- Architectural style: Colonial,Split Level
- Property subtype: Single Family Residence
Materials
- Brick, Vinyl Siding
- Roof: Asphalt
Condition
- Resale
- Year built: 1996
Details
- Warranty included: Yes
Utilities & green energy
- Sewer: Septic Tank
- Water: Well
Community & HOA
Location
- Region: Evans City
Financial & listing details
- Tax assessed value: $22,170
- Annual tax amount: $3,897
- Date on market: 9/17/2026
Estimated market value
Not available
Estimated sales range
Not available
Not available
Price history
| Date | Event | Price |
|---|---|---|
| 10/20/2026 | Price change | $425,000-2.3% |
Source:  WPMLS #1774962 Report a problem | ||
| 10/6/2026 | Price change | $435,000-3.3% |
Source: WPMLS #1774962 Report a problem | ||
| 9/17/2026 | Listed for sale | $450,000+30.4% |
Source: WPMLS #1774962 Report a problem | ||
| 11/18/2021 | Sold | $345,000 |
Source: WPMLS #1525884 Report a problem | ||
| 10/13/2021 | Contingent | $345,000 |
Source: WPMLS #1525884 Report a problem | ||
| 10/12/2021 | Listed for sale | $345,000 |
Source: WPMLS #1525884 Report a problem | ||
Public tax history
| Year | Property taxes | Tax assessment |
|---|---|---|
| 2025 | $3,897 +3.2% | $22,170 |
| 2024 | $3,774 +3.2% | $22,170 |
| 2023 | $3,656 +1.6% | $22,170 |
| 2022 | $3,599 | $22,170 |
| 2021 | $3,599 +1.6% | $22,170 |
| 2020 | $3,543 +29.4% | $22,170 |
| 2019 | $2,738 -21% | $22,170 |
| 2018 | $3,468 +414.4% | $22,170 |
| 2017 | $674 -9.1% | $22,170 |
| 2016 | $742 +65% | $22,170 |
| 2015 | $449 | $22,170 |
| 2014 | $449 | $22,170 |
| 2013 | $449 +5.1% | $22,170 |
| 2012 | $428 | $22,170 |
| 2011 | $428 | $22,170 |
| 2010 | $428 | $22,170 |
| 2009 | $428 +5% | $22,170 +33.3% |
| 2008 | $407 +11.1% | $16,628 |
| 2007 | $367 | $16,628 |
| 2006 | $367 -29.3% | $16,628 |
| 2005 | $519 -73.5% | $16,628 |
| 2004 | $1,955 +308.3% | $16,628 |
| 2003 | $479 | $16,628 |
| 2002 | $479 +11.6% | $16,628 |
| 2000 | $429 +18.3% | $16,628 |
| 1999 | $363 | $16,628 |
Find assessor info on the county website
Monthly payment
Est. payment
Payment breakdown
Explore the cost of this home by adjusting the details. Changes won't be saved.Climate risks
Neighborhood: 16033
Nearby schools
Schools provided by the listing agent
- District: Seneca Valley
Source: WPMLS. This data may not be complete. We recommend contacting the local school district to confirm school assignments for this home.


Similar homes
- $425,0003 bd2 ba1.2k sqft233 Tollgate School Rd, Zelienople, PA 16063For Sale
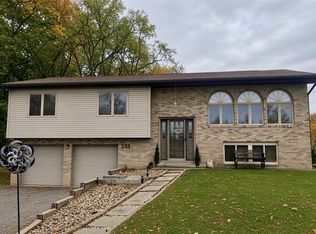 MLS ID #1777488, Stephanie Wanamaker. WPMLS
- $449,9004 bd3 ba2k sqft112 Foxtail Ct, Evans City, PA 16033For Sale
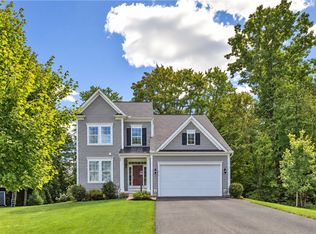 MLS ID #1774170, Georgie Smigel. WPMLS
- $425,0003 bd3 ba-- sqft303 Vandivort Dr, Cranberry Township, PA 16066For Sale
 MLS ID #1773444, Pierre Khoury. WPMLS
- $440,0005 bd3 ba1.5k sqft847 Whitestown Rd, Butler, PA 16001For Sale
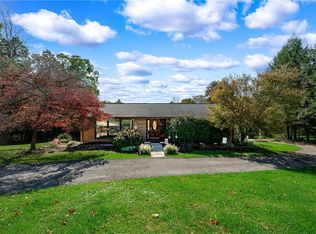 MLS ID #1774218, Marcia Maher. WPMLS
