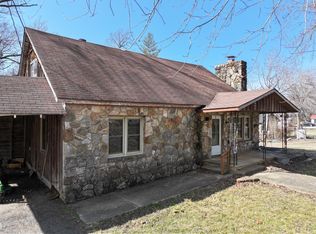
This spacious two bedroom, one bath home sits on a shaded acre of ground. Fencing is around property and may be suitable for small animals. A two car detached garage with stalls in the back could be used for many projects or hobbies. A full unfinished basement allows for lots of storage as well as a oversized one car garage. A lovely brick fireplace will be a welcome touch on those chilly winter nights, or just chill in the recreation room with friends and family.
Pending
$155,000
314 Highway 34, Van Buren, MO 63965
2beds
1,392sqft
:
Get pre-qualified$997/mo
Single Family Residence
Built in 1965
1 Acres Lot
$127,400 Zestimate®
$111/sqft
$-- HOA
What's special
- 1422 days |
- 4 |
- 0 |
Zillow last checked:
Listing updated:
Listed by:
Brock Smith 573-604-4473,
VIP PROPERTIES
Source: SOMOMLS as distributed by MLS GRID,MLS#: 60227977
Facts & features
Interior
Bedrooms & bathrooms
- Bedrooms: 2
- Bathrooms: 1
- Full bathrooms: 1
Rooms
- Room types: Recreation Room
Bedroom 1
- Area: 132
- Dimensions: 12 x 11
Bedroom 2
- Area: 132
- Dimensions: 12 x 11
Bathroom
- Area: 55
- Dimensions: 11 x 5
Dining area
- Area: 200
- Dimensions: 10 x 20
Game room
- Area: 253
- Dimensions: 23 x 11
Kitchen
- Area: 77
- Dimensions: 11 x 7
Living room
- Area: 216
- Dimensions: 18 x 12
Heating
- Central, Fireplace(s), Electric, Wood
Cooling
- Central Air, Ceiling Fan(s)
Appliances
- Included: Dishwasher
- Laundry: In Basement, In Garage, W/D Hookup
Features
- Internet - Satellite, Internet - DSL, Internet - Cellular/Wireless
- Flooring: Carpet, Vinyl, Tile
- Basement: Concrete,Sump Pump,Storage Space,Walk-Up Access,Bath/Stubbed,Unfinished,Full
- Attic: Access Only:No Stairs
- Has fireplace: Yes
- Fireplace features: Living Room, Brick
Interior area
- Total structure area: 2,496
- Total interior livable area: 1,392 sqft
- Finished area above ground: 1,392
- Finished area below ground: 0
Property
Parking
- Total spaces: 3
- Parking features: Additional Parking, Storage, Oversized, Gravel, Garage Faces Side, Garage Door Opener, Circular Driveway
- Attached garage spaces: 3
- Has uncovered spaces: Yes
Accessibility
- Accessibility features: Accessible Bedroom, Accessible Full Bath, Accessible Doors, Accessible Common Area
Features
- Levels: One
- Stories: 1
- Patio & porch: Patio, Covered, Front Porch
- Exterior features: Rain Gutters
- Fencing: Wire,Barbed Wire
- Has view: Yes
- View description: Lake, Water
- Has water view: Yes
- Water view: Water,Lake
Lot
- Size: 1 Acres
Details
- Additional structures: Shed(s)
- Parcel number: 260.7035000000010.00000
Construction
Type & style
- Home type: SingleFamily
- Architectural style: Ranch
- Property subtype: Single Family Residence
Materials
- Vinyl Siding
- Foundation: Poured Concrete
- Roof: Composition
Condition
- Year built: 1965
Utilities & green energy
- Sewer: Septic Tank
- Water: Private
Community & HOA
Community
- Subdivision: N/A
Location
- Region: Van Buren
Financial & listing details
- Price per square foot: $111/sqft
- Tax assessed value: $56,900
- Annual tax amount: $397
- Date on market: 9/15/2022
- Listing terms: Cash,Conventional
- Road surface type: Asphalt, Gravel
Estimated market value
$127,400
$99,000 - $157,000
$872/mo
Price history
| Date | Event | Price |
|---|---|---|
| 7/15/2023 | Price change | $149,900-3.3%$108/sqft |
Source:  MARIS #22060407 Report a problem MARIS #22060407 Report a problem | ||
| 5/15/2023 | Pending sale | $155,000$111/sqft |
Source:  SOMOMLS as distributed by MLS GRID #60227977 Report a problem SOMOMLS as distributed by MLS GRID #60227977 Report a problem | ||
| 5/15/2023 | Contingent | $155,000$111/sqft |
Source: MARIS #22060407 Report a problem | ||
| 12/15/2022 | Price change | $155,000-3.1%$111/sqft |
Source: SOMOMLS as distributed by MLS GRID #60227977 Report a problem | ||
| 10/25/2022 | Price change | $159,900-3.1%$115/sqft |
Source: MARIS #22060407 Report a problem | ||
| 9/15/2022 | Listed for sale | $165,000-2.9%$119/sqft |
Source: MARIS #22060407 Report a problem | ||
| 9/1/2022 | Listing removed | -- |
Source: MARIS #22035935 Report a problem | ||
| 6/29/2022 | Price change | $170,000-14.8%$122/sqft |
Source: MARIS #22035935 Report a problem | ||
| 6/3/2022 | Listed for sale | $199,500-16.9%$143/sqft |
Source: MARIS #22035935 Report a problem | ||
| 5/28/2022 | Listing removed | -- |
Source: Owner Report a problem | ||
| 5/9/2022 | Listed for sale | $240,000$172/sqft |
Source: Owner Report a problem | ||
Public tax history
| Year | Property taxes | Tax assessment |
|---|---|---|
| 2025 | -- | $10,810 |
| 2024 | $582 +1.9% | $10,810 |
| 2023 | $572 +62.4% | $10,810 +61.6% |
| 2022 | $352 -1.5% | $6,690 |
| 2021 | $357 -0.5% | $6,690 |
| 2020 | $359 | $6,690 |
| 2019 | -- | $6,690 |
| 2018 | -- | $6,690 |
| 2017 | -- | $6,690 |
| 2016 | -- | $6,690 |
| 2015 | -- | $6,690 |
| 2013 | -- | $6,690 |
| 2012 | -- | $6,690 |
Find assessor info on the county website
Monthly payment
Est. payment
Payment breakdown
Explore the cost of this home by adjusting the details. Changes won't be saved.Climate risks
Neighborhood: 63965
Nearby schools
GreatSchools rating
- 7/10Southern Elementary SchoolGrades: PK-5Distance: 12.4 mi
- 4/10Ellington High SchoolGrades: 6-12Distance: 12.4 mi
Schools provided by the listing agent
- Elementary: Reynolds
- Middle: Reynolds
- High: Reynolds
Source: SOMOMLS as distributed by MLS GRID. This data may not be complete. We recommend contacting the local school district to confirm school assignments for this home.
- $141,9002 bd-- ba1.1k sqft89 County Road 560, Van Buren, MO 63965Off Market
- $1,23014.62 acres422 Highway 34, Van Buren, MO 63965Off Market
- $351,8002 bd2 ba1.5k sqft98 Highway 34, Van Buren, MO 63965Off Market
- $16,1802 bd-- ba1k sqft22 Highway 34, Van Buren, MO 63965Off Market
- $158,6004 bd-- ba1.2k sqft48 County Road 562, Van Buren, MO 63965Off Market
- $20,320-- bd-- ba980 sqft107 County Road 561, Van Buren, MO 63965Off Market
- $282,300-- bd-- ba2.1k sqft72741 Highway 21, Van Buren, MO 63965Off Market
- $21,4202 bd-- ba700 sqft72839 Highway 21, Van Buren, MO 63965Off Market
A local agent can set up tours, give advice and negotiate with sellers.
Similar homes
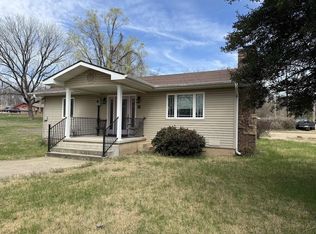
- $149,9003 bd2 ba1.9k sqft1004 Joyce Street, Van Buren, MO 63965Active
 MLS ID #60316431, Anthony Rodebush, Red Cedar Land Company LLC. SOMOMLS as distributed by MLS GRID
 - $155,0002 bd1 ba1.5k sqft402 Elsie Street, Van Buren, MO 63965Active
 MLS ID #60318879, Abigail J Brewer, United Country Real Estate - Ozark Rivers Realty. SOMOMLS as distributed by MLS GRID
 - $159,0003 bd2 ba1.3k sqft604 S Main Street, Mountain Grove, MO 65711Active
 MLS ID #60330809, Linda Carter, Keller Williams Tri-Lakes - WP. SOMOMLS as distributed by MLS GRID
 - $155,0002 bd2 ba1.1k sqft490 Skyview Dr, Ellington, MO 63638For Sale

 MLS ID #26049413, Ridge Huff, Rooted Real Estate & Auction Co.. MARIS
 - $189,9004 bd2 ba1.2k sqft122 Carter 315, Ellsinore, MO 63937For SaleMLS ID #26048478, Logan Brittingham, Poplar Bluff Realty Inc. MARIS
- $169,9002 bd2 ba1.5k sqft8742 Highway H, Ellington, MO 63638For SaleMLS ID #26025984, Angela M Kittner-Brosseau, Keller Williams Realty St. Louis. MARIS
- $174,9003 bd2 ba1k sqft525 Skyview Dr, Ellington, MO 63638For SaleMLS ID #26046389, Jamie L Homeyer, VIP Properties. MARIS
- $139,9003 bd1 ba1k sqft418 N 2nd St, Piedmont, MO 63957For SaleMLS ID #26036737, Libby Clark, Poplar Bluff Realty Inc. MARIS
- $130,0003 bd1 ba1.5k sqft311 W 3rd St, Grandin, MO 63943For SaleMLS ID #26034117, Karen Chamberlain, Poplar Bluff Realty Inc. MARIS
- $164,9003 bd3 ba1.1k sqft485 Skyview Dr, Ellington, MO 63638For SaleMLS ID #26018063, Jamie L Homeyer, VIP Properties. MARIS
- $175,0002 bd2 ba1k sqft404 Ridgeview Dr, Piedmont, MO 63957For SaleMLS ID #26034478, Todd Q Henson, Trust Realty, LLC. MARIS
- $170,0003 bd2 ba1.3k sqft409 N 3rd St, Piedmont, MO 63957For SaleMLS ID #26024441, Kami Mayo, Coldwell Banker Realty - Gundaker. MARIS
- $165,9003 bd1 ba1.2k sqft54 Shannon Dr, Piedmont, MO 63957For SaleMLS ID #26025503, Stephanie M Kullorn, Realty Executives of St. Louis. MARIS
- $175,0004 bd3 ba1.9k sqft927 N 2nd St, Piedmont, MO 63957For SaleMLS ID #25078895, Matthew J D'Amico, Poplar Bluff Realty Inc. MARIS
- $205,0002 bd1 ba900 sqft60861 Highway 21, Ellington, MO 63638For SaleMLS ID #26032684, Steven D Johnson, Poplar Bluff Realty Inc. MARIS
- $189,9003 bd2 ba1.4k sqft220 Navajo St, Piedmont, MO 63957For SaleMLS ID #26033504, Libby Clark, Poplar Bluff Realty Inc. MARIS
- $200,0003 bd2 ba1k sqft1178 Wayne Rte N #V, Piedmont, MO 63957For SaleMLS ID #26038628, Libby Clark, Poplar Bluff Realty Inc. MARIS
- $199,0002 bd2 ba1.1k sqft1021 Northwood Dr, Piedmont, MO 63957For SaleMLS ID #26031797, Matthew J D'Amico, Poplar Bluff Realty Inc. MARIS
- $175,0002 bd1 ba972 sqft333 Highway Aa, Piedmont, MO 63957For Sale By Owner
- $139,9003 bd2 ba1.1k sqft428 N Main St, Piedmont, MO 63957For Sale By Owner
