Welcome to your beautifully updated home in the heart of Hamilton! Located at 314 Mountain Creek Drive, this well-maintained property has the perfect blend of comfort, convenience, and thoughtful upgrades throughout. Over the last five years, the home has been updated with fresh interior paint, new gutters, and several improvements that add both style and functionality. Enjoy outdoor living year-round with a screened-in patio plus newly added concrete patio slabs in both the front and back of the home. Inside, the spacious primary suite features a beautifully designed walk-in shower and built-in shelving in the master closet for added organization and luxury. Additional upgrades include a built-in storage unit in the garage and a detached storage shed offering extra space for tools, hobbies, or lawn equipment. Conveniently located near local schools, this home is just minutes from the elementary and middle schools and within walking distance to the high school, making daily routines simple and stress-free. This move-in ready home combines practical upgrades, thoughtful craftsmanship, and an ideal location - all in a welcoming Hamilton neighborhood.
Pending
Price cut: $9K (7/1)
$366,000
314 Mountain Creek Dr, Hamilton, GA 31811
4beds
2,374sqft
:
Get pre-qualified$2,319/mo
Single Family Residence
Built in 2006
1.06 Acres Lot
$361,300 Zestimate®
$154/sqft
$-- HOA
What's special
- 56 days |
- 846 |
- 57 |
Likely to sell faster than
Zillow last checked:
Listing updated:
Listed by:
Steven T Koleno 804-656-5007,
Beycome Brokerage Realty LLC
Source: GAMLS,MLS#: 10775391
Facts & features
Interior
Bedrooms & bathrooms
- Bedrooms: 4
- Bathrooms: 2
- Full bathrooms: 2
- Main level bathrooms: 2
- Main level bedrooms: 4
Rooms
- Room types: Foyer, Great Room, Laundry
Heating
- Central, Heat Pump
Cooling
- Central Air, Heat Pump
Appliances
- Included: Dishwasher, Microwave, Stainless Steel Appliance(s)
- Laundry: In Hall
Features
- Double Vanity, High Ceilings, Separate Shower, Soaking Tub, Walk-In Closet(s)
- Flooring: Hardwood, Tile
- Basement: None
- Number of fireplaces: 1
Interior area
- Total structure area: 2,374
- Total interior livable area: 2,374 sqft
- Finished area above ground: 2,374
- Finished area below ground: 0
Property
Parking
- Total spaces: 4
- Parking features: Attached, Carport, Garage
- Has attached garage: Yes
- Has carport: Yes
Features
- Levels: One
- Stories: 1
- Exterior features: Other
Lot
- Size: 1.06 Acres
- Features: Level
Details
- Parcel number: 052 162
Construction
Type & style
- Home type: SingleFamily
- Architectural style: Ranch
- Property subtype: Single Family Residence
Materials
- Brick
- Roof: Composition
Condition
- Updated/Remodeled
- New construction: No
- Year built: 2006
Utilities & green energy
- Sewer: Septic Tank
- Water: Public
- Utilities for property: Electricity Available, Underground Utilities, Water Available
Community & HOA
Community
- Features: Walk To Schools
- Subdivision: Hamilton Village
HOA
- Has HOA: No
- Services included: None
Location
- Region: Hamilton
Financial & listing details
- Price per square foot: $154/sqft
- Tax assessed value: $335,563
- Annual tax amount: $4,934
- Date on market: 6/1/2026
- Cumulative days on market: 56 days
- Listing agreement: Exclusive Right To Sell
- Listing terms: Cash,Conventional,FHA,Other,VA Loan
- Electric utility on property: Yes
Estimated market value
$361,300
$343,000 - $379,000
$2,572/mo
Price history
| Date | Event | Price |
|---|---|---|
| 7/20/2026 | Pending sale | $366,000$154/sqft |
Source:  GAMLS #10775391 Report a problem GAMLS #10775391 Report a problem | ||
| 7/1/2026 | Price change | $366,000-2.4%$154/sqft |
Source: GAMLS #10775391 Report a problem | ||
| 6/1/2026 | Listed for sale | $375,000+29.3%$158/sqft |
Source: GAMLS #10775391 Report a problem | ||
| 8/6/2024 | Listing removed | -- |
Source:  CBORGA #186587 Report a problem CBORGA #186587 Report a problem | ||
| 8/5/2021 | Sold | $290,000$122/sqft |
Source: Public Record Report a problem | ||
| 7/6/2021 | Pending sale | $290,000$122/sqft |
Source: CBORGA #186587 Report a problem | ||
| 7/6/2021 | Listed for sale | $290,000$122/sqft |
Source: CBORGA #186587 Report a problem | ||
| 7/6/2021 | Pending sale | $290,000$122/sqft |
Source: CBORGA #186587 Report a problem | ||
| 7/2/2021 | Listed for sale | $290,000+56.8%$122/sqft |
Source: CBORGA #186587 Report a problem | ||
| 2/14/2017 | Sold | $185,000-14%$78/sqft |
Source: Public Record Report a problem | ||
| 7/2/2016 | Listing removed | $215,000$91/sqft |
Source: RE/MAX Executive Group #149627 Report a problem | ||
| 3/8/2016 | Price change | $215,000-1.4%$91/sqft |
Source: RE/MAX Executive Group #149627 Report a problem | ||
| 12/4/2015 | Listed for sale | $218,000-7.2%$92/sqft |
Source: Re/Max Executive Group #149627 Report a problem | ||
| 11/9/2011 | Listing removed | $235,000$99/sqft |
Source: Keller Williams - Columbus, GA #115595 Report a problem | ||
| 11/7/2011 | Listed for sale | $235,000+27%$99/sqft |
Source: Keller Williams - Columbus, GA #115595 Report a problem | ||
| 6/26/2007 | Sold | $185,000+376.2%$78/sqft |
Source: Public Record Report a problem | ||
| 12/19/2006 | Sold | $38,850$16/sqft |
Source: Public Record Report a problem | ||
Public tax history
| Year | Property taxes | Tax assessment |
|---|---|---|
| 2025 | $4,935 +17% | $134,225 +11% |
| 2024 | $4,219 +4.4% | $120,923 +4.6% |
| 2023 | $4,039 | $115,588 |
| 2022 | $4,039 +16.7% | $115,588 +20.9% |
| 2021 | $3,462 +24% | $95,572 +21.8% |
| 2020 | $2,792 | $78,494 |
| 2019 | $2,792 +4.1% | $78,494 +0.5% |
| 2018 | $2,681 +21.2% | $78,080 -2.1% |
| 2017 | $2,211 | $79,716 +4.5% |
| 2016 | $2,211 +14.1% | $76,304 |
| 2015 | $1,938 -0.2% | $76,304 |
| 2014 | $1,941 -0.2% | $76,304 +0% |
| 2013 | $1,945 | $76,303 |
| 2012 | -- | -- |
| 2011 | -- | -- |
| 2010 | -- | -- |
| 2009 | -- | -- |
Find assessor info on the county website
Monthly payment
Est. payment
Payment breakdown
Explore the cost of this home by adjusting the details. Changes won't be saved.Climate risks
Neighborhood: 31811
Nearby schools
GreatSchools rating
- 9/10Park Elementary SchoolGrades: PK-4Distance: 1.2 mi
- 9/10Harris County Carver Middle SchoolGrades: 7-8Distance: 0.4 mi
- 7/10Harris County High SchoolGrades: 9-12Distance: 0.2 mi
Schools provided by the listing agent
- Elementary: Park
- Middle: Harris
- High: Harris
Source: GAMLS. This data may not be complete. We recommend contacting the local school district to confirm school assignments for this home.
- $373,5003 bd2 ba2k sqft318 Mountain Creek Dr, Hamilton, GA 31811Off Market
- $30,000-- bd-- ba-- sqftMountain Creek Dr, Hamilton, GA 31811Off Market
- $354,9004 bd2 ba2.3k sqft340 Mountain Creek Dr, Hamilton, GA 31811Off Market
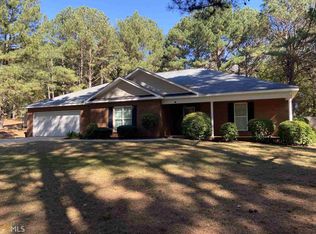
- $315,6004 bd2 ba1.9k sqft282 Mountain Creek Dr, Hamilton, GA 31811Off Market

- $360,0004 bd3 ba2.3k sqft321 Mountain Creek Dr, Hamilton, GA 31811Sold
- $150,0004 bd2 ba2.2k sqft309 Mountain Creek Dr, Hamilton, GA 31811Sold
- $270,0004 bd3 ba2.3k sqft350 Mountain Creek Dr, Hamilton, GA 31811Auction
- $312,4004 bd2 ba1.9k sqft254 Mountain Creek Dr, Hamilton, GA 31811Off Market
A local agent can set up tours, give advice and negotiate with sellers.
Similar homes
- $359,0003 bd3 ba1.6k sqft1921 Hudson Mill Cir, Hamilton, GA 31811For Sale
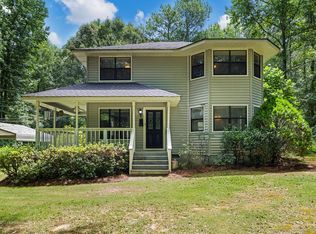
 MLS ID #233171, Megan Kennedy, eXp Realty LLC. CBORGA
 - $304,0003 bd2 ba1.7k sqft124 Young Ln, Hamilton, GA 31811For Sale
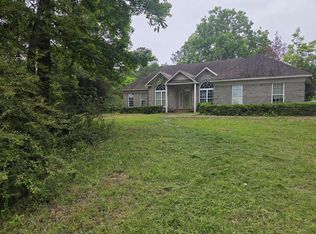 MLS ID #231762, Susan Ayers, Clickit Realty. CBORGA
 - $339,5003 bd2 ba1.9k sqft2369 Hoody Hudson Rd, Cataula, GA 31804For Sale
 MLS ID #232627, Tim Drew, Coldwell Banker / Kennon, Parker, Duncan & Davis. CBORGA
 - $398,0004 bd3 ba2.2k sqft2761 Summerfield Pl, Phenix City, AL 36867For Sale

 MLS ID #E104333, Beth Milner, Keller Williams Realty River C. East Alabama BOR
 - $479,0004 bd3 ba2.7k sqft324 Hines Gap Rd, Hamilton, GA 31811For SaleMLS ID #232887, Tyler Ward, Coldwell Banker / Kennon, Parker, Duncan & Davis. CBORGA
- $399,9004 bd3 ba2.5k sqft950 John Lovelace Rd, Lagrange, GA 30241Active
 MLS ID #10708045, Judy Thomason, EXIT Realty Advantage. GAMLS
 - $414,9003 bd2 ba2.2k sqft291 Wright Rd, Pine Mountain, GA 31822ActiveMLS ID #10793240, Rob Upchurch, RE/MAX Results. GAMLS
- $375,0004 bd3 ba2.5k sqft140 Fenwick Farms Dr, Lagrange, GA 30241ActiveMLS ID #10798508, Deena Simmons, eXp Realty. GAMLS
- $379,9004 bd3 ba2.9k sqft3439 Hilton Woods Dr, Columbus, GA 31906For SaleMLS ID #233215, Kari Mcwhorter, Coldwell Banker / Kennon, Parker, Duncan & Davis. CBORGA
- $389,0004 bd3 ba2.5k sqft62 Meadow Valley Ct, Midland, GA 31820ActiveMLS ID #10773640, Gerald Saunders, Set Fee Realty. GAMLS
- $420,0004 bd4 ba2.3k sqft102 Troon Way, Lagrange, GA 30241ActiveMLS ID #10755915, Brett Chapman, F.L.I. Properties. GAMLS
- $399,9993 bd2 ba2.7k sqft1024 Trail St, Valley, AL 36854For SaleMLS ID #180003, KIA CHAMBERS, PRESTIGE PROPERTY BROKERS LLC. LCMLS
- $419,9004 bd3 ba2.4k sqft7142 Hamilton Rd, Pine Mountain, GA 31822ActiveMLS ID #10801100, Rob Upchurch, RE/MAX Results. GAMLS
- $344,9004 bd3 ba2.3k sqft7232 Woodhaven Dr, Upatoi, GA 31829For SaleMLS ID #224693, Jackson Wells, Coldwell Banker / Kennon, Parker, Duncan & Davis. CBORGA
- $299,9994 bd3 ba2k sqft7380 Macon Rd, Midland, GA 31820ActiveMLS ID #10780755, Lakesha Weldon, LPT Realty. GAMLS
- $396,5004 bd3 ba3k sqft100 Fenwick Manor Dr, Lagrange, GA 30241ActiveMLS ID #10769758, Steven Ward, Go Realty. GAMLS
- $394,9004 bd3 ba2.4k sqft8140 Highlands Dr, Midland, GA 31820For SaleMLS ID #231088, Jean & Alicia Pender Team, Champions Realty. CBORGA
- $309,0003 bd2 ba1.7k sqft5400 Holland Dr, Columbus, GA 31909ActiveMLS ID #10810372, Ty Niblack, Keller Williams River Cities. GAMLS
- $294,0004 bd2 ba2k sqft5 Lake Dr, Lagrange, GA 30241ActiveMLS ID #10801635, Caysi J Brooks-Swol, Go Realty. GAMLS
- $419,9004 bd2 ba2.4k sqft314 Davis Lake Rd, Pine Mountain, GA 31822ActiveMLS ID #10722614, Tracy Dean, Keller Williams River Cities. GAMLS
