This 3BR/2.5BA all brick home situated on 1.40 acres creates the most peaceful setting. Fresh paint throughout/New LVP throughout. The 32x13 rear sunporch is captivating. Perfect for enjoying coffee in the morning or wine in the evening... A 264sq.ft. screen porch opens to a patio with more space for entertaining. Nice family room with built-ins/bricked woodburning fireplace. Formal living room/dining room off foyer. Huge 1742sq.ft. basement could easily be finished into more heated/cooled living space. (Interior/Exterior access provides endless possibilities) This double lot offers a circular drive, 2-car garage and a detached carport to house additional vehicles or recreational items. Lovely landscaped islands/fruit trees. The property offers lots of options with the perfect blend of space, privacy and convenience to West Point, LaGrange and easy access to I85.
Active
$280,000
314 Neal St, West Point, GA 31833
3beds
1,826sqft
Single Family Residence
Built in 1967
1.4 Acres Lot
$274,000 Zestimate®
$153/sqft
$-- HOA
What's special
Bricked woodburning fireplaceFruit treesNew lvp throughoutLovely landscaped islandsCircular driveDouble lotFresh paint throughout
- 122 days
- 291
- 25
Zillow last checked:
Listing updated:
Listed by:
Jane Fuller 706-773-0464,
eXp Realty
Source: GAMLS,MLS#: 10776373
Facts & features
Interior
Bedrooms & bathrooms
- Bedrooms: 3
- Bathrooms: 3
- Full bathrooms: 2
- 1/2 bathrooms: 1
- Main level bathrooms: 2
- Main level bedrooms: 3
Rooms
- Room types: Family Room, Foyer, Sun Room
Dining room
- Features: Separate Room
Kitchen
- Features: Breakfast Area, Pantry
Heating
- Central, Natural Gas
Cooling
- Ceiling Fan(s), Central Air, Electric
Appliances
- Included: Cooktop, Dishwasher, Gas Water Heater, Refrigerator
- Laundry: In Basement
Features
- Bookcases, Double Vanity, Master On Main Level, Tile Bath
- Flooring: Other
- Basement: Bath Finished,Concrete,Exterior Entry,Interior Entry,Unfinished
- Attic: Pull Down Stairs
- Number of fireplaces: 1
- Fireplace features: Family Room, Wood Burning Stove
Interior area
- Total structure area: 1,826
- Total interior livable area: 1,826 sqft
- Finished area above ground: 1,826
- Finished area below ground: 0
Property
Parking
- Total spaces: 6
- Parking features: Attached, Carport, Detached, Garage, Kitchen Level, Parking Pad, RV/Boat Parking
- Has attached garage: Yes
- Has carport: Yes
- Has uncovered spaces: Yes
Accessibility
- Accessibility features: Accessible Approach with Ramp, Accessible Entrance
Features
- Levels: One
- Stories: 1
- Patio & porch: Patio, Porch, Screened
Lot
- Size: 1.4 Acres
- Features: Private
Details
- Additional structures: Boat House, Other
- Parcel number: 0942D001027
- Special conditions: Estate Owned
Construction
Type & style
- Home type: SingleFamily
- Architectural style: Brick 4 Side
- Property subtype: Single Family Residence
Materials
- Brick, Concrete
- Foundation: Block, Slab
- Roof: Composition
Condition
- Resale
- New construction: No
- Year built: 1967
Utilities & green energy
- Electric: 220 Volts
- Sewer: Public Sewer
- Water: Public
- Utilities for property: Cable Available, Electricity Available, Natural Gas Available, Phone Available, Sewer Connected, Water Available
Community & HOA
Community
- Features: None
- Security: Security System, Smoke Detector(s)
- Subdivision: Neal,GW
HOA
- Has HOA: No
- Services included: None
Location
- Region: West Point
Financial & listing details
- Price per square foot: $153/sqft
- Tax assessed value: $165,760
- Annual tax amount: $2,313
- Date on market: 6/1/2026
- Cumulative days on market: 122 days
- Listing agreement: Exclusive Right To Sell
- Listing terms: Cash,Conventional
- Electric utility on property: Yes
Estimated market value
$274,000
$260,000 - $288,000
$1,921/mo
Price history
| Date | Event | Price |
|---|---|---|
| 6/2/2026 | Listed for sale | $280,000$153/sqft |
Source:  GAMLS #10776373 Report a problem GAMLS #10776373 Report a problem | ||
Public tax history
| Year | Property taxes | Tax assessment |
|---|---|---|
| 2025 | -- | $66,304 |
| 2024 | $2,116 -13.2% | $66,304 -11.5% |
| 2023 | $2,438 -3.2% | $74,952 +5.5% |
| 2022 | $2,519 +3.1% | $71,032 +10.6% |
| 2021 | $2,442 -0.4% | $64,200 |
| 2020 | $2,452 +0% | $64,200 +0.8% |
| 2019 | $2,452 +4.7% | $63,720 +4.7% |
| 2018 | $2,343 +0.1% | $60,880 +0.1% |
| 2017 | $2,340 +31.9% | $60,824 -0.1% |
| 2016 | $1,775 -0.1% | $60,874 |
| 2015 | $1,776 -0.2% | $60,874 +0% |
| 2014 | $1,779 -0.1% | $60,844 +0% |
| 2013 | $1,781 | $60,814 |
Find assessor info on the county website
Monthly payment
Est. payment
Payment breakdown
Explore the cost of this home by adjusting the details. Changes won't be saved.Climate risks
Neighborhood: 31833
Nearby schools
Schools provided by the listing agent
- Elementary: Long Cane
- Middle: Long Cane
- High: Troup
Source: GAMLS. This data may not be complete. We recommend contacting the local school district to confirm school assignments for this home.
Similar homes
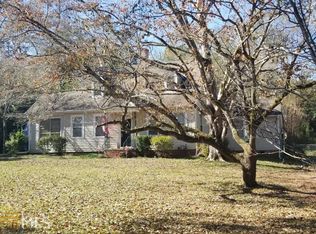
- $290,0003 bd2 ba1.3k sqft315 Neal St, West Point, GA 31833For Sale
 MLS ID #11927288, Cheryl Kim, Oakmont Realty LLC. My State MLS
 - $224,9003 bd2 ba1.7k sqft203 Teel Rd, West Point, GA 31833Active
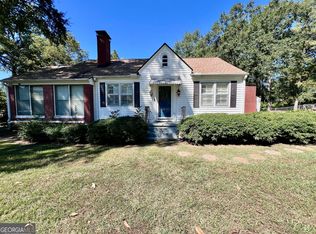
 MLS ID #10855379, Kelsey Sweet, Go Realty. GAMLS
 - $285,0004 bd2 ba2.2k sqft4181 Bartley Rd, West Point, GA 31833Active
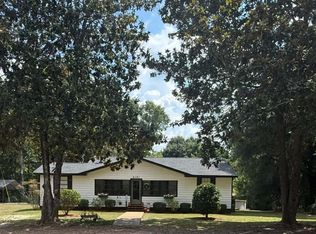 MLS ID #10841668, Beth Kennedy, EXIT Realty Advantage. GAMLS
 - $297,5003 bd2 ba2.1k sqft123 Hillcrest Rd, West Point, GA 31833Active
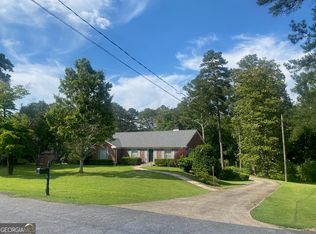 MLS ID #10780548, Jane Fuller, eXp Realty. GAMLS
 - $150,0003 bd2 ba1.8k sqft1610 Us Highway 29, West Point, GA 31833ActiveMLS ID #10847289, Jane Fuller, eXp Realty. GAMLS
- $275,0005 bd4 ba2.1k sqft1508 N 4th Ave, Lanett, AL 36863ActiveMLS ID #10840750, Jamie Friend, Go Realty. GAMLS
- $192,0003 bd1 ba1.8k sqft1201 6th Ave, West Point, GA 31833ActiveMLS ID #10853106, Jane Fuller, eXp Realty. GAMLS
- $259,9003 bd2 ba1.9k sqft2811 16th Ave, Valley, AL 36854For Sale
 MLS ID #233932, Troy Edwards, 1827 Real Estate LLC. CBORGA
 - $299,9003 bd2 ba2.4k sqft1210 25th St, Valley, AL 36854ActiveMLS ID #10815495, Lori Terry, Lori Terry Home Town Realty. GAMLS
- $290,5003 bd2 ba1.9k sqft2415 Lismore Dr, Valley, AL 36854ActiveMLS ID #10841855, Lori Terry, Lori Terry Home Town Realty. GAMLS
- $149,0004 bd1 ba1.4k sqft804 E 6th St, West Point, GA 31833ActiveMLS ID #10850323, Steven T Koleno, Beycome Brokerage Realty LLC. GAMLS
- $199,9003 bd2 ba1.6k sqft604 Pear St, West Point, GA 31833For SaleMLS ID #233173, Katie Lowell, Coldwell Banker / Kennon, Parker, Duncan & Davis. CBORGA
