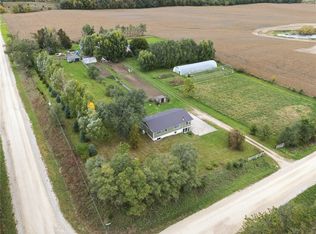
Beautiful, charming, and located on a hard-surface road, this nearly 2-acre property offers the perfect combination of space, comfort, and privacy. The home offers an incredible amount of living space.
From the moment you walk through the door, you’ll feel right at home. The open-concept floor plan is perfect for everyday family life as well as entertaining and hosting gatherings. The kitchen features the cutest coffee nook, while a private portion of the home offers a peaceful work-from-home space or a gym or whatever your heart desires and it comes with beautiful river views.
The primary suite feels straight out of a magazine, featuring heated bathroom floors, dual space for two, a massive walk-in shower, and a separate bathtub. Large windows throughout the home provide tons of natural light.
Upstairs, you’ll find two additional bedrooms along with another primary suite, providing plenty of room for family and guests. The walkout lower level is perfect for family nights, with space for a large dining table, sectional, toys, and more.
The home also features a new roof installed 3 years ago, two water heaters, two furnaces, and a mini-split in the office/additional room area for added comfort. Outside, you’ll find solar panels, a heated shop, and so much more.
With nearly 2 acres, beautiful river views, multiple living spaces, and an impressive list of features, this property truly has it all!
For sale by owner
$455,000
314 S Water St, Quasqueton, IA 52326
5beds
3,156sqft
SingleFamily
Built in 1917
2 Acres Lot
$-- Zestimate®
$144/sqft
$-- HOA
What's special
Open-concept floor planPeaceful work-from-home spaceDual space for twoMultiple living spacesBeautiful river viewsHeated bathroom floorsSolar panels
What the owner loves about this home
It’s located in the best neighborhood! This home is a little slice of heaven!
- 56 days
- 862
- 31
Listed by:
Property Owner (319) 327-1959
Facts & features
Interior
Bedrooms & bathrooms
- Bedrooms: 5
- Bathrooms: 5
- Full bathrooms: 4
- 1/4 bathrooms: 1
Heating
- Other
Cooling
- Other
Appliances
- Included: Dishwasher, Dryer, Freezer, Garbage disposal, Range / Oven, Refrigerator, Washer
Features
- Flooring: Tile, Carpet, Hardwood
- Basement: Finished
- Has fireplace: No
Interior area
- Total interior livable area: 3,156 sqft
Property
Parking
- Parking features: Garage - Attached, Garage - Detached
Features
- Exterior features: Stucco
Lot
- Size: 2 Acres
Details
- Parcel number: 1134401007
Construction
Type & style
- Home type: SingleFamily
Materials
- Frame
- Foundation: Concrete Block
- Roof: Asphalt
Condition
- New construction: No
- Year built: 1917
Community & HOA
Location
- Region: Quasqueton
Financial & listing details
- Price per square foot: $144/sqft
- Tax assessed value: $406,900
- Date on market: 8/30/2026
Estimated market value
Not available
Estimated sales range
Not available
$2,581/mo
Price history
| Date | Event | Price |
|---|---|---|
| 8/30/2026 | Price change | $455,000+7.1%$144/sqft |
Source: Owner Report a problem | ||
| 8/12/2024 | Pending sale | $425,000$135/sqft |
Source:  RE/MAX Central #2402637 Report a problem RE/MAX Central #2402637 Report a problem | ||
| 8/7/2024 | Listing removed | $425,000$135/sqft |
Source: RE/MAX Central #2402637 Report a problem | ||
| 8/6/2024 | Pending sale | $425,000$135/sqft |
Source: RE/MAX Central #2402637 Report a problem | ||
| 6/28/2024 | Sold | $425,000$135/sqft |
Source:  CRAAR, CDRMLS #2402637 Report a problem CRAAR, CDRMLS #2402637 Report a problem | ||
| 5/15/2024 | Pending sale | $425,000$135/sqft |
Source: CRAAR, CDRMLS #2402637 Report a problem | ||
| 5/9/2024 | Listed for sale | $425,000$135/sqft |
Source: CRAAR, CDRMLS #2402637 Report a problem | ||
| 4/30/2024 | Pending sale | $425,000$135/sqft |
Source: CRAAR, CDRMLS #2402637 Report a problem | ||
| 4/18/2024 | Listed for sale | $425,000$135/sqft |
Source: CRAAR, CDRMLS #2402637 Report a problem | ||
Public tax history
| Year | Property taxes | Tax assessment |
|---|---|---|
| 2025 | -- | $406,900 +49.7% |
| 2024 | $4,508 +15.3% | $271,750 |
| 2023 | $3,910 +4.4% | $271,750 +23% |
| 2022 | $3,744 -5.5% | $220,930 |
| 2021 | $3,960 +10.1% | $220,930 +12% |
| 2020 | $3,598 +1.5% | $197,310 |
| 2019 | $3,546 +4.6% | $197,310 +3.8% |
| 2018 | $3,390 | $190,160 |
| 2017 | $3,390 +56.1% | $190,160 +41.9% |
| 2016 | $2,172 | $134,050 |
| 2015 | $2,172 -6% | $134,050 |
| 2014 | $2,310 | $134,050 |
| 2013 | -- | $134,050 |
| 2012 | -- | $134,050 +4.1% |
| 2011 | -- | $128,800 +2.1% |
| 2010 | -- | $126,197 |
| 2005 | $1,258 | -- |
Find assessor info on the county website
Monthly payment
Est. payment
Payment breakdown
Explore the cost of this home by adjusting the details. Changes won't be saved.Climate risks
Neighborhood: 52326
Similar homes
- $470,0005 bd3 ba3.4k sqft3159 York Ave, Coggon, IA 52218For Sale
 MLS ID #20264513, Travis Ferguson, KW 1Advantage. Northeast Iowa Regional BOR as distributed by MLS GRID
 - $450,0003 bd2 ba2.1k sqft2093 Wapsie Y Rd, Coggon, IA 52218For Sale
 MLS ID #2607212, Jonathan Doerrfeld, Realty87. CRAAR, CDRMLS
 - $459,0004 bd4 ba2.6k sqft17962 224th St, Manchester, IA 52057For Sale
 MLS ID #20265040, Barbara Sailer, Homefront Realty, LLC. Northeast Iowa Regional BOR as distributed by MLS GRID
 - $525,0005 bd4 ba3.7k sqft4440 Schultz Rd, Center Point, IA 52213For Sale
 MLS ID #2606300, Elizabeth Lantzer, Epique Realty. CRAAR, CDRMLS
 - $560,0004 bd4 ba3.3k sqft18905 161st Ave, Manchester, IA 52057For Sale
 MLS ID #156028, Peg Harbaugh, Cox Springs Realty. East Central Iowa AOR as distributed by MLS GRID
 - $365,0004 bd2 ba2.8k sqft3088 State 13 Hwy, Ryan, IA 52330For SaleMLS ID #155543, Kayla Aulwes, EXIT Realty Driftless Group. East Central Iowa AOR as distributed by MLS GRID
