A private setting, beautiful outdoor spaces, and room to entertain—this meticulously maintained Manchester home near Hartridge Golf Course has so much to offer! Mature trees and extensive landscaping surround a large, level yard with a basketball court, while the expansive paver patio features a fire pit and retaining walls. Enjoy a quiet evening outside or invite everyone in—there’s room for both. Inside, large windows with custom blinds bring in natural light, while upgraded solid wood doors and trim add warmth throughout. The kitchen features beautiful cherry cabinetry, granite countertops, hardwood flooring, like-new stainless steel appliances, a pantry with rollout shelves, and breakfast bar seating for four. An electric fireplace anchors the main-floor living space. The four-season room offers large windows with transoms and a full glass door leading to the composite deck, with stairs down to the patio. Three main-floor bedrooms, including a master suite with a tray ceiling, walk-in closet with a pocket door, and private bath with a large vanity, tile flooring, and shower. The main-floor laundry includes a half bath and is conveniently located off the heated three-car garage. The walkout lower level is ready for entertaining, with a beautiful stone-and-wood wet bar, an electric fireplace, and a comfortable sitting area. A fourth bedroom down offers a walk-in closet, full bathroom, and abundant storage. There's a lot of space for guests and everyday needs. Bright, clean and spacious, this home is ready to go! Located in the West Delaware School District.
For sale
$560,000
18905 161st Ave, Manchester, IA 52057
4beds
3,358sqft
Single Family Residence
Built in 2009
0.67 Acres Lot
$-- Zestimate®
$167/sqft
$54/mo HOA
What's special
Comfortable sitting areaHeated three-car garageBasketball courtBeautiful outdoor spacesMature treesPrivate settingBeautiful stone-and-wood wet bar
- 1 day
- 806
- 2
Likely to sell faster than
Zillow last checked:
Listing updated:
Listed by:
Peg Harbaugh 563-580-6607,
Cox Springs Realty
Source: East Central Iowa AOR as distributed by MLS GRID,MLS#: 156028
Facts & features
Interior
Bedrooms & bathrooms
- Bedrooms: 4
- Bathrooms: 4
- Full bathrooms: 3
- 1/2 bathrooms: 1
- Main level bathrooms: 3
- Main level bedrooms: 3
Bedroom 1
- Level: First
- Area: 192 Square Feet
- Dimensions: 16x12
Bedroom 2
- Level: First
- Area: 144 Square Feet
- Dimensions: 12x12
Bedroom 3
- Level: First
- Area: 144 Square Feet
- Dimensions: 12x12
Bedroom 4
- Level: Lower
- Area: 168 Square Feet
- Dimensions: 12x14
Family room
- Level: Lower
- Area: 658 Square Feet
- Dimensions: 47x14
Family room
- Level: First
- Area: 195 Square Feet
- Dimensions: 13x15
Kitchen
- Level: First
- Area: 322 Square Feet
- Dimensions: 23x14
Living room
- Level: First
- Area: 375 Square Feet
- Dimensions: 25x15
Other
- Level: Lower
- Area: 171 Square Feet
- Dimensions: 19x9
Other
- Level: Lower
- Area: 126 Square Feet
- Dimensions: 14x9
Heating
- Forced Air
Cooling
- Central Air
Appliances
- Included: Refrigerator, Range, Dishwasher, Microwave, Disposal, Washer, Dryer, Water Softener
- Laundry: Main Level
Features
- Windows: Window Treatments
- Basement: Full
- Number of fireplaces: 2
- Fireplace features: Family Room, Living Room, Two
Interior area
- Total interior livable area: 3,358 sqft
- Finished area above ground: 2,008
Property
Parking
- Total spaces: 3
- Parking features: Garage
- Has garage: Yes
- Details: Electricity, Heat, Service Entry, Remote Garage Door Opener
Features
- Levels: One
- Stories: 1
- Exterior features: Walkout, Basketball Hoop, Fire Pit
Lot
- Size: 0.67 Acres
- Dimensions: .67
Details
- Parcel number: 140180401200
- Zoning: R
Construction
Type & style
- Home type: SingleFamily
- Property subtype: Single Family Residence
Materials
- Brick
- Foundation: Concrete Perimeter
Condition
- New construction: No
- Year built: 2009
Utilities & green energy
- Water: Well
Community & HOA
Community
- Subdivision: LOT 12 PRAIRIE HILL ESTATES PT PARCEL C PT SW 1/4
HOA
- Has HOA: Yes
- HOA fee: $650 annually
Location
- Region: Manchester
Financial & listing details
- Price per square foot: $167/sqft
- Tax assessed value: $520,000
- Annual tax amount: $5,960
- Date on market: 10/24/2026
- Cumulative days on market: 2 days
- Listing terms: Cash
Estimated market value
Not available
Estimated sales range
Not available
$2,922/mo
Price history
| Date | Event | Price |
|---|---|---|
| 10/24/2026 | Listed for sale | $560,000$167/sqft |
Source:  East Central Iowa AOR as distributed by MLS GRID #156028 Report a problem | ||
| 8/30/2026 | Listing removed | -- |
Source: Owner Report a problem | ||
| 7/5/2026 | Listed for sale | $560,000+138.3%$167/sqft |
Source: Owner Report a problem | ||
| 9/15/2009 | Sold | $235,000$70/sqft |
Source: Agent Provided Report a problem | ||
Public tax history
| Year | Property taxes | Tax assessment |
|---|---|---|
| 2025 | $5,634 +2.3% | $520,000 +15.4% |
| 2024 | $5,510 +10.7% | $450,800 |
| 2023 | $4,978 +2.6% | $450,800 +25.6% |
| 2022 | $4,850 -2.1% | $358,800 |
| 2021 | $4,954 +5.4% | $358,800 +1.5% |
| 2020 | $4,700 +11.6% | $353,400 |
| 2019 | $4,210 +4.9% | $353,400 +15.5% |
| 2018 | $4,012 -3.8% | $305,900 +5% |
| 2017 | $4,170 +7.3% | $291,300 |
| 2016 | $3,886 | $291,300 +7.8% |
| 2015 | $3,886 +2.7% | $270,100 |
| 2014 | $3,782 +21.1% | $270,100 |
| 2012 | $3,122 +1.6% | -- |
| 2011 | $3,072 +30620% | -- |
| 2010 | $10 | -- |
| 2009 | $10 | -- |
| 2008 | $10 | -- |
| 2007 | $10 | -- |
Find assessor info on the county website
Monthly payment
Est. payment
Payment breakdown
Explore the cost of this home by adjusting the details. Changes won't be saved.Climate risks
Neighborhood: 52057
Nearby schools
Schools provided by the listing agent
- Elementary: West Delaware
- Middle: West Delaware
- High: West Delaware
Source: East Central Iowa AOR as distributed by MLS GRID. This data may not be complete. We recommend contacting the local school district to confirm school assignments for this home.
Similar homes
- $459,0004 bd4 ba2.6k sqft17962 224th St, Manchester, IA 52057For Sale
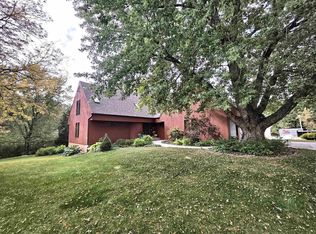 MLS ID #20265040, Barbara Sailer, Homefront Realty, LLC. Northeast Iowa Regional BOR as distributed by MLS GRID
- $485,0004 bd3 ba2.5k sqft924 White Oak St, Manchester, IA 52057For Sale
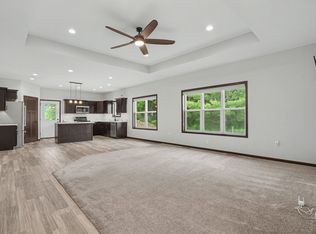
 MLS ID #154405, Brian Jasper, EXIT Realty Driftless Group. East Central Iowa AOR as distributed by MLS GRID
- $575,0005 bd3 ba3.5k sqft3333 220th St, Masonville, IA 50654For Sale
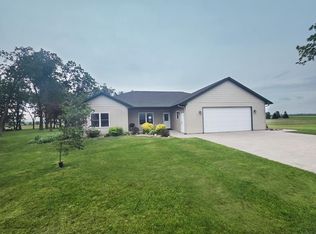 MLS ID #20262944, Barbara Sailer, Homefront Realty, LLC. Northeast Iowa Regional BOR as distributed by MLS GRID
- $380,0003 bd3 ba2k sqft304 E Union St, Manchester, IA 52057For Sale
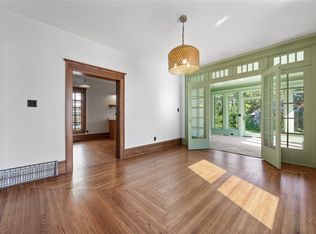 MLS ID #2606982, Alexis Kemp-Alexis Real Estate Team, RE/MAX CONCEPTS. CRAAR, CDRMLS
- $464,0993 bd2 ba1.7k sqft701 Charles St, Manchester, IA 52057New ConstructionMLS ID #155362, Susie Meyer, EXIT Realty Driftless Group. East Central Iowa AOR as distributed by MLS GRID
- $605,0003 bd3 ba3k sqft25619 226th Ave, Delhi, IA 52223For SaleMLS ID #154316, Tatum Meyer, EXIT Realty Driftless Group. East Central Iowa AOR as distributed by MLS GRID
- $499,0003 bd2 ba1.8k sqft1006 Sage Oak Cir, Manchester, IA 52057New ConstructionMLS ID #154891, Brian Jasper, EXIT Realty Driftless Group. East Central Iowa AOR as distributed by MLS GRID
- $455,0003 bd2 ba1.7k sqft1023 Oakview Dr, Manchester, IA 52057New ConstructionMLS ID #153947, Susie Meyer, EXIT Realty Driftless Group. East Central Iowa AOR as distributed by MLS GRID
- $445,0003 bd2 ba1.7k sqft932 Red Oak St, Manchester, IA 52057For SaleMLS ID #155251, Heather Hickie, Hickie Real Estate Group. East Central Iowa AOR as distributed by MLS GRID
- $365,0004 bd2 ba2.8k sqft3088 State 13 Hwy, Ryan, IA 52330For SaleMLS ID #155543, Kayla Aulwes, EXIT Realty Driftless Group. East Central Iowa AOR as distributed by MLS GRID
- $799,0003 bd3 ba3.3k sqft25211 209th Ave, Delhi, IA 52223For SaleMLS ID #155350, Susie Meyer, EXIT Realty Driftless Group. East Central Iowa AOR as distributed by MLS GRID
- $399,0004 bd3 ba2.3k sqft502 S Webster St, Edgewood, IA 52042For SaleMLS ID #155417, Kayla Aulwes, EXIT Realty Driftless Group. East Central Iowa AOR as distributed by MLS GRID
- $499,0003 bd2 ba1.7k sqft602 Lexington St, Delhi, IA 52223New ConstructionMLS ID #153940, Susie Meyer, EXIT Realty Driftless Group. East Central Iowa AOR as distributed by MLS GRID
