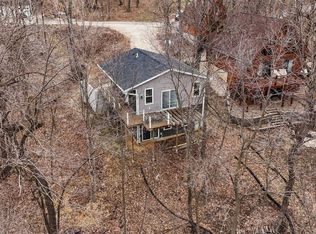
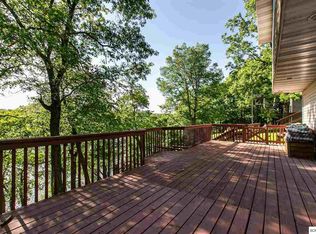
Perfect Lakefront living! This 4 bed/3 bath home is tucked on 1.5 beautiful wooded lakefront acres! Walk into the formal living room featuring a fireplace flanked by floor to ceiling windows w/ a walkout to the deck, the dining room also features a walkout to the deck w/ floor to ceiling windows to enjoy the lake view all year long! The primary bedroom has a walkout to a private deck & a full bath w/ skylights. The finished lower level offers 2 more bedrooms (1 w/ its own walkout to the patio) an office & family room, both w/ floor to ceiling windows and their own walkouts to the patio! There's also another 3/4 bath, a large walk-in closet for storage and a laundry room w/ a soaker sink. The 3 stall garage is heated and has hot/cold water all year long. In the backyard, you'll find a bonus 240 sf shed for all your lake toys and garden tools! There is also a private stairway giving full & private access to your own 180 feet of lakefront! This home was thoughtfully planned out during its expansion & remodel in 1993 and is laid out for great flow with full appreciation of the lake and the great outdoors! Seller will provide an American Home Shield Gold Warranty at the time of closing!
Active
$695,000
26339 215th Ave, Delhi, IA 52223
4beds
3,200sqft
Single Family Residence
Built in 1979
1.58 Acres Lot
$-- Zestimate®
$217/sqft
$46/mo HOA
What's special
Finished lower levelWalkout to the deck
- 27 days
- 867
- 12
Zillow last checked:
Listing updated:
Listed by:
Tamara S Stark-Mahood 319-558-7476,
Iowa Land Management & Real Estate
Source: NoCoast MLS as distributed by MLS GRID,MLS#: 6341616
Facts & features
Interior
Bedrooms & bathrooms
- Bedrooms: 4
- Bathrooms: 3
- Full bathrooms: 1
- 3/4 bathrooms: 2
Bedroom 2
- Level: Main
Bedroom 3
- Level: Lower
Bedroom 4
- Level: Lower
Other
- Level: Main
Dining room
- Description: Breakfast Bar,Kitchen/Dining Room,Living/Dining Room,Separate/Formal Dining Rm
- Level: Main
Family room
- Description: Family Room,Lower Level
- Level: Lower
Kitchen
- Level: Main
Living room
- Level: Main
Heating
- Forced Air, Wood Stove
Cooling
- Central Air
Appliances
- Included: Range, Microwave, Dishwasher, Trash Compactor, Refrigerator, Washer, Dryer, Disposal
Features
- Basement: Walk-Out Access,Full,Finished,Daylight
- Number of fireplaces: 2
Interior area
- Total interior livable area: 3,200 sqft
- Finished area above ground: 3,200
Video & virtual tour
Property
Parking
- Total spaces: 3
- Parking features: Attached, Insulated Garage, Heated Garage
- Garage spaces: 3
Accessibility
- Accessibility features: None
Features
- Has view: Yes
- View description: Lake, West
- Has water view: Yes
- Water view: Lake,West
- Waterfront features: Waterfront, Waterfront Present
- Body of water: Lake Delhi
Lot
- Size: 1.58 Acres
- Dimensions: Main lot is 180'w by 230' deep
Details
- Parcel number: 250250300700
- Other equipment: Fuel Tank - Owned
- Wooded area: 43560
Construction
Type & style
- Home type: SingleFamily
- Architectural style: Ranch
- Property subtype: Single Family Residence
Materials
- Vinyl Siding
- Roof: Metal
Condition
- Year built: 1979
Utilities & green energy
- Sewer: Septic Tank
- Water: Shared System, Well
Community & HOA
HOA
- Has HOA: Yes
- Services included: Trash, Snow Removal
- HOA fee: $550 annually
Location
- Region: Delhi
Financial & listing details
- Price per square foot: $217/sqft
- Tax assessed value: $609,000
- Annual tax amount: $8,675
- Date on market: 8/14/2026
- Cumulative days on market: 28 days
- Listing terms: Cash,Conventional,FHA,USDA Loan
Estimated market value
Not available
Estimated sales range
Not available
Not available
Price history
| Date | Event | Price |
|---|---|---|
| 8/14/2026 | Listed for sale | $695,000+3%$217/sqft |
Source:  NoCoast MLS as distributed by MLS GRID #6341616 Report a problem NoCoast MLS as distributed by MLS GRID #6341616 Report a problem | ||
| 5/10/2026 | Listing removed | -- |
Source: Owner Report a problem | ||
| 5/5/2026 | Listed for sale | $675,000$211/sqft |
Source: Owner Report a problem | ||
Public tax history
| Year | Property taxes | Tax assessment |
|---|---|---|
| 2025 | $8,288 +0.9% | $609,000 +6.5% |
| 2024 | $8,218 +23.2% | $571,900 |
| 2023 | $6,668 +1.3% | $571,900 +48.6% |
| 2022 | $6,582 -9.2% | $384,800 |
| 2021 | $7,250 +2% | $384,800 -5.5% |
| 2020 | $7,110 +12% | $407,100 |
| 2019 | $6,346 +16.4% | $407,100 +16.1% |
| 2018 | $5,454 -13.9% | $350,700 +23.1% |
| 2017 | $6,334 +7.2% | $284,800 |
| 2016 | $5,910 | $284,800 +22.3% |
| 2015 | $5,910 +17.3% | $232,900 |
| 2014 | $5,038 +19% | $232,900 |
| 2012 | $4,234 -6.7% | -- |
| 2011 | $4,540 +30.3% | -- |
| 2010 | $3,484 +3.3% | -- |
| 2009 | $3,374 +6.6% | -- |
| 2008 | $3,164 +10.6% | -- |
| 2007 | $2,862 | -- |
Find assessor info on the county website
Monthly payment
Est. payment
Payment breakdown
Explore the cost of this home by adjusting the details. Changes won't be saved.Climate risks
Neighborhood: 52223
Similar homes
- $620,0003 bd3 ba3k sqft25619 226th Ave, Delhi, IA 52223For Sale

 MLS ID #154316, Tatum Meyer, EXIT Realty Driftless Group. East Central Iowa AOR as distributed by MLS GRID
 - $472,0003 bd3 ba2.4k sqft20772 253rd St, Delhi, IA 52223For Sale
 MLS ID #155659, Tatum Meyer, EXIT Realty Driftless Group. East Central Iowa AOR as distributed by MLS GRID
 - $833,0003 bd3 ba3.3k sqft25211 209th Ave, Delhi, IA 52223For Sale
 MLS ID #155350, Susie Meyer, EXIT Realty Driftless Group. East Central Iowa AOR as distributed by MLS GRID
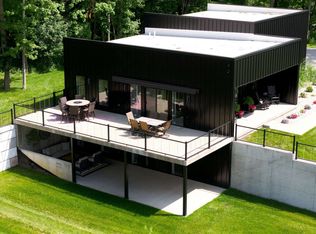
 - $529,0002 bd2 ba1.6k sqft26025 225th Ave, Delhi, IA 52223For Sale
 MLS ID #155507, Susie Meyer, EXIT Realty Driftless Group. East Central Iowa AOR as distributed by MLS GRID
 - $865,0003 bd3 ba2.7k sqft20249 246th St, Manchester, IA 52057For SaleMLS ID #155571, Susie Meyer, EXIT Realty Driftless Group. East Central Iowa AOR as distributed by MLS GRID
- $375,0004 bd2 ba2.8k sqft3088 State 13 Hwy, Ryan, IA 52330For SaleMLS ID #155543, Kayla Aulwes, EXIT Realty Driftless Group. East Central Iowa AOR as distributed by MLS GRID
- $462,9993 bd2 ba1.7k sqft607 Charles St, Delhi, IA 52223New ConstructionMLS ID #154004, Brian Jasper, EXIT Realty Driftless Group. East Central Iowa AOR as distributed by MLS GRID
- $499,0003 bd2 ba1.7k sqft602 Lexington St, Delhi, IA 52223New ConstructionMLS ID #153940, Susie Meyer, EXIT Realty Driftless Group. East Central Iowa AOR as distributed by MLS GRID
- $365,0005 bd2 ba2.3k sqft2842 285th Ave, Hopkinton, IA 52237For SaleMLS ID #154607, Brian Jasper, EXIT Realty Driftless Group. East Central Iowa AOR as distributed by MLS GRID
- $485,0004 bd3 ba2.5k sqft924 White Oak St, Manchester, IA 52057For SaleMLS ID #154405, Brian Jasper, EXIT Realty Driftless Group. East Central Iowa AOR as distributed by MLS GRID
- $399,0004 bd3 ba2.3k sqft502 S Webster St, Edgewood, IA 52042For SaleMLS ID #155417, Kayla Aulwes, EXIT Realty Driftless Group. East Central Iowa AOR as distributed by MLS GRID
- $464,0993 bd2 ba1.7k sqft701 Charles St, Manchester, IA 52057New ConstructionMLS ID #155362, Susie Meyer, EXIT Realty Driftless Group. East Central Iowa AOR as distributed by MLS GRID
- $459,9003 bd2 ba1.7k sqft932 Red Oak St, Manchester, IA 52057For SaleMLS ID #155251, Heather Hickie, Realty ONE Group Key City. East Central Iowa AOR as distributed by MLS GRID
- $499,0003 bd2 ba1.8k sqft1006 Sage Oak Cir, Manchester, IA 52057New ConstructionMLS ID #154891, Brian Jasper, EXIT Realty Driftless Group. East Central Iowa AOR as distributed by MLS GRID
