Your Hobby Farm Dream Awaits on 4.5 Acres! Discover the perfect blend of modern updates, country charm, and endless possibilities with this incredible hobby farm! The updated home features a bright, open-concept kitchen and living area, creating an inviting space for everyday living and entertaining. The beautifully updated kitchen boasts quality cabinetry, custom countertops, new appliances, and a massive island that serves as the heart of the home. The main level offers two bedrooms, including a spacious primary bedroom with an impressive walk-in closet that conveniently doubles as a laundry room. The lower level adds even more living space with an updated bathroom featuring a tiled shower, an additional bedroom, and a comfortable rec room perfect for relaxing, entertaining, or creating your own getaway. Outside, this 4.5-acre property is truly a hobbyist’s dream! Five versatile outbuildings include two storage garages, a large chicken coop, a greenhouse, and a heated wood shop. Enjoy a large fenced-in garden, a high-tunnel hoop house for extending your growing season, and numerous fruit trees that add to the property's rural charm and self-sufficiency potential. Whether you're dreaming of a small-scale homestead, gardening, raising chickens, woodworking, or simply enjoying the freedom and space of country living, this unique property offers the perfect opportunity to bring your vision to life. Modern comforts, functional outbuildings, and room to grow, this hobby farm has it all!
Pending
$450,000
2093 Wapsie Y Rd, Coggon, IA 52218
3beds
2,150sqft
Single Family Residence
Built in 1997
4.58 Acres Lot
$448,400 Zestimate®
$209/sqft
$-- HOA
What's special
Heated wood shopFive versatile outbuildingsQuality cabinetryUpdated homeCustom countertopsMassive islandLarge fenced-in garden
- 22 days
- 1,132
- 65
Likely to sell faster than
Zillow last checked:
Listing updated:
Listed by:
Jonathan Doerrfeld 319-202-0001,
Realty87
Source: CRAAR, CDRMLS,MLS#: 2607212 Originating MLS: Cedar Rapids Area Association Of Realtors
Facts & features
Interior
Bedrooms & bathrooms
- Bedrooms: 3
- Bathrooms: 2
- Full bathrooms: 2
Rooms
- Room types: Laundry, Living Room, Recreation
Other
- Level: First
Heating
- See Remarks, Electric, Wood
Cooling
- See Remarks, Wall/Window Unit(s)
Appliances
- Included: Dryer, Dishwasher, Gas Water Heater, Range, Refrigerator, Washer
- Laundry: Main Level
Features
- Breakfast Bar, Kitchen/Dining Combo, Main Level Primary
- Basement: Full,Concrete,Walk-Out Access
- Has fireplace: Yes
- Fireplace features: Wood Burning Stove, Recreation Room
Interior area
- Total interior livable area: 2,150 sqft
- Finished area above ground: 1,400
- Finished area below ground: 750
Video & virtual tour
Property
Parking
- Total spaces: 2
- Parking features: Attached, Detached, Four or more Spaces, Garage, Tandem, Garage Door Opener
- Attached garage spaces: 2
Features
- Stories: 1
- Patio & porch: Deck
Lot
- Size: 4.58 Acres
- Dimensions: 4.58 Acre
Details
- Additional structures: Outbuilding
- Parcel number: 021732600200000
Construction
Type & style
- Home type: SingleFamily
- Architectural style: Ranch,Raised Ranch
- Property subtype: Single Family Residence
Materials
- Frame, Stone, Vinyl Siding
- Foundation: Poured
Condition
- New construction: No
- Year built: 1997
Utilities & green energy
- Sewer: Septic Tank
- Water: Well
Community & HOA
HOA
- Has HOA: No
Location
- Region: Coggon
Financial & listing details
- Price per square foot: $209/sqft
- Tax assessed value: $373,800
- Annual tax amount: $4,014
- Date on market: 10/20/2026
- Listing terms: Cash,Conventional,FHA,USDA Loan,VA Loan
Estimated market value
$448,400
$426,000 - $471,000
$2,193/mo
Price history
| Date | Event | Price |
|---|---|---|
| 10/30/2026 | Pending sale | $450,000$209/sqft |
Source:  CRAAR, CDRMLS #2607212 Report a problem | ||
| 10/20/2026 | Listed for sale | $450,000+200%$209/sqft |
Source: CRAAR, CDRMLS #2607212 Report a problem | ||
| 6/13/2013 | Sold | $150,000$70/sqft |
Source: Public Record Report a problem | ||
Public tax history
| Year | Property taxes | Tax assessment |
|---|---|---|
| 2025 | $4,032 -0.1% | $373,800 +3.7% |
| 2024 | $4,036 +10% | $360,300 |
| 2023 | $3,670 +19.5% | $360,300 +30.1% |
| 2022 | $3,070 +11.7% | $276,900 +18.5% |
| 2021 | $2,748 +6.8% | $233,600 |
| 2020 | $2,574 -2.9% | -- |
| 2019 | $2,650 +4.9% | $190,000 +4.2% |
| 2018 | $2,526 -1.4% | $182,400 +2.8% |
| 2017 | $2,562 -2.1% | $177,400 +5.4% |
| 2016 | $2,616 +6.3% | $168,300 -2.5% |
| 2015 | $2,460 -8.8% | $172,600 -7.6% |
| 2014 | $2,696 -5.3% | $186,700 |
| 2013 | $2,846 +21.5% | $186,700 +12.6% |
| 2012 | $2,342 | $165,809 |
| 2011 | -- | $165,809 |
| 2010 | $2,132 | $165,809 |
| 2008 | -- | $165,809 |
| 2007 | -- | $165,809 +5% |
| 2005 | -- | $157,913 +5% |
| 2004 | -- | $150,393 |
| 2003 | -- | $150,393 +6% |
| 2002 | -- | $141,845 +3% |
| 2001 | -- | $137,736 +8.5% |
| 2000 | -- | $126,977 |
Find assessor info on the county website
Monthly payment
Est. payment
Payment breakdown
Explore the cost of this home by adjusting the details. Changes won't be saved.Climate risks
Neighborhood: 52218
Nearby schools
Schools provided by the listing agent
- Elementary: North Linn
- Middle: North Linn
- High: North Linn
Source: CRAAR, CDRMLS. This data may not be complete. We recommend contacting the local school district to confirm school assignments for this home.
Similar homes
- $294,9004 bd3 ba2.1k sqft904 6th Ave, Coggon, IA 52218For Sale
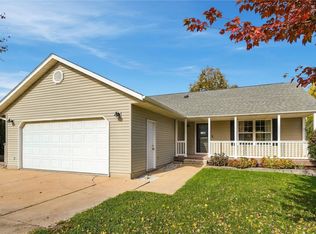 MLS ID #2607522, Daniel Seda, Realty87. CRAAR, CDRMLS
- $434,5003 bd3 ba2.7k sqft6203 32nd Ave, Shellsburg, IA 52332For Sale
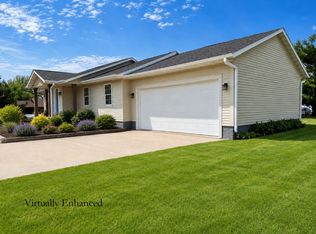 MLS ID #2606366, Melissa Lennie, IOWA REALTY. CRAAR, CDRMLS
- $489,0004 bd3 ba2.8k sqft1400 E Knoll Dr, Robins, IA 52328For Sale
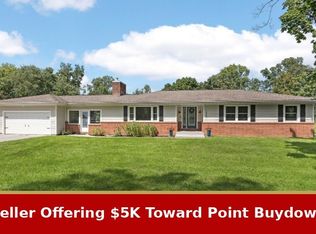 MLS ID #2605897, Doris Ackerman, KW Advantage. CRAAR, CDRMLS
- $365,0004 bd2 ba2.8k sqft3088 State 13 Hwy, Ryan, IA 52330For Sale
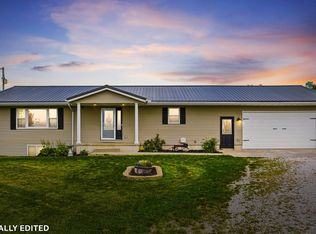
 MLS ID #155543, Kayla Aulwes, EXIT Realty Driftless Group. East Central Iowa AOR as distributed by MLS GRID
