Move-in ready single-story home in Indian Springs offering 4 bedrooms, 2 baths and approximately 1,850 square feet of open, functional living space. The spacious kitchen features granite countertops, stainless steel appliances, a large center island with breakfast bar and plenty of cabinetry, opening seamlessly to the generous living and dining areas. Luxury vinyl plank flooring extends throughout the main living spaces and bedrooms for a clean, cohesive look. The primary suite includes a walk-in closet and private bath with dual sinks and a walk-in shower. Outside, enjoy a low-maintenance backyard with artificial turf, desert landscaping and a patio area. Additional highlights include an attached 2-car garage, dual-pane windows and a 7,405-square-foot lot. Solar system to convey without a buyer assumption or solar loan/lease obligation, subject to seller/title verification. Built in 2019 with no HOA, this home combines modern finishes, comfortable living spaces and easy-care landscaping.
Active
$306,500
314 W Winston Ln, Indian Springs, NV 89018
4beds
1,850sqft
Single Family Residence
Built in 2019
7,405 Square Feet Lot
$-- Zestimate®
$166/sqft
$-- HOA
What's special
Modern finishesDesert landscapingPatio areaDual-pane windowsSpacious kitchenStainless steel appliancesEasy-care landscaping
- 51 days
- 805
- 52
Zillow last checked:
Listing updated:
Listed by:
Michael Moretti S.0068967 (702)373-7799,
Coldwell Banker Premier
Source: LVR,MLS#: 2812990 Originating MLS: Greater Las Vegas Association of Realtors Inc
Facts & features
Interior
Bedrooms & bathrooms
- Bedrooms: 4
- Bathrooms: 2
- Full bathrooms: 2
Primary bedroom
- Description: Walk-In Closet(s)
- Dimensions: 18x18
Bedroom 2
- Description: Ceiling Fan
- Dimensions: 12x11
Bedroom 3
- Description: Ceiling Fan
- Dimensions: 12x11
Bedroom 4
- Description: Ceiling Fan
- Dimensions: 11x11
Primary bathroom
- Description: Double Sink,Shower Only
Dining room
- Description: Living Room/Dining Combo
- Dimensions: 18x14
Kitchen
- Description: Breakfast Bar/Counter,Granite Countertops,Island,Lighting Recessed,Luxury Vinyl Plank,Pantry,Stainless Steel Appliances
Living room
- Description: None
- Dimensions: 25x23
Heating
- Central, Electric
Cooling
- Central Air, Electric
Appliances
- Included: Dryer, Dishwasher, Electric Range, Disposal, Microwave, Refrigerator, Washer
- Laundry: Electric Dryer Hookup, Main Level
Features
- Bathroom on Main Level, Bedroom on Main Level, Full Bath on Main Level, Primary Downstairs, Window Treatments
- Flooring: Luxury Vinyl Plank
- Windows: Blinds, Double Pane Windows
- Has fireplace: No
Interior area
- Total structure area: 1,850
- Total interior livable area: 1,850 sqft
Video & virtual tour
Property
Parking
- Total spaces: 2
- Parking features: Attached, Finished Garage, Garage, Garage Door Opener, Inside Entrance, Private
- Attached garage spaces: 2
Features
- Stories: 1
- Patio & porch: Patio
- Exterior features: Patio, Private Yard, Sprinkler/Irrigation
- Fencing: Block,Back Yard
Lot
- Size: 7,405 Square Feet
- Features: Drip Irrigation/Bubblers, Desert Landscaping, Landscaped, Rocks, Synthetic Grass, < 1/4 Acre
Details
- Parcel number: 05908810002
- Zoning description: Single Family
- Special conditions: Real Estate Owned
- Horse amenities: None
Construction
Type & style
- Home type: SingleFamily
- Architectural style: One Story
- Property subtype: Single Family Residence
Materials
- Roof: Tile
Condition
- Resale
- Year built: 2019
Utilities & green energy
- Electric: Photovoltaics Seller Owned
- Sewer: Public Sewer
- Water: Public
- Utilities for property: Electricity Available
Green energy
- Energy efficient items: Solar Panel(s), Windows
Community & HOA
Community
- Subdivision: Indian Spgs Macfarland Estate
HOA
- Has HOA: No
- Amenities included: None
Location
- Region: Indian Springs
Financial & listing details
- Price per square foot: $166/sqft
- Tax assessed value: $349,854
- Annual tax amount: $2,621
- Date on market: 8/28/2026
- Listing agreement: Exclusive Right To Sell
- Listing terms: Cash,Conventional,FHA,VA Loan
- Electric utility on property: Yes
Foreclosure details
Estimated market value
Not available
Estimated sales range
Not available
$2,289/mo
Price history
| Date | Event | Price |
|---|---|---|
| 6/9/2026 | Sold | $315,187-8.6%$170/sqft |
Source: Public Record Report a problem | ||
| 12/2/2025 | Listing removed | $345,000$186/sqft |
Source:  LVR #2706397 Report a problem | ||
| 12/1/2025 | Listed for sale | $345,000$186/sqft |
Source: LVR #2706397 Report a problem | ||
| 9/3/2025 | Listing removed | $345,000$186/sqft |
Source: LVR #2706397 Report a problem | ||
| 8/1/2025 | Listed for sale | $345,000-13.7%$186/sqft |
Source: LVR #2706397 Report a problem | ||
| 8/1/2025 | Listing removed | $399,999$216/sqft |
Source: LVR #2677422 Report a problem | ||
| 7/2/2025 | Price change | $399,999-2.6%$216/sqft |
Source: LVR #2677422 Report a problem | ||
| 5/3/2025 | Listed for sale | $410,800+8.1%$222/sqft |
Source: LVR #2677422 Report a problem | ||
| 8/5/2022 | Sold | $380,000-1.3%$205/sqft |
Source: LVR #2411754 Report a problem | ||
| 7/14/2022 | Pending sale | $385,000$208/sqft |
Source: LVR #2411754 Report a problem | ||
| 7/1/2022 | Listed for sale | $385,000+40%$208/sqft |
Source: LVR #2411754 Report a problem | ||
| 12/10/2019 | Sold | $275,000$149/sqft |
Source: Public Record Report a problem | ||
Public tax history
| Year | Property taxes | Tax assessment |
|---|---|---|
| 2026 | $2,624 +47% | $122,449 +2.3% |
| 2025 | $1,784 +9.5% | $119,658 +3% |
| 2024 | $1,629 -32.2% | $116,176 +16.3% |
| 2023 | $2,401 +8% | $99,934 +13.7% |
| 2022 | $2,223 +7.2% | $87,897 -17.4% |
| 2021 | $2,073 +6.9% | $106,455 +934.5% |
| 2020 | $1,940 +1882.5% | $10,290 +147.1% |
| 2019 | $98 +6.7% | $4,165 |
| 2018 | $92 | $4,165 -20.7% |
| 2017 | $92 | $5,250 +20% |
| 2016 | $92 +3.7% | $4,375 +25% |
| 2015 | $88 | $3,500 |
Find assessor info on the county website
Monthly payment
Climate risks
Neighborhood: 89018
Nearby schools
Schools provided by the listing agent
- Elementary: Indian Springs,Indian Springs
- Middle: Indian Springs
- High: Indian Springs
Source: LVR. This data may not be complete. We recommend contacting the local school district to confirm school assignments for this home.
Similar homes
- $370,0004 bd3 ba2k sqft435 Triple Falls St, Indian Springs, NV 89018For Sale
 MLS ID #2810800, Eric J. Wilson, Keller Williams VIP. LVR
- $270,0003 bd2 ba1.3k sqft1550 Sky Rd, Indian Springs, NV 89018For Sale
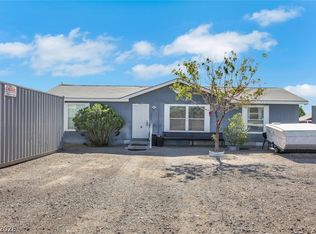 MLS ID #2803571, Anthony Vane, BHHS Nevada Properties. LVR
- $260,0003 bd2 ba1.2k sqft855 Spring Rd, Indian Springs, NV 89018For Sale
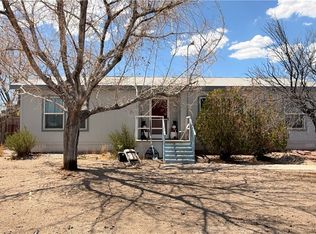 MLS ID #2811649, Stanley J. King, eXp Realty. LVR
- $335,0003 bd2 ba1.5k sqft334 Bridal Veil Falls St, Indian Springs, NV 89018For Sale
 MLS ID #2746054, Michelle Silver, Realty ONE Group, Inc. LVR
