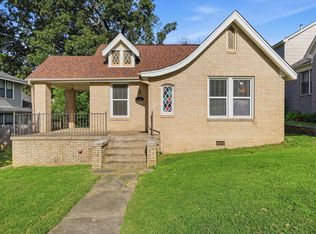
Welcome to 314 Walnut Street, where historic Hillcrest charm meets modern peace of mind. Thoughtfully renovated with a new roof and meaningful updates throughout, this move-in-ready home lets you enjoy the character of a classic bungalow without the renovation to-do list. The stylish kitchen blends quartz countertops with a tile backsplash, brass accents, and stainless steel appliances with timeless style. Original hardwood floors, light-filled living spaces, two comfortable bedrooms, updated baths, and a versatile bonus room create a home that easily adapts to your lifestyle—whether you need a home office, reading nook, guest room, or creative space. Step outside to a private deck tucked beneath the trees, then stroll to Lee Avenue, neighborhood coffee shops, parks, restaurants, and everything that makes Hillcrest one of Little Rock's most loved communities. Perfect for a young professional seeking walkability, a UAMS buyer wanting an easy commute, a downsizer looking for low-maintenance living, or anyone searching for the ideal entry into Hillcrest, this home delivers timeless character, thoughtful updates, and a location that's difficult to match.
Accepting back-up offers
$285,000
314 Walnut St, Little Rock, AR 72205
2beds
1,293sqft
:
Get pre-qualified$1,835/mo
Single Family Residence
Built in 1925
0.32 Acres Lot
$-- Zestimate®
$220/sqft
$-- HOA
What's special
Versatile bonus roomTwo comfortable bedroomsUpdated bathsLight-filled living spacesStylish kitchenOriginal hardwood floorsBrass accents
- 22 days |
- 5 |
- 0 |
Zillow last checked:
Listing updated:
Listed by:
Ryan Stephens 501-551-2430,
Engel & Volkers 501-663-6000
Source: CARMLS,MLS#: 26027293
Facts & features
Interior
Bedrooms & bathrooms
- Bedrooms: 2
- Bathrooms: 2
- Full bathrooms: 1
- 1/2 bathrooms: 1
Rooms
- Room types: Office/Study, Sun Room
Dining room
- Features: Eat-in Kitchen
Heating
- Natural Gas
Cooling
- Central Air
Appliances
- Included: Electric Range
Features
- Primary Bedroom/Main Lv, 2 Bedrooms Same Level
- Flooring: Wood, Tile
- Has fireplace: No
- Fireplace features: None
Interior area
- Total structure area: 1,293
- Total interior livable area: 1,293 sqft
Video & virtual tour
Property
Parking
- Total spaces: 2
- Parking features: Parking Pad, Two Car
Features
- Levels: One
- Stories: 1
- Patio & porch: Deck
- Fencing: Chain Link,Wood
Lot
- Size: 0.32 Acres
- Features: Sloped, Level, Subdivided
Details
- Parcel number: 34L0670002701
Construction
Type & style
- Home type: SingleFamily
- Architectural style: Bungalow/Cottage
- Property subtype: Single Family Residence
Materials
- Wood Siding
- Foundation: Crawl Space
- Roof: Composition
Condition
- New construction: No
- Year built: 1925
Utilities & green energy
- Electric: Elec-Municipal (+Entergy)
- Gas: Gas-Natural
- Sewer: Public Sewer
- Water: Public
- Utilities for property: Natural Gas Connected
Community & HOA
Community
- Subdivision: GLENDALE
HOA
- Has HOA: No
Location
- Region: Little Rock
Financial & listing details
- Price per square foot: $220/sqft
- Annual tax amount: $2,287
- Date on market: 7/7/2026
- Road surface type: Paved
Estimated market value
Not available
Estimated sales range
Not available
Not available
Price history
| Date | Event | Price |
|---|---|---|
| 7/7/2026 | Listed for sale | $285,000$220/sqft |
Source:  CARMLS #26027293 Report a problem CARMLS #26027293 Report a problem | ||
Public tax history
Tax history is unavailable.
Monthly payment
Est. payment
Payment breakdown
Explore the cost of this home by adjusting the details. Changes won't be saved.Climate risks
Neighborhood: Hillcrest
Nearby schools
GreatSchools rating
- 6/10Pulaski Heights Elementary SchoolGrades: K-5Distance: 0.3 mi
- 6/10Pulaski Heights Middle SchoolGrades: 6-8Distance: 0.3 mi
- 5/10Central High SchoolGrades: 9-12Distance: 1.8 mi
- $158,0003 bd2 ba1.2k sqft314 N Walnut St, Little Rock, AR 72205Sold

- $292,500-- bd2 ba1.6k sqft320 Walnut St, Little Rock, AR 72205Off Market
- $255,1002 bd2 ba1.1k sqft308 Walnut St, Little Rock, AR 72205Off Market
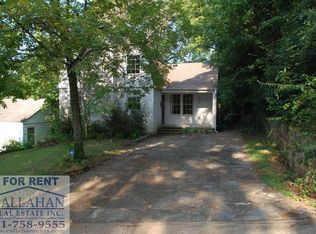
- $160,0002 bd1 ba918 sqft304 Walnut St, Little Rock, AR 72205Sold
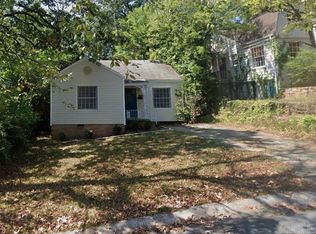
- $178,1001 bd1 ba738 sqft4411 C St, Little Rock, AR 72205Off Market
- $473,0003 bd2 ba2.1k sqft324 Walnut St, Little Rock, AR 72205Sold
- $175,1003 bd2 ba1.1k sqft315 Ash St, Little Rock, AR 72205Off Market
- $194,2002 bd2 ba980 sqft317 Ash St, Little Rock, AR 72205Off Market
A local agent can set up tours, give advice and negotiate with sellers.
A local lender can help you make sure your offer is ready when you are.
Similar homes
- $--3 bd2 ba1.3k sqft5325 B St, Little Rock, AR 72205Auction
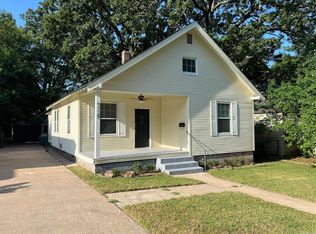
 MLS ID #26030644, Thad Morrison, Thomas Blackmon Realty. CARMLS
 - $280,0003 bd1 ba1.3k sqft5208 F St, Little Rock, AR 72205For Sale
 MLS ID #26030636, Ireon Gaines, LPT Realty. CARMLS
 - $284,5003 bd2 ba1.6k sqft326 Ash St, Little Rock, AR 72205For Sale
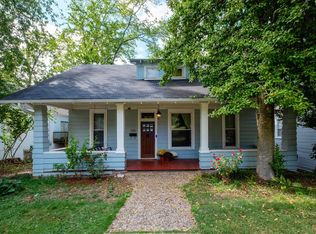 MLS ID #26009994, Sara H Slimp, The Property Group. CARMLS
 - $242,0003 bd1 ba1.3k sqft316 N Pine St, Little Rock, AR 72205For Sale
 MLS ID #26030363, Sara Lynn, IRealty Arkansas - Sherwood. CARMLS
 - $295,0002 bd1 ba1.1k sqft220 N Monroe St, Little Rock, AR 72205For SaleMLS ID #26027680, Troy Shelton, Simpli HOM. CARMLS
- $275,0002 bd1 ba1.2k sqft203 N Monroe St, Little Rock, AR 72205For SaleMLS ID #26017071, Helen B Melhorn, Janet Jones Company. CARMLS
- $315,5003 bd2 ba1.5k sqft407 Walnut St, Little Rock, AR 72205For SaleMLS ID #26018274, Wendy Pruett, RE/MAX Properties. CARMLS
- $269,9003 bd2 ba1.2k sqft911 N Taylor St, Little Rock, AR 72205For SaleMLS ID #26030603, Stephanie Lopez, Keller Williams Realty. CARMLS
- $280,0003 bd2 ba1.6k sqft304 Thayer St, Little Rock, AR 72205For SaleMLS ID #26016542, Matty K Ross, Charlotte John Company (Little Rock). CARMLS
- $285,0003 bd2 ba1.2k sqft6710 Kavanaugh Pl, Little Rock, AR 72207For SaleMLS ID #26030790, Griffyn E Gentry, IRealty Arkansas - LR. CARMLS
- $315,0003 bd2 ba1.3k sqft5024 Woodlawn Dr, Little Rock, AR 72205For SaleMLS ID #26020818, Kelly McConnell, Jon Underhill Real Estate. CARMLS
- $329,0002 bd2 ba1.3k sqft5023 F St, Little Rock, AR 72205For SaleMLS ID #26028343, Courtney McNally, Arkansas Home Collective Realty. CARMLS
- $249,9002 bd1 ba1.2k sqft201 N Beechwood St, Little Rock, AR 72205For SaleMLS ID #26014669, Sarah Bailey, Bailey & Company Real Estate. CARMLS
- $265,0004 bd2 ba1.7k sqft117 N Elm St, Little Rock, AR 72205For SaleMLS ID #26023160, Casey Jones, Janet Jones Company. CARMLS
- $269,9002 bd2 ba1.2k sqft5515 F St, Little Rock, AR 72205For SaleMLS ID #26018418, Laura L Labay, Exp Realty. CARMLS
- $329,0003 bd2 ba1.4k sqft115 N Spruce St, Little Rock, AR 72205For SaleMLS ID #26020812, Chris Scribner, RE/MAX Properties. CARMLS
- $299,9003 bd2 ba1.6k sqft311 S Martin St, Little Rock, AR 72205For SaleMLS ID #26016342, Lee Smith, Signature Properties. CARMLS
- $344,0002 bd1 ba1.4k sqft101 Linwood Ct, Little Rock, AR 72205For SaleMLS ID #26029863, Ryan Stephens, Engel & Volkers. CARMLS
- $337,0003 bd2 ba1.6k sqft708 N Taylor St, Little Rock, AR 72205For SaleMLS ID #26030165, John A Porter, The Property Group. CARMLS
- $249,5003 bd2 ba1.3k sqft5909 Lee Ave, Little Rock, AR 72205For SaleMLS ID #26028573, Jennifer R Adkins, Adkins & Associates Real Estate. CARMLS
