Charming 2-bedroom, 2-bath home in the heart of Historic Hillcrest, blending timeless character with thoughtful updates. Original hardwood floors, custom built-ins, and a beautiful decorative fireplace add warmth and personality, while the updated kitchen and bathrooms offer modern comfort. A versatile bonus room is perfect for a home office, nursery, gym, or walk-in closet. Outside, enjoy a fully fenced backyard and a covered two-car carport—all just moments from Hillcrest’s beloved shops, restaurants, and neighborhood charm. Come see today!
Active
Price cut: $34K (9/11)
$295,000
5023 F St, Little Rock, AR 72205
2beds
1,334sqft
Single Family Residence
Built in 1925
6,969 Square Feet Lot
$292,300 Zestimate®
$221/sqft
$-- HOA
What's special
Versatile bonus roomUpdated kitchenCovered two-car carportBeautiful decorative fireplaceFully fenced backyardOriginal hardwood floorsCustom built-ins
- 86 days
- 632
- 58
Zillow last checked:
Listing updated:
Listed by:
Courtney McNally 501-416-3085,
Arkansas Home Collective Realty 501-416-3085
Source: CARMLS,MLS#: 26028343
Facts & features
Interior
Bedrooms & bathrooms
- Bedrooms: 2
- Bathrooms: 2
- Full bathrooms: 2
Rooms
- Room types: Bonus Room
Dining room
- Features: Separate Dining Room
Heating
- Natural Gas
Cooling
- Electric
Appliances
- Included: Free-Standing Range, Microwave, Dishwasher, Disposal, Refrigerator, Gas Water Heater
- Laundry: Washer Hookup, Electric Dryer Hookup
Features
- Built-in Features, Ceiling Fan(s), Walk-in Shower, 2 Bedrooms Same Level
- Flooring: Wood, Tile
- Windows: Window Treatments
- Basement: None
- Has fireplace: Yes
- Fireplace features: Decorative
Interior area
- Total structure area: 1,334
- Total interior livable area: 1,334 sqft
Property
Parking
- Total spaces: 2
- Parking features: Carport, Two Car, Garage Faces Rear
- Has carport: Yes
Features
- Levels: One
- Stories: 1
- Patio & porch: Patio, Deck
- Exterior features: Storage
- Fencing: Full
Lot
- Size: 6,969 Square Feet
- Features: Level, Subdivided
Details
- Parcel number: 33L0470032400
Construction
Type & style
- Home type: SingleFamily
- Architectural style: Craftsman
- Property subtype: Single Family Residence
Materials
- Frame
- Foundation: Crawl Space
- Roof: Composition
Condition
- New construction: No
- Year built: 1925
Utilities & green energy
- Electric: Elec-Municipal (+Entergy)
- Gas: Gas-Natural
- Sewer: Public Sewer
- Water: Public
- Utilities for property: Natural Gas Connected
Community & HOA
Community
- Subdivision: Pulaski Heights
HOA
- Has HOA: No
Location
- Region: Little Rock
Financial & listing details
- Price per square foot: $221/sqft
- Tax assessed value: $253,920
- Annual tax amount: $2,954
- Date on market: 7/14/2026
- Listing terms: VA Loan,FHA,Conventional,Cash
- Road surface type: Paved
Estimated market value
$292,300
$278,000 - $307,000
$1,817/mo
Price history
| Date | Event | Price |
|---|---|---|
| 9/11/2026 | Price change | $295,000-10.3%$221/sqft |
Source:  CARMLS #26028343 Report a problem CARMLS #26028343 Report a problem | ||
| 7/14/2026 | Listed for sale | $329,000+15.4%$247/sqft |
Source: CARMLS #26028343 Report a problem | ||
| 1/18/2024 | Listing removed | -- |
Source: Zillow Rentals Report a problem | ||
| 12/20/2023 | Listed for rent | $1,850$1/sqft |
Source: Zillow Rentals Report a problem | ||
| 5/21/2021 | Sold | $285,000+1.8%$214/sqft |
Source: CARMLS #21011590 Report a problem | ||
| 4/20/2021 | Listed for sale | $280,000+30.2%$210/sqft |
Source: CARMLS #21011590 Report a problem | ||
| 4/15/2020 | Sold | $215,000-4.4%$161/sqft |
Source: CARMLS #20005039 Report a problem | ||
| 2/12/2020 | Listed for sale | $225,000+2.5%$169/sqft |
Source: Desselle Real Estate #20005039 Report a problem | ||
| 9/9/2019 | Listing removed | $219,500$165/sqft |
Source: Desselle Real Estate #19008330 Report a problem | ||
| 5/17/2019 | Price change | $219,500-2.4%$165/sqft |
Source: Desselle Real Estate #19008330 Report a problem | ||
| 4/10/2019 | Price change | $224,9000%$169/sqft |
Source: Desselle Real Estate #19008330 Report a problem | ||
| 3/14/2019 | Listed for sale | $225,000+200%$169/sqft |
Source: Desselle Real Estate #19008330 Report a problem | ||
| 12/4/2014 | Sold | $75,000-55.9%$56/sqft |
Source: Agent Provided Report a problem | ||
| 7/20/2012 | Sold | $170,000-5.3%$127/sqft |
Source: Public Record Report a problem | ||
| 6/22/2012 | Price change | $179,500-2.7%$135/sqft |
Source: RE/MAX Properties #10305258 Report a problem | ||
| 12/26/2011 | Listed for sale | $184,500+4.8%$138/sqft |
Source: RE/MAX Properties #10305258 Report a problem | ||
| 9/3/2008 | Sold | $176,000$132/sqft |
Source: Public Record Report a problem | ||
Public tax history
| Year | Property taxes | Tax assessment |
|---|---|---|
| 2025 | $2,955 -3.3% | $50,784 |
| 2024 | $3,055 -2.4% | $50,784 |
| 2023 | $3,130 -1.6% | $50,784 |
| 2022 | $3,180 +31.6% | $50,784 +28.2% |
| 2021 | $2,417 +0.8% | $39,600 |
| 2020 | $2,397 | $39,600 |
| 2019 | $2,397 -1% | $39,600 |
| 2018 | $2,422 +5.4% | $39,600 |
| 2017 | $2,298 | $39,600 +9.9% |
| 2016 | $2,298 -9% | $36,030 |
| 2015 | $2,526 | $36,030 |
| 2014 | $2,526 | $36,030 |
| 2013 | $2,526 | $36,030 |
| 2012 | -- | $36,030 +0.8% |
| 2011 | -- | $35,751 |
| 2010 | -- | $35,751 |
| 2009 | -- | $35,751 +16.5% |
| 2008 | -- | $30,682 |
| 2007 | -- | $30,682 +28.7% |
| 2005 | -- | $23,840 |
| 2004 | -- | $23,840 +53.8% |
| 2003 | -- | $15,496 |
| 2002 | -- | $15,496 |
| 2001 | -- | $15,496 |
Find assessor info on the county website
Monthly payment
Est. payment
Payment breakdown
Explore the cost of this home by adjusting the details. Changes won't be saved.Climate risks
Neighborhood: Hillcrest

Similar homes
- $300,0003 bd2 ba1.3k sqft5024 Woodlawn Dr, Little Rock, AR 72205For Sale

 MLS ID #26039734, Kelly McConnell, Jon Underhill Real Estate. CARMLS
 - $325,0003 bd1 ba1.3k sqft1020 N Taylor St, Little Rock, AR 72205For Sale
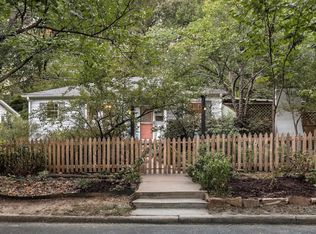 MLS ID #26037932, Jeffrey Curry-Ledbetter, Charlotte John Company (Little Rock). CARMLS
 - $--3 bd2 ba1.5k sqft601 Hall Dr, Little Rock, AR 72205Auction
 ServiceLink Auction
 - $313,5003 bd2 ba1.5k sqft407 Walnut St, Little Rock, AR 72205For Sale
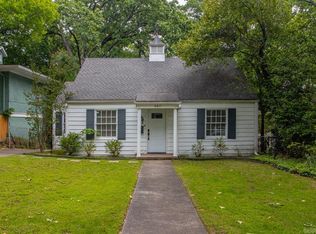 MLS ID #26018274, Wendy Pruett, RE/MAX Properties. CARMLS
 - $314,9003 bd2 ba1.4k sqft115 N Spruce St, Little Rock, AR 72205For SaleMLS ID #26020812, Chris Scribner, RE/MAX Properties. CARMLS
- $259,9002 bd2 ba1.2k sqft5515 F St, Little Rock, AR 72205For SaleMLS ID #26018418, Laura L Labay, Exp Realty. CARMLS
- $269,9002 bd1 ba1.2k sqft203 N Monroe St, Little Rock, AR 72205For SaleMLS ID #26017071, Helen B Melhorn, Janet Jones Company. CARMLS
- $289,5003 bd2 ba1.7k sqft5009 N Lookout Rd, Little Rock, AR 72205For SaleMLS ID #25045998, Valentine Hansen, RE/MAX Properties. CARMLS
- $249,5003 bd2 ba1.4k sqft4805 Lee Ave, Little Rock, AR 72205For SaleMLS ID #26036715, Lee Moore, Keller Williams Realty. CARMLS
- $345,0004 bd2 ba1.6k sqft224 Johnson St, Little Rock, AR 72205For SaleMLS ID #26040295, Kaye Chambers, Keller Williams Realty. CARMLS
- $330,0002 bd2 ba1.6k sqft107 N Pine St, Little Rock, AR 72205For SaleMLS ID #26032606, Allison Pickell, CBRPM Group. CARMLS
- $285,0003 bd3 ba1.8k sqft416 Del Rio Dr, Little Rock, AR 72205For SaleMLS ID #26037600, Abbie W Stalnaker, The Property Group. CARMLS
- $275,0003 bd2 ba1.6k sqft304 Thayer St, Little Rock, AR 72205For SaleMLS ID #26035710, Matty K Ross, Charlotte John Company (Little Rock). CARMLS
- $349,0002 bd3 ba1.7k sqft5413 C St, Little Rock, AR 72205For SaleMLS ID #26034467, Helen B Melhorn, Janet Jones Company. CARMLS
- $320,0003 bd2 ba1.8k sqft815 Ridgecrest Dr, Little Rock, AR 72205For SaleMLS ID #26035926, Erin S Tripcony, Big Little Brokerage. CARMLS
- $349,9003 bd2 ba1.4k sqft(Undisclosed Address), Little Rock, AR 72205For SaleMLS ID #26036711, Alissa Mathews, IRealty Arkansas - Sherwood. CARMLS
- $275,0003 bd2 ba1.7k sqft300 Rosetta St, Little Rock, AR 72205For SaleMLS ID #26039529, Laurel B Lawrence, Janet Jones Company. CARMLS
- $244,5003 bd2 ba1.3k sqft5909 Lee Ave, Little Rock, AR 72205For SaleMLS ID #26028573, Jennifer R Adkins, Adkins & Associates Real Estate. CARMLS
- $199,9002 bd1 ba1k sqft101 N Monroe St, Little Rock, AR 72205For SaleMLS ID #26040633, Joel Tvedten, River Rock Realty Company. CARMLS
- $259,9004 bd3 ba1.9k sqft5604 I St, Little Rock, AR 72205For SaleMLS ID #26036350, Brandon L Bruning, LPT Realty. CARMLS
