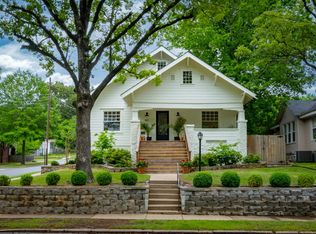
This home is located in an area of Hillcrest that cannot be beat! This corner-lot home is a beautiful opportunity to make your own! Situated within easy walking distance to UAMS, top neighborhood schools, local boutiques, and premier dining, this 3-bedroom, 3-bathroom home is a rare find. You will feel the character of this historic property as soon as you walk up to the large covered front porch, perfect for fall evenings to relax and people watch! Inside is a thoughtful layout with two bedrooms/two baths on the main level. Main level living room is filled with natural light and enhanced with classic coffered ceilings and original hardwoods. Kitchen is equipped with a gas range, and separate pantry/storage closet. Also enjoy the large walk-in laundry. Upstairs is the third bedroom, full bathroom and sunroom with tons of windows overlooking the flat, fenced in backyard. Alleyway-entry carport with additional storage leads to nice, private deck in backyard. Newer roof. Furnace 2013. AC 2006. Minisplit 2024.
Active
Price cut: $15K (11/19)
$310,000
500 Beechwood St, Little Rock, AR 72205
3beds
1,944sqft
Single Family Residence
Built in 1934
6,969 Square Feet Lot
$-- Zestimate®
$159/sqft
$-- HOA
What's special
Private deck in backyardLarge walk-in laundryCorner-lot homeThoughtful layoutFlat fenced in backyardOriginal hardwoodsClassic coffered ceilings
- 28 days
- 1,721
- 173
Likely to sell faster than
Zillow last checked:
Listing updated:
Listed by:
Jennifer B Cook 501-350-6101,
Charlotte John Company (Little Rock) 501-664-5646
Source: CARMLS,MLS#: 26042781
Facts & features
Interior
Bedrooms & bathrooms
- Bedrooms: 3
- Bathrooms: 3
- Full bathrooms: 3
Rooms
- Room types: Den/Family Room, Sun Room
Dining room
- Features: Breakfast Bar, Eat-in Kitchen, Separate Dining Room
Appliances
- Included: Free-Standing Range, Gas Range, Dishwasher, Disposal, Refrigerator, Plumbed For Ice Maker, Gas Water Heater
- Laundry: Washer Hookup, Electric Dryer Hookup, Laundry Room
Features
- Walk-In Closet(s), Ceiling Fan(s), Walk-in Shower, Breakfast Bar, Tile Counters, Pantry, Plaster, Primary Bedroom/Main Lv, Guest Bedroom/Main Lv, Primary Bedroom Apart, Guest Bedroom Apart, 2 Bedrooms Same Level
- Flooring: Tile, Wood
- Windows: Window Treatments
- Has fireplace: No
- Fireplace features: None
Interior area
- Total structure area: 1,944
- Total interior livable area: 1,944 sqft
Property
Parking
- Total spaces: 1
- Parking features: Carport, Detached, One Car, Parking Pad, Garage Faces Rear
- Has carport: Yes
Features
- Levels: Two
- Stories: 2
- Patio & porch: Deck, Porch
- Exterior features: Storage, Rain Gutters
- Fencing: Full
Lot
- Size: 6,969 Square Feet
- Dimensions: 50 x 140 x 50 x 140
- Features: Level, Corner Lot, Subdivided, Historical District
Details
- Parcel number: 33L0470023700
Construction
Type & style
- Home type: SingleFamily
- Architectural style: Traditional
- Property subtype: Single Family Residence
Materials
- Metal/Vinyl Siding
- Foundation: Crawl Space
- Roof: Shingle
Condition
- New construction: No
- Year built: 1934
Utilities & green energy
- Electric: Elec-Municipal (+Entergy)
- Gas: Gas-Natural
- Sewer: Public Sewer
- Water: Public
- Utilities for property: Natural Gas Connected
Community & HOA
Community
- Features: No Fee
- Security: Smoke Detector(s)
- Subdivision: PULASKI HEIGHTS
HOA
- Has HOA: No
Location
- Region: Little Rock
Financial & listing details
- Price per square foot: $159/sqft
- Tax assessed value: $286,925
- Annual tax amount: $3,675
- Date on market: 10/23/2026
- Listing terms: Cash,Conventional
- Road surface type: Paved
Estimated market value
Not available
Estimated sales range
Not available
Not available
Price history
| Date | Event | Price |
|---|---|---|
| 11/19/2026 | Price change | $310,000-4.6%$159/sqft |
Source:  CARMLS #26042781 Report a problem | ||
| 11/3/2026 | Price change | $325,000-3%$167/sqft |
Source: CARMLS #26042781 Report a problem | ||
| 10/23/2026 | Listed for sale | $335,000-55.3%$172/sqft |
Source: CARMLS #26042781 Report a problem | ||
| 8/14/2013 | Sold | $749,500+178.6%$386/sqft |
Source: Agent Provided Report a problem | ||
| 6/7/2006 | Sold | $269,000+53.7%$138/sqft |
Source: Public Record Report a problem | ||
| 6/16/2003 | Sold | $175,000+16.7%$90/sqft |
Source: Public Record Report a problem | ||
| 10/12/2001 | Sold | $150,000+19%$77/sqft |
Source: Public Record Report a problem | ||
| 8/22/1997 | Sold | $126,000$65/sqft |
Source: Public Record Report a problem | ||
Public tax history
| Year | Property taxes | Tax assessment |
|---|---|---|
| 2025 | $3,955 +8.3% | $56,500 +8.3% |
| 2024 | $3,651 +25% | $52,150 +9.1% |
| 2023 | $2,921 +3.6% | $47,800 +4.8% |
| 2022 | $2,819 +4.8% | $45,630 +5% |
| 2021 | $2,689 +0.8% | $43,460 |
| 2020 | $2,667 | $43,460 |
| 2019 | $2,667 -0.9% | $43,460 |
| 2018 | $2,692 | $43,460 |
| 2017 | $2,692 | $43,460 -16.5% |
| 2016 | $2,692 -26.2% | $52,020 |
| 2015 | $3,647 | $52,020 |
| 2014 | $3,647 +2.3% | $52,020 +2.3% |
| 2013 | $3,566 | $50,874 -2.2% |
| 2012 | -- | $52,020 +7.4% |
| 2011 | -- | $48,454 |
| 2010 | -- | $48,454 |
| 2009 | -- | $48,454 +16.5% |
| 2008 | -- | $41,584 |
| 2007 | -- | $41,584 +20.3% |
| 2005 | -- | $34,580 |
| 2004 | -- | $34,580 +41.6% |
| 2003 | -- | $24,420 |
| 2002 | -- | $24,420 |
| 2001 | -- | $24,420 |
Find assessor info on the county website
Monthly payment
Est. payment
Payment breakdown
Explore the cost of this home by adjusting the details. Changes won't be saved.Climate risks
Neighborhood: Hillcrest


Similar homes
- $--3 bd2 ba1.5k sqft601 Hall Dr, Little Rock, AR 72205Auction
 ServiceLink Auction
- $249,5003 bd2 ba1.4k sqft4805 Lee Ave, Little Rock, AR 72205For Sale
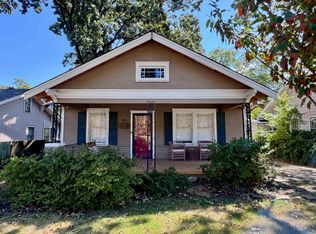
 MLS ID #26036715, Lee Moore, Keller Williams Realty. CARMLS
- $--3 bd2 ba1.6k sqft1021 Mellon St, Little Rock, AR 72207Auction
 Auction.com 1
- $265,0003 bd2 ba1.5k sqft125 S Oak St, Little Rock, AR 72205For Sale
 MLS ID #26034082, Lee Moore, Keller Williams Realty. CARMLS
- $250,0003 bd2 ba1.9k sqft7023 W Markham St, Little Rock, AR 72205For SaleMLS ID #26024957, Tammy Ashley- Nicolo, McDaniel & Co. REALTORS Inc.. CARMLS
- $259,0003 bd2 ba1.2k sqft5 Delray Dr, Little Rock, AR 72227For SaleMLS ID #26046500, Victoria Vongsavath, Aclin Realty. CARMLS
- $285,0004 bd2 ba1.6k sqft7305 L St, Little Rock, AR 72207For SaleMLS ID #26039160, Alicia McDonald, Adkins & Associates Real Estate. CARMLS
- $225,0003 bd1 ba1.3k sqft4819 Lee Ave, Little Rock, AR 72205For SaleMLS ID #26005021, Cynthia A Gildner, Trademark Real Estate, Inc.. CARMLS
- $207,9003 bd2 ba1.6k sqft1 Oriole Cir, Little Rock, AR 72205For SaleMLS ID #26042045, Lane D Patterson, Aligned Realty. CARMLS
- $225,0003 bd1 ba1k sqft416 S Park St, Little Rock, AR 72205For SaleMLS ID #26041938, Jeremy Carter, RE/MAX Realty Group. CARMLS
- $194,5002 bd1 ba1k sqft101 N Monroe St, Little Rock, AR 72205For SaleMLS ID #26040633, Joel Tvedten, River Rock Realty Company. CARMLS
- $293,0004 bd2 ba1.8k sqft2214 County Line Rd, Little Rock, AR 72210For SaleMLS ID #26045649, Mark R Williams, Keller Williams Realty Central. CARMLS
- $184,0002 bd1 ba1.3k sqft816 N Monroe St, Little Rock, AR 72205For SaleMLS ID #26027005, Amber L Wood, Mid South Realty. CARMLS
- $223,8993 bd2 ba1.7k sqft823 Bryan St, Little Rock, AR 72205For SaleMLS ID #26003722, Robbie Sherman, Real Property Management Central AR. CARMLS
- $354,9004 bd3 ba2.3k sqft1303 Biscayne Dr, Little Rock, AR 72227For SaleMLS ID #26041072, Gail Ott, Re/Max Encore - NLR. CARMLS
