Welcome to this beautifully renovated 3-bedroom, 2-bathroom ranch, tucked into a mature and established Northwest Knoxville neighborhood with no HOA. Perfectly located just minutes from Downtown Knoxville, the University of Tennessee, West Town Mall, Turkey Creek, shopping, dining, and major highways, this move-in ready home offers the ideal blend of comfort, convenience, and flexibility.
Designed for modern living, this turn-key home features a brand-new kitchen with updated appliances, stylishly renovated bathrooms with custom wood vanities and a walk-in shower, and durable laminate flooring throughout. Major upgrades include a new roof, new HVAC system, new windows, tankless water heater, and updated plumbing--providing peace of mind and low-maintenance living for years to come.
Step outside to a fully fenced backyard with fresh landscaping, ideal for relaxing, entertaining, or pets. With high-end renovations already completed and every detail thoughtfully updated, this home is truly a rare find for buyers seeking a modern, move-in ready property in a prime location.
Pending
$364,900
3140 Kingsmore Dr, Knoxville, TN 37921
3beds
1,142sqft
:
Get pre-qualified$2,297/mo
Single Family Residence
Built in 1995
0.29 Acres Lot
$-- Zestimate®
$320/sqft
$-- HOA
What's special
- 25 days |
- 1,385 |
- 140 |
Zillow last checked:
Listing updated:
Listed by:
Juan Pablo Rodriguez 865-621-2198,
Realty Executives Associates 865-588-3232,
Dylan Martin 865-924-6193,
Realty Executives Associates
Source: East Tennessee Realtors,MLS#: 1347045
Facts & features
Interior
Bedrooms & bathrooms
- Bedrooms: 3
- Bathrooms: 2
- Full bathrooms: 2
Heating
- Central, Heat Pump, Natural Gas
Cooling
- Central Air
Appliances
- Included: Tankless Water Heater, Dishwasher, Microwave, Range
Features
- Walk-In Closet(s), Cathedral Ceiling(s), Breakfast Bar, Eat-in Kitchen
- Flooring: Laminate
- Basement: Slab
- Has fireplace: No
- Fireplace features: None
Interior area
- Total structure area: 1,142
- Total interior livable area: 1,142 sqft
Property
Parking
- Total spaces: 2
- Parking features: Garage Door Opener, Attached
- Attached garage spaces: 2
Features
- Has view: Yes
- View description: City
Lot
- Size: 0.29 Acres
- Dimensions: 96.28 x 133.3 x IRR
- Features: Corner Lot, Level
Details
- Parcel number: 093CK033
Construction
Type & style
- Home type: SingleFamily
- Architectural style: Traditional
- Property subtype: Single Family Residence
Materials
- Vinyl Siding, Frame
Condition
- Year built: 1995
Utilities & green energy
- Sewer: Public Sewer
- Water: Public
Community & HOA
Community
- Security: Smoke Detector(s)
- Subdivision: Northwest Hills Phase 2
Location
- Region: Knoxville
Financial & listing details
- Price per square foot: $320/sqft
- Tax assessed value: $156,800
- Annual tax amount: $609
- Date on market: 7/8/2026
Estimated market value
Not available
Estimated sales range
Not available
Not available
Price history
| Date | Event | Price |
|---|---|---|
| 7/9/2026 | Pending sale | $364,900$320/sqft |
Source:  East Tennessee Realtors #1347045 Report a problem East Tennessee Realtors #1347045 Report a problem | ||
| 7/8/2026 | Listed for sale | $364,900+73.8%$320/sqft |
Source: East Tennessee Realtors #1347045 Report a problem | ||
| 5/4/2026 | Sold | $210,000-8.7%$184/sqft |
Source: Public Record Report a problem | ||
| 3/26/2026 | Listed for sale | $229,900-11.5%$201/sqft |
Source: Owner Report a problem | ||
| 3/17/2026 | Listing removed | -- |
Source: Owner Report a problem | ||
| 3/15/2026 | Listed for sale | $259,900$228/sqft |
Source: Owner Report a problem | ||
Public tax history
| Year | Property taxes | Tax assessment |
|---|---|---|
| 2025 | $609 | $39,200 |
| 2024 | $609 | $39,200 |
| 2023 | $609 | $39,200 |
| 2022 | $609 -5% | $39,200 +29.7% |
| 2021 | $641 | $30,225 -75% |
| 2020 | $641 | $120,900 |
| 2019 | $641 | $120,900 |
| 2018 | $641 -53.7% | -- |
| 2017 | $1,386 -4.6% | $30,225 |
| 2016 | $1,453 | -- |
| 2015 | $1,453 | -- |
| 2014 | $1,453 +7.2% | -- |
| 2013 | $1,355 -6% | -- |
| 2012 | $1,442 | -- |
| 2011 | $1,442 | $29,925 |
| 2010 | $1,442 | $29,925 |
| 2009 | $1,442 +4.1% | $29,925 +18.8% |
| 2008 | $1,386 | $25,200 |
| 2007 | $1,386 | $25,200 |
| 2006 | $1,386 | $25,200 |
| 2005 | $1,386 +4.9% | $25,200 +14.7% |
| 2004 | $1,321 +103% | $21,975 |
| 2003 | $650 | $21,975 |
| 2002 | -- | $21,975 |
| 2001 | -- | $21,975 +14.3% |
| 2000 | -- | $19,225 |
Find assessor info on the county website
Monthly payment
Est. payment
Payment breakdown
Explore the cost of this home by adjusting the details. Changes won't be saved.Climate risks
Neighborhood: 37921
Nearby schools
GreatSchools rating
- 4/10West Haven Elementary SchoolGrades: PK-5Distance: 0.5 mi
- 3/10Northwest Middle SchoolGrades: 6-8Distance: 1.1 mi
- 8/10West High SchoolGrades: 9-12Distance: 2.2 mi
Schools provided by the listing agent
- Elementary: West Haven
- Middle: Northwest
- High: West
Source: East Tennessee Realtors. This data may not be complete. We recommend contacting the local school district to confirm school assignments for this home.
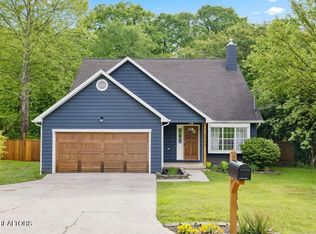
- $410,0003 bd3 ba2k sqft3144 Kingsmore Dr, Knoxville, TN 37921Sold
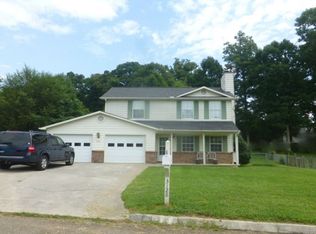
- $310,8003 bd2 ba1.2k sqft3128 Indigo Ln, Knoxville, TN 37921Off Market
- $358,1003 bd3 ba1.7k sqft3139 Kingsmore Dr, Knoxville, TN 37921Off Market

- $387,9004 bd3 ba2k sqft3136 Kingsmore Dr, Knoxville, TN 37921Off Market

- $310,2003 bd3 ba1.2k sqft3124 Indigo Ln, Knoxville, TN 37921Off Market
- $370,0003 bd3 ba1.8k sqft3148 Kingsmore Dr, Knoxville, TN 37921Sold
- $297,2003 bd2 ba1.2k sqft3135 Kingsmore Dr, Knoxville, TN 37921Off Market
- $293,8003 bd2 ba1k sqft3143 Kingsmore Dr, Knoxville, TN 37921Off Market
A local agent can set up tours, give advice and negotiate with sellers.
Similar homes
- $360,0003 bd3 ba1.4k sqft7152 Dusty Rose Ln, Knoxville, TN 37921For Sale

 MLS ID #712142, Charlsey Chambers, Crye-Leike Premier Real Estate LLC. Lakeway Area AOR
 - $360,0003 bd2 ba1.3k sqft2008 Woods Smith Rd NW, Knoxville, TN 37921For Sale

 MLS ID #1347076, Tim Jones, Scenic View Realty of Knoxvill. East Tennessee Realtors
 - $365,0003 bd3 ba1.4k sqft2900 Bogart Ln, Knoxville, TN 37921For Sale
 MLS ID #1340885, Abigail Lawson, Southern Charm Homes. East Tennessee Realtors
 - $350,0003 bd2 ba1.5k sqft5604 Kentwood Rd, Knoxville, TN 37912For Sale
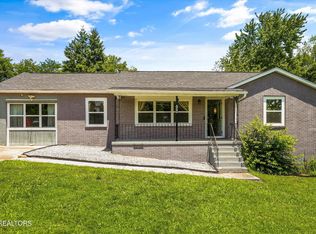 MLS ID #1344040, Tyler Owens, Keller Williams Signature. East Tennessee Realtors
 - $289,8003 bd1 ba1k sqft3720 Orangewood Rd, Knoxville, TN 37921For SaleMLS ID #1308840, Anna Cramer, Realty Executives Knox Valley. East Tennessee Realtors
- $349,9004 bd2 ba1.6k sqft3442 Gap Rd, Knoxville, TN 37921For SaleMLS ID #1346660, Robbie Baker, eXp Realty, LLC. East Tennessee Realtors
- $299,0003 bd2 ba1.3k sqft1222 Minnesota Ave, Knoxville, TN 37921For SaleMLS ID #1344984, Amy Pacetti, Keller Williams Signature. East Tennessee Realtors
- $384,0003 bd3 ba1.4k sqft2406 E Glenwood Ave, Knoxville, TN 37917For SaleMLS ID #1348759, Deborah Hill-Hobby, The Real Estate Firm, Inc.. East Tennessee Realtors
- $375,0003 bd2 ba1.2k sqft3114 Vera Dr, Knoxville, TN 37917For SaleMLS ID #1345004, Hilmar Castillo, Castillo Realty. East Tennessee Realtors
- $400,0003 bd2 ba1.6k sqft8525 Cypress Lake Dr E, Knoxville, TN 37923For SaleMLS ID #1348914, Norman Miller, NextHome Makers City. East Tennessee Realtors
- $304,0004 bd2 ba1.5k sqft1612 Vermont Ave, Knoxville, TN 37921For SaleMLS ID #1339843, Adam Albaba, Honors Real Estate Services LLC. East Tennessee Realtors
- $320,0003 bd-- ba1.2k sqft1218 4th, Knoxville, TN 37921For SaleMLS ID #1339731, Giang Nguyen, United Real Estate Solutions. East Tennessee Realtors
- $384,9003 bd2 ba1.2k sqft7325 Evanel Way, Powell, TN 37849For SaleMLS ID #1344129, Laura Bailey, The Bailey Group, Realty Executives. East Tennessee Realtors
- $329,9003 bd2 ba1.2k sqft3900 Wayne Dr, Knoxville, TN 37914For SaleMLS ID #1344941, Jay Sams, Keller Williams West Knoxville. East Tennessee Realtors
- $365,0003 bd2 ba1.4k sqft421 Watauga Dr, Knoxville, TN 37918For SaleMLS ID #1337589, Christie Sox, Weichert REALTORS Advantage Plus. East Tennessee Realtors
- $399,0003 bd2 ba1.3k sqft9101 Highbridge Dr, Knoxville, TN 37922For SaleMLS ID #1348956, Samuel Henard, Realty Executives Associates. East Tennessee Realtors
- $355,0003 bd2 ba1.2k sqft2335 Southside Rd, Knoxville, TN 37920For SaleMLS ID #1340249, Bo Mayberry, Keller Williams. East Tennessee Realtors
- $275,0003 bd2 ba902 sqft4205 Coster Rd, Knoxville, TN 37912For SaleMLS ID #1347416, Alfred Davis, Wallace. East Tennessee Realtors
- $360,0003 bd2 ba1.4k sqft10004 Branchview Dr, Knoxville, TN 37932For SaleMLS ID #1347353, Marian Epps, Realty Executives Associates. East Tennessee Realtors
- $334,0003 bd1 ba1.2k sqft315 Hermitage Dr, Knoxville, TN 37920For SaleMLS ID #1346907, Tiana Winter, Realty Executives Associates. East Tennessee Realtors
