Rarely do homes in the sought-after Pheasant Creek community come on the market, especially those offering this much value-add potential and the opportunity to build equity! This is a property you will not want to overlook. As you step inside, you'll immediately appreciate the clean, open-concept feel and inviting layout. The home features a formal living room and dining room that flow effortlessly into the kitchen, which overlooks the spacious family room, creating an ideal setup for both everyday living and entertaining. Just off the family room, sliding glass doors provide easy access to the rear yard, while the cozy fireplace creates the perfect atmosphere for relaxing on those chilly winter nights. One of the most desirable features of this home is the four generously sized bedrooms, all conveniently located on the second level. Finding a four-bedroom home in Pheasant Creek is a rare opportunity, especially one offering bedrooms with this much space! The primary suite features a private bathroom with a dual-sink vanity, along with ample closet space to accommodate your storage needs. Need even more room to grow? Don't be disappointed, because this home offers another rare feature in the community: a basement! Partially finished, the basement provides additional living space, a dedicated laundry room, and a family room, with plenty of potential to customize the space to fit your needs. Whether you're looking to add an extra bedroom, create a home office, or design the ultimate recreation space, the possibilities are endless. With a little vision and creativity, you can unlock even more value and equity potential. Situated on a private cul-de-sac street and located within the highly sought-after Naperville school district, this home offers a combination of space, location, and opportunity that is hard to find. Whether you're looking to personalize a home to your taste or invest in a property with room to build equity, this is an opportunity you won't want to miss! Get inside today and discover all the possibilities this Pheasant Creek home has to offer. A rare opportunity like this won't last long!
Price change
$384,900
3140 Medford Ct, Aurora, IL 60504
4beds
1,926sqft
Single Family Residence
Built in 1985
6,300 Square Feet Lot
$393,200 Zestimate®
$200/sqft
$-- HOA
What's special
Cozy fireplaceFour generously sized bedroomsPrivate cul-de-sac streetInviting layoutClean open-concept feelDedicated laundry roomDual-sink vanity
- 28 days
- 1,497
- 106
Likely to sell faster than
Zillow last checked:
Listing updated:
Listed by:
Ryan Smith 630-810-9260,
Smith Partners & Associates
Source: MRED as distributed by MLS GRID,MLS#: 12781497
Facts & features
Interior
Bedrooms & bathrooms
- Bedrooms: 4
- Bathrooms: 3
- Full bathrooms: 2
- 1/2 bathrooms: 1
Rooms
- Room types: Recreation Room
Primary bedroom
- Features: Bathroom (Full)
- Level: Second
- Area: 168 Square Feet
- Dimensions: 14X12
Bedroom 2
- Features: Flooring (Carpet)
- Level: Second
- Area: 168 Square Feet
- Dimensions: 14X12
Bedroom 3
- Features: Flooring (Carpet)
- Level: Second
- Area: 150 Square Feet
- Dimensions: 15X10
Bedroom 4
- Features: Flooring (Carpet)
- Level: Second
- Area: 99 Square Feet
- Dimensions: 11X9
Dining room
- Features: Flooring (Carpet)
- Level: Main
- Area: 130 Square Feet
- Dimensions: 13X10
Family room
- Features: Flooring (Carpet)
- Level: Main
- Area: 247 Square Feet
- Dimensions: 19X13
Kitchen
- Features: Flooring (Vinyl)
- Level: Main
- Area: 180 Square Feet
- Dimensions: 20X9
Laundry
- Level: Basement
- Area: 88 Square Feet
- Dimensions: 11X8
Living room
- Level: Main
- Area: 165 Square Feet
- Dimensions: 15X11
Recreation room
- Level: Basement
- Area: 280 Square Feet
- Dimensions: 14X20
Heating
- Forced Air
Cooling
- Central Air
Features
- Basement: Partially Finished,Full
- Number of fireplaces: 1
- Fireplace features: Family Room
Interior area
- Total structure area: 0
- Total interior livable area: 1,926 sqft
Property
Parking
- Total spaces: 2
- Parking features: Yes, Garage Owned, Attached, Garage
- Attached garage spaces: 2
Accessibility
- Accessibility features: No Disability Access
Features
- Stories: 2
Lot
- Size: 6,300 Square Feet
- Dimensions: 60X105
Details
- Parcel number: 0729322034
- Special conditions: Real Estate Owned
Construction
Type & style
- Home type: SingleFamily
- Property subtype: Single Family Residence
Materials
- Brick, Synthetic Stucco
Condition
- New construction: No
- Year built: 1985
Details
- Builder model: THE EBONY
Utilities & green energy
- Electric: Circuit Breakers
- Sewer: Public Sewer
- Water: Public
Community & HOA
Community
- Subdivision: Pheasant Creek
HOA
- Services included: None
Location
- Region: Aurora
Financial & listing details
- Price per square foot: $200/sqft
- Tax assessed value: $129,375
- Annual tax amount: $8,361
- Date on market: 10/13/2026
- Ownership: Fee Simple
Foreclosure details
Estimated market value
$393,200
$374,000 - $413,000
$3,180/mo
Price history
| Date | Event | Price |
|---|---|---|
| 6/23/2026 | Listing removed | $379,900$197/sqft |
Source:  MRED as distributed by MLS GRID #12601549 Report a problem | ||
| 5/22/2026 | Contingent | $379,900$197/sqft |
Source: MRED as distributed by MLS GRID #12601549 Report a problem | ||
| 5/20/2026 | Listing removed | $379,900$197/sqft |
Source: MRED as distributed by MLS GRID #12601549 Report a problem | ||
| 4/4/2026 | Contingent | $379,900$197/sqft |
Source: MRED as distributed by MLS GRID #12601549 Report a problem | ||
| 3/25/2026 | Listed for sale | $379,900-2.3%$197/sqft |
Source: MRED as distributed by MLS GRID #12601549 Report a problem | ||
| 3/25/2026 | Listing removed | $389,000$202/sqft |
Source: MRED as distributed by MLS GRID #12578100 Report a problem | ||
| 3/17/2026 | Contingent | $389,000$202/sqft |
Source: MRED as distributed by MLS GRID #12578100 Report a problem | ||
| 2/26/2026 | Listed for sale | $389,000+1%$202/sqft |
Source: MRED as distributed by MLS GRID #12578100 Report a problem | ||
| 1/29/2026 | Listing removed | $385,000$200/sqft |
Source: MRED as distributed by MLS GRID #12418871 Report a problem | ||
| 1/23/2026 | Contingent | $385,000$200/sqft |
Source: MRED as distributed by MLS GRID #12418871 Report a problem | ||
| 10/30/2025 | Price change | $385,000-0.5%$200/sqft |
Source: MRED as distributed by MLS GRID #12418871 Report a problem | ||
| 8/27/2025 | Price change | $386,800-0.8%$201/sqft |
Source: MRED as distributed by MLS GRID #12418871 Report a problem | ||
| 8/4/2025 | Listed for sale | $389,900+44.1%$202/sqft |
Source: MRED as distributed by MLS GRID #12418871 Report a problem | ||
| 7/12/2006 | Sold | $270,500+6.9%$140/sqft |
Source: Public Record Report a problem | ||
| 2/11/2005 | Sold | $253,000+48.8%$131/sqft |
Source: Public Record Report a problem | ||
| 8/13/1999 | Sold | $170,000$88/sqft |
Source: Public Record Report a problem | ||
Public tax history
| Year | Property taxes | Tax assessment |
|---|---|---|
| 2025 | $8,842 +5.8% | $129,375 +9.7% |
| 2024 | $8,361 +5% | $117,967 +11.3% |
| 2023 | $7,964 +5.2% | $106,000 +10.1% |
| 2022 | $7,568 +2.8% | $96,250 +3.7% |
| 2021 | $7,364 -1.2% | $92,810 |
| 2020 | $7,454 +3.7% | $92,810 +5.1% |
| 2019 | $7,187 +3.5% | $88,270 +4.3% |
| 2018 | $6,947 +1.7% | $84,650 +3.5% |
| 2017 | $6,828 +1.9% | $81,780 +4.2% |
| 2016 | $6,702 +1.1% | $78,480 +5.3% |
| 2015 | $6,627 +0.5% | $74,510 +3.3% |
| 2014 | $6,591 +1% | $72,150 -0.7% |
| 2013 | $6,524 +3.1% | $72,650 -2% |
| 2012 | $6,330 +2.4% | $74,160 -6.4% |
| 2011 | $6,185 -2.6% | $79,250 -7.6% |
| 2010 | $6,351 +3% | $85,740 -4% |
| 2009 | $6,166 +2.9% | $89,320 +1.8% |
| 2008 | $5,992 +4.4% | $87,740 +5.8% |
| 2007 | $5,741 +5.6% | $82,930 +7.7% |
| 2006 | $5,435 +2.9% | $76,990 +5.7% |
| 2005 | $5,280 +4.2% | $72,840 +3.8% |
| 2004 | $5,070 +2.9% | $70,170 +6.8% |
| 2003 | $4,927 +7.3% | $65,700 +6.5% |
| 2002 | $4,594 +4.4% | $61,710 +4.7% |
| 2001 | $4,400 +5.7% | $58,940 +4.4% |
| 2000 | $4,163 | $56,460 |
Find assessor info on the county website
Monthly payment
Climate risks
Neighborhood: Fox Valley
Nearby schools
Schools provided by the listing agent
- Elementary: Mccarty Elementary School
- Middle: Fischer Middle School
- High: Waubonsie Valley High School
- District: 204
Source: MRED as distributed by MLS GRID. This data may not be complete. We recommend contacting the local school district to confirm school assignments for this home.
Similar homes
- $375,0004 bd3 ba1.4k sqft(Undisclosed Address), Aurora, IL 60504Price Change
 MLS ID #12775891, Maha Ahmad, Coldwell Banker Realty. MRED as distributed by MLS GRID
- $360,0003 bd2 ba1.5k sqft1649 Trafalgar Ln, Aurora, IL 60504New
 MLS ID #12801825, Jessica Tumpane, RE/MAX Plaza. MRED as distributed by MLS GRID
- $395,0003 bd3 ba2k sqft1896 Sedgegrass Trl, Aurora, IL 60504Active
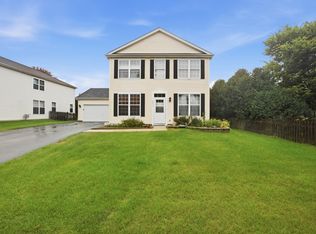 MLS ID #12779907, Yasmin Perez, CSC, OnPath Realty Inc.. MRED as distributed by MLS GRID
- $389,9003 bd2 ba1.7k sqft1391 Hidden Oaks Dr, Aurora, IL 60506Active
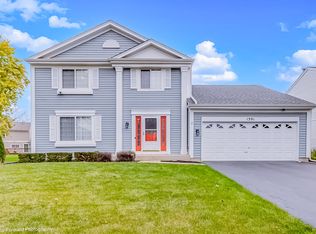 MLS ID #12800569, Moses Cruz, HomeSmart Connect LLC. MRED as distributed by MLS GRID
