Newly updated 3200 square foot 5 bedroom 3.5 bath home located on a quiet cul-de-sac in a luxury neighborhood and Menifee Union School District. (Southshore and Bell Mountain). This home has curb appeal with fresh exterior paint, beautiful landscaping and fully fenced backyard. Home features 3 car garage with plenty of room for storage. This home is move-in ready. Step through the front door to an open floor plan with a stunning staircase inviting you to the second floor. Your eyes are drawn to the spacious open living area with new luxury vinyl plank waterproof flooring complementing the 18" tiled kitchen and bathrooms. This home features a private downstairs bedroom with a full en suite bathroom suitable to welcome your senior guests. Main floor has a living room and dining room off the kitchen. A separate family room with gas fireplace located near access to the spacious backyard veranda patio. The kitchen is a chef's delight with gorgeous upgraded maple cabinets, granite countertops and new stainless farm house sink with an island bar seating and storage. The kitchen has all new stainless steel appliances: dual oven, 5 burner gas cooktop, built in microwave and dishwasher. The entire home has fresh Dunn Edwards paint on ceiling walls and doors. The baseboards have been replaced with 4.5" craftsmans edge lending a high end appeal to the entire home. The 5 bedrooms have upgraded carpet and new ceiling fans. The dramatic stairway leads to a separate area suitable for a home office or family gaming room. The primary bedroom features a gas fireplace and luxurious master bath with spa tub and separate shower and spacious walk in closet. More photos to follow.
For sale
$720,000
31407 Shadow Ridge Dr, Menifee, CA 92584
5beds
4baths
3,215sqft
Residential, Single Family Residence
Built in 2004
10,018 Square Feet Lot
$715,500 Zestimate®
$224/sqft
$25/mo HOA
What's special
- 8 days
- 550
- 30
Zillow last checked:
Listing updated:
Listed by:
Arline Bolin DRE # 01089529 310-502-1388,
TSG Premier Realty 916-955-3240
Source: CLAW,MLS#: 26987823
Facts & features
Interior
Bedrooms & bathrooms
- Bedrooms: 5
- Bathrooms: 4
Rooms
- Room types: Breakfast, Breakfast Bar, Powder, Guest-Maids Quarters, Family Room, Entry, Formal Entry
Bedroom
- Features: Walk-In Closet(s)
- Level: Main
Kitchen
- Features: Bar
Heating
- Forced Air
Cooling
- Air Conditioning, Ceiling Fan(s), Central Air
Appliances
- Included: Gas Cooktop, Double Oven, Dishwasher, Disposal, Microwave, Range/Oven, Gas Water Heater
- Laundry: Inside, Gas Dryer Hookup
Features
- Ceiling Fan(s), Breakfast Area, Dining Area, Kitchen Island
- Flooring: Carpet, Stone Tile, Vinyl Plank
- Windows: Vertical Blinds
- Number of fireplaces: 2
- Fireplace features: Gas, Family Room
Interior area
- Total structure area: 3,215
- Total interior livable area: 3,215 sqft
Property
Parking
- Total spaces: 3
- Parking features: Attached, Direct Access
- Has attached garage: Yes
- Covered spaces: 3
Features
- Levels: Two
- Stories: 2
- Entry location: Ground Level - no steps
- Patio & porch: Other
- Pool features: None
- Spa features: None
- Fencing: Cedar Fence
- Has view: Yes
- View description: Hills
- Waterfront features: None
Lot
- Size: 10,018 Square Feet
- Features: Lawn, Front Yard, Back Yard
Details
- Additional structures: None
- Parcel number: 372250007
- Zoning: R-1
- Special conditions: Standard
Construction
Type & style
- Home type: SingleFamily
- Property subtype: Residential, Single Family Residence
Materials
- Hard Coat
- Foundation: Slab
- Roof: Concrete,Tile
Condition
- Updated/Remodeled
- Year built: 2004
Utilities & green energy
- Electric: 220 Volt Location (In Laundry)
- Sewer: In Street Paid
- Water: District
Community & HOA
HOA
- Has HOA: Yes
- HOA fee: $25 monthly
Location
- Region: Menifee
Financial & listing details
- Price per square foot: $224/sqft
- Tax assessed value: $295,518
- Date on market: 9/13/2026
Estimated market value
$715,500
$680,000 - $751,000
$3,662/mo
Price history
| Date | Event | Price |
|---|---|---|
| 9/13/2026 | Listed for sale | $720,000+242.9%$224/sqft |
Source:  CLAW #26987823 Report a problem CLAW #26987823 Report a problem | ||
| 3/24/2018 | Listing removed | $1,995$1/sqft |
Source: Marketing Department Report a problem | ||
| 3/14/2018 | Listed for rent | $1,995+5.3%$1/sqft |
Source: Marketing Department Report a problem | ||
| 11/6/2015 | Listing removed | $1,895$1/sqft |
Source: S & L Property Management Report a problem | ||
| 10/11/2015 | Price change | $1,895-5%$1/sqft |
Source: S & L Property Management Report a problem | ||
| 9/10/2015 | Listed for rent | $1,995$1/sqft |
Source: S & L Property Management Report a problem | ||
| 7/20/2015 | Listing removed | $1,995$1/sqft |
Source: S & L Property Management Report a problem | ||
| 7/11/2015 | Listed for rent | $1,995$1/sqft |
Source: S & L Property Management Report a problem | ||
| 10/13/2009 | Listing removed | $210,000-6.7%$65/sqft |
Source: Coldwell Banker Associated Brokers Realty #T09034936 Report a problem | ||
| 6/30/2009 | Sold | $225,000+7.1%$70/sqft |
Source: Public Record Report a problem | ||
| 4/1/2009 | Listed for sale | $210,000-59.4%$65/sqft |
Source: Coldwell Banker Associated Brokers Realty #T09034936 Report a problem | ||
| 11/12/2004 | Sold | $517,000+17.5%$161/sqft |
Source: Public Record Report a problem | ||
| 9/24/2004 | Sold | $440,000$137/sqft |
Source: Public Record Report a problem | ||
Public tax history
| Year | Property taxes | Tax assessment |
|---|---|---|
| 2026 | -- | $295,518 +2% |
| 2025 | $6,348 +1% | $289,725 +2% |
| 2024 | $6,284 -0.1% | $284,045 +2% |
| 2023 | $6,288 +0.9% | $278,477 +2% |
| 2022 | $6,230 +0.5% | $273,018 +2% |
| 2021 | $6,198 +1.4% | $267,666 +1% |
| 2020 | $6,114 +1.5% | $264,923 +2% |
| 2019 | $6,024 +2.7% | $259,729 +2% |
| 2018 | $5,864 +1% | $254,637 +2% |
| 2017 | $5,804 | $249,645 +2% |
| 2016 | $5,804 +2.6% | $244,751 +1.5% |
| 2015 | $5,655 +1.5% | $241,076 +2% |
| 2014 | $5,569 | $236,356 +0.5% |
| 2013 | -- | $235,289 +2% |
| 2012 | -- | $230,676 +2% |
| 2011 | -- | $226,154 +0.8% |
| 2010 | -- | $224,466 -12.7% |
| 2009 | -- | $257,000 -40.5% |
| 2008 | -- | $432,000 -20% |
| 2007 | -- | $540,334 +2.5% |
| 2006 | -- | $527,340 +2% |
| 2005 | -- | $517,000 +2840.7% |
| 2003 | -- | $17,581 |
Find assessor info on the county website
Monthly payment
Est. payment
Payment breakdown
Explore the cost of this home by adjusting the details. Changes won't be saved.Climate risks
Neighborhood: 92584
- $728,2005 bd3 ba2.8k sqft31419 Shadow Ridge Dr, Menifee, CA 92584Off Market
- $762,3005 bd4 ba3.4k sqft31395 Shadow Ridge Dr, Menifee, CA 92584Off Market
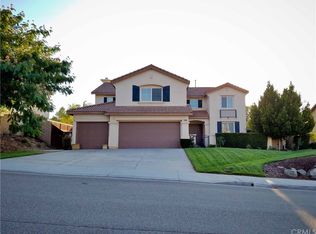
- $755,7004 bd2 ba3.2k sqft31383 Shadow Ridge Dr, Menifee, CA 92584Off Market
- $788,4004 bd4 ba3.4k sqft31450 Shadow Ridge Dr, Menifee, CA 92584Off Market
Similar homes
- $774,9994 bd3 ba3.2k sqft32819 Heversham Ct, Menifee, CA 92584For Sale
 MLS ID #OC26200301, Emmett Dalton, Dalton Real Estate. CRMLS
 - $675,0004 bd4 ba2.7k sqft30545 Falcon Nest Dr, Menifee, CA 92584For Sale
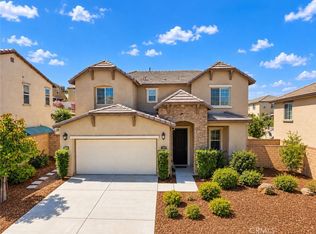 MLS ID #PT26204555, Briana Darby, LPT Realty, Inc.. CRMLS
 - $700,0004 bd3 ba3.4k sqft29660 Shire Horse Way, Menifee, CA 92584For Sale
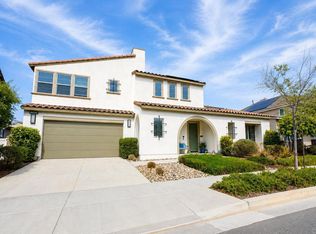 MLS ID #PTP2605344, Marina Morse, eXp Realty of California, Inc.. CRMLS
 - $649,0005 bd3 ba3.3k sqft33347 Breighton Wood St, Menifee, CA 92584For Sale
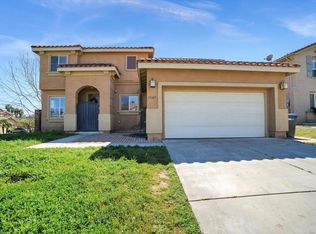 MLS ID #NDP2608416, David Hethorn, Premier Realty Associates. CRMLS
