Welcome to easy, low-maintenance living in the desirable 55+ community of Harmony Heights! This charming ranch-style townhome offers the convenience of true one-level living with 2 bedrooms, 2 full baths and 1,416 square feet of comfortable living space. The thoughtfully designed floor plan provides plenty of room to relax and entertain, while the attached 2-car stone front garage offers added convenience and storage. Enjoy central air, natural gas heat and public water and sewer, along with the ease of a community designed for a simpler lifestyle. With lawn maintenance and snow removal taken care of through the association, you'll have more time to enjoy the things you love and less time worrying about exterior upkeep. Conveniently located in Dover with easy access to shopping, dining and everyday necessities, this home offers a wonderful combination of comfort, convenience and low-maintenance living. Come see all that 3142 Lion Ct has to offer!
Pending
$229,900
3142 Lion Ct, Dover, PA 17315
2beds
1,416sqft
Townhouse
Built in 2000
3,572 Square Feet Lot
$229,200 Zestimate®
$162/sqft
$90/mo HOA
What's special
True one-level livingThoughtfully designed floor planRanch-style townhomeNatural gas heatCentral air
- 48 days
- 34
- 0
Zillow last checked:
Listing updated:
Listed by:
Geri Riley 443-690-6432,
ExecuHome Realty 443-632-3000
Source: Bright MLS,MLS#: PAYK2110872
Facts & features
Interior
Bedrooms & bathrooms
- Bedrooms: 2
- Bathrooms: 2
- Full bathrooms: 2
- Main level bathrooms: 2
- Main level bedrooms: 2
Rooms
- Room types: Living Room, Dining Room, Bedroom 2, Bedroom 3, Family Room
Bedroom 2
- Level: Main
- Area: 168 Square Feet
- Dimensions: 14 X 12
Bedroom 3
- Level: Main
- Area: 132 Square Feet
- Dimensions: 12 X 11
Dining room
- Level: Main
- Area: 132 Square Feet
- Dimensions: 12 X 11
Family room
- Level: Main
- Area: 216 Square Feet
- Dimensions: 18 X 12
Living room
- Level: Main
- Area: 156 Square Feet
- Dimensions: 12 X 13
Heating
- Forced Air, Natural Gas
Cooling
- Central Air, Electric
Appliances
- Included: Dishwasher, Oven, Microwave, Electric Water Heater
- Laundry: Has Laundry
Features
- Combination Dining/Living, Breakfast Area
- Doors: Storm Door(s)
- Has basement: No
- Has fireplace: No
Interior area
- Total structure area: 1,416
- Total interior livable area: 1,416 sqft
- Finished area above ground: 1,416
- Finished area below ground: 0
Property
Parking
- Total spaces: 2
- Parking features: Storage, Garage Faces Front, Garage Door Opener, Inside Entrance, Attached
- Attached garage spaces: 2
Accessibility
- Accessibility features: No Stairs
Features
- Levels: One
- Stories: 1
- Patio & porch: Deck
- Pool features: None
Lot
- Size: 3,572 Square Feet
- Features: Level
Details
- Additional structures: Above Grade, Below Grade
- Parcel number: 240002602690000000
- Zoning: RES
- Special conditions: Standard
Construction
Type & style
- Home type: Townhouse
- Architectural style: Other,Ranch/Rambler
- Property subtype: Townhouse
Materials
- Vinyl Siding, Aluminum Siding, Stone
- Foundation: Slab
- Roof: Shingle,Asphalt
Condition
- Good
- New construction: No
- Year built: 2000
Utilities & green energy
- Sewer: Public Sewer
- Water: Public
Community & HOA
Community
- Senior community: Yes
- Subdivision: Harmony Heights
HOA
- Has HOA: Yes
- Services included: Maintenance Grounds, Snow Removal
- HOA fee: $90 monthly
- HOA name: HARMONY HEIGHTS
Location
- Region: Dover
- Municipality: DOVER TWP
Financial & listing details
- Price per square foot: $162/sqft
- Tax assessed value: $112,290
- Annual tax amount: $3,811
- Date on market: 9/3/2026
- Listing agreement: Exclusive Right To Sell
- Listing terms: FHA,Conventional,VA Loan
- Ownership: Fee Simple
Estimated market value
$229,200
$218,000 - $241,000
$1,575/mo
Price history
| Date | Event | Price |
|---|---|---|
| 9/13/2026 | Pending sale | $229,900$162/sqft |
Source:  Bright MLS #PAYK2110872 Report a problem Bright MLS #PAYK2110872 Report a problem | ||
| 9/3/2026 | Listed for sale | $229,900+120.2%$162/sqft |
Source: Bright MLS #PAYK2110872 Report a problem | ||
| 6/1/2001 | Sold | $104,400$74/sqft |
Source: Public Record Report a problem | ||
Public tax history
| Year | Property taxes | Tax assessment |
|---|---|---|
| 2026 | $3,684 +0% | $112,290 |
| 2025 | $3,684 +0.9% | $112,290 |
| 2024 | $3,650 | $112,290 |
| 2023 | $3,650 +7.9% | $112,290 |
| 2022 | $3,381 -2.6% | $112,290 |
| 2021 | $3,471 +3.6% | $112,290 |
| 2020 | $3,351 +1.3% | $112,290 |
| 2019 | $3,310 +2.6% | $112,290 |
| 2018 | $3,227 +366.5% | $112,290 |
| 2017 | $692 | $112,290 |
| 2016 | -- | $112,290 |
| 2015 | -- | $112,290 |
| 2014 | -- | $112,290 |
| 2013 | -- | $112,290 |
| 2012 | -- | $112,290 |
| 2011 | -- | $112,290 |
| 2010 | -- | $112,290 |
| 2009 | -- | $112,290 |
| 2008 | -- | $112,290 |
| 2007 | -- | $112,290 |
| 2006 | -- | $112,290 +31.5% |
| 2005 | -- | $85,380 |
| 2004 | -- | $85,380 |
| 2003 | -- | $85,380 |
| 2002 | -- | $85,380 +533.4% |
| 2000 | -- | $13,480 |
| 1999 | -- | $13,480 |
Find assessor info on the county website
Monthly payment
Est. payment
Payment breakdown
Explore the cost of this home by adjusting the details. Changes won't be saved.Climate risks
Neighborhood: Weigelstown
Nearby schools
Schools provided by the listing agent
- District: Dover Area
Source: Bright MLS. This data may not be complete. We recommend contacting the local school district to confirm school assignments for this home.

Similar homes
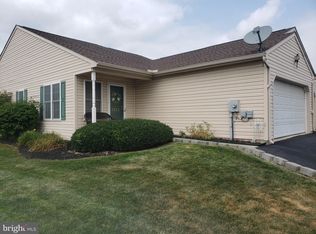
- $225,0003 bd3 ba1.6k sqft4144 Turkey Creek Ct, Dover, PA 17315For Sale

 MLS ID #PAYK2113698, Josh Bealing, Berkshire Hathaway HomeServices Homesale Realty. Bright MLS
 - $244,7502 bd2 ba1.5k sqft3100 Sundial Rd, Dover, PA 17315For Sale
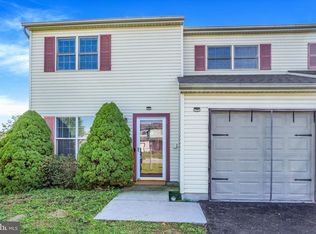 MLS ID #PAYK2113816, Kim Moyer, Berkshire Hathaway HomeServices Homesale Realty. Bright MLS
 - $233,9004 bd3 ba1.5k sqft3033 Bornt Dr, Dover, PA 17315For Sale
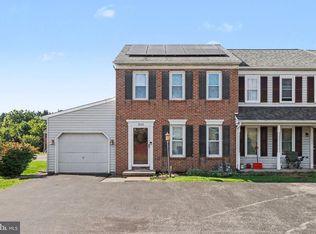 MLS ID #PAYK2108546, Ms. Julia E Gilchrist, Coldwell Banker Realty. Bright MLS
 - $230,0003 bd2 ba1.2k sqft3750 Mazeland Ct #32, Dover, PA 17315For Sale
 MLS ID #PAYK2110848, Kim Smith, Berkshire Hathaway HomeServices Homesale Realty. Bright MLS
 - $240,0003 bd2 ba1.4k sqft3371 Falcon Ln #21B, Dover, PA 17315For SaleMLS ID #PAYK2109592, Larry Kirkessner, Keller Williams Keystone Realty. Bright MLS
- $219,9004 bd2 ba1.7k sqft280 Conewago Dr, Dover, PA 17315For SaleMLS ID #PAYK2112864, FRAN VALERIO, Coldwell Banker Realty. Bright MLS
- $220,0002 bd2 ba1.1k sqft46 Hagarman Dr #46, York, PA 17408For SaleMLS ID #PAYK2112444, Misty Goldstein, Berkshire Hathaway HomeServices Homesale Realty. Bright MLS
- $219,9002 bd3 ba1.3k sqft660 Mallard Dr, Etters, PA 17319For SaleMLS ID #PAYK2113838, Mr. Tim Clouser, RE/MAX Realty Select. Bright MLS
- $234,9003 bd3 ba1.5k sqft2281 Walnut Bottom Rd #32, York, PA 17408For SaleMLS ID #PAYK2107666, Debbie Folmer, Berkshire Hathaway HomeServices Homesale Realty. Bright MLS
- $281,3003 bd2 ba1.4k sqft3025 Barley Cir #12, Dover, PA 17315For SaleMLS ID #PAYK2110160, Patricia Carey, Berkshire Hathaway HomeServices Homesale Realty. Bright MLS
- $234,9003 bd3 ba1.8k sqft2283 Walnut Bottom Rd #33, York, PA 17408For SaleMLS ID #PAYK2107668, Debbie Folmer, Berkshire Hathaway HomeServices Homesale Realty. Bright MLS
- $234,9003 bd3 ba1.8k sqft2373 Walnut Bottom Rd #61, York, PA 17408For SaleMLS ID #PAYK2107672, Debbie Folmer, Berkshire Hathaway HomeServices Homesale Realty. Bright MLS
- $199,9992 bd2 ba1.1k sqft98 Westview Mnr #98, York, PA 17408For SaleMLS ID #PAYK2109956, Kurt Johnston, Iron Valley Real Estate of York County. Bright MLS
- $185,0002 bd1 ba922 sqft1603 Blue Jay Dr, Dover, PA 17315For SaleMLS ID #PAYK2110946, Neil Reichart, Samson Properties. Bright MLS
- $229,9002 bd1 ba1.1k sqft3079 Lakefield Rd #3079, York, PA 17402For SaleMLS ID #PAYK2113160, Mack Farquhar, Berkshire Hathaway HomeServices Homesale Realty. Bright MLS
- $239,0002 bd1 ba1.1k sqft52 Sedgwick Dr, East Berlin, PA 17316For SaleMLS ID #PAAD2025784, Kristen Zeigler, Iron Valley Real Estate of York County. Bright MLS
- $226,9003 bd1 ba1.1k sqft1170 Margaret St, York, PA 17408For SaleMLS ID #PAYK2112998, Sherry Lease, House Broker Realty LLC. Bright MLS
- $199,9003 bd2 ba1.3k sqft341 W Newton Ave, York, PA 17401For SaleMLS ID #PAYK2111854, Adam McCallister, EXP Realty, LLC. Bright MLS
- $184,9002 bd2 ba1.4k sqft14 Copperwood Ct, York, PA 17408For SaleMLS ID #PAYK2109608, Matthew Laughman, Howard Hanna Real Estate Services-York. Bright MLS
- $229,9002 bd3 ba1.9k sqft2702 Hunt Club Dr #2, York, PA 17402For SaleMLS ID #PAYK2112762, Vince Card, RE/MAX Components. Bright MLS
