Welcome home to 31436 Palomino Drive! This well-maintained brick ranch offers 3 bedrooms, 1.5 bathrooms and approximately 1,283 square feet of living space. The home features a spacious living room, family room with wood burning fireplace (electric insert is also included), an eat-in kitchen with ample cabinet storage and a finished basement providing additional living and entertaining space.
Additional highlights include newer roof (2017), Water Heater (2021), AC (2021), electric panel (2021), hard wood flooring, a detached 2-car garage, fully fenced backyard and front yard sprinkler system. Situated on a quiet residential street the property offers convenient access to schools, parks, shopping, dining and major expressways.
Basement refrigerator and pool table are included with the sale.
Coming soon 07/24
$274,999
31436 Palomino Dr, Warren, MI 48093
3beds
2,316sqft
Single Family Residence
Built in 1962
8,712 Square Feet Lot
$262,700 Zestimate®
$119/sqft
$-- HOA
What's special
- 8 days |
- 177 |
- 11 |
Zillow last checked:
Listing updated:
Listed by:
Brittany Gardner 616-780-3015,
EXP Realty Main 888-501-7085
Source: Realcomp II,MLS#: 20261054069
Facts & features
Interior
Bedrooms & bathrooms
- Bedrooms: 3
- Bathrooms: 2
- Full bathrooms: 1
- 1/2 bathrooms: 1
Bedroom
- Level: Entry
- Area: 108
- Dimensions: 12 X 9
Bedroom
- Level: Entry
- Area: 99
- Dimensions: 11 X 9
Bedroom
- Level: Entry
- Area: 132
- Dimensions: 11 X 12
Other
- Level: Entry
- Area: 40
- Dimensions: 8 X 5
Other
- Level: Entry
- Area: 20
- Dimensions: 4 X 5
Family room
- Level: Entry
- Area: 198
- Dimensions: 18 X 11
Kitchen
- Level: Entry
- Area: 169
- Dimensions: 13 X 13
Living room
- Level: Entry
- Area: 168
- Dimensions: 12 X 14
Heating
- Forced Air, Natural Gas
Cooling
- Ceiling Fans, Central Air
Appliances
- Included: Built In Gas Oven, Built In Refrigerator, Dishwasher, Dryer, Free Standing Refrigerator, Microwave, Stainless Steel Appliances, Washer
Features
- Programmable Thermostat
- Basement: Full,Partially Finished
- Has fireplace: Yes
- Fireplace features: Electric, Family Room, Wood Burning
Interior area
- Total interior livable area: 2,316 sqft
- Finished area above ground: 1,283
- Finished area below ground: 1,033
Video & virtual tour
Property
Parking
- Total spaces: 2
- Parking features: Two Car Garage, Detached
- Garage spaces: 2
Features
- Levels: One
- Stories: 1
- Entry location: GroundLevelwSteps
- Patio & porch: Deck, Porch
- Pool features: None
- Fencing: Back Yard,Fenced,Fencing Allowed
Lot
- Size: 8,712 Square Feet
- Dimensions: 55 x 160
Details
- Parcel number: 1302333022
- Special conditions: Short Sale No,Standard
Construction
Type & style
- Home type: SingleFamily
- Architectural style: Ranch
- Property subtype: Single Family Residence
Materials
- Brick
- Foundation: Basement, Poured
- Roof: Asphalt
Condition
- New construction: No
- Year built: 1962
Utilities & green energy
- Sewer: Public Sewer
- Water: Public
Community & HOA
Community
- Security: Exterior Video Surveillance
- Subdivision: ROSALIE SUB
HOA
- Has HOA: No
Location
- Region: Warren
Financial & listing details
- Price per square foot: $119/sqft
- Tax assessed value: $95,295
- Annual tax amount: $5,072
- Date on market: 7/24/2026
- Cumulative days on market: 9 days
- Listing agreement: Exclusive Right To Sell
- Listing terms: Cash,Conventional,FHA,Va Loan
Estimated market value
$262,700
$250,000 - $276,000
$1,794/mo
Price history
| Date | Event | Price |
|---|---|---|
| 11/13/2020 | Sold | $182,000+21.3%$79/sqft |
Source: Public Record Report a problem | ||
| 5/4/2016 | Sold | $150,000+0.1%$65/sqft |
Source:  MiRealSource #31284115 Report a problem MiRealSource #31284115 Report a problem | ||
| 3/26/2016 | Pending sale | $149,900$65/sqft |
Source: Keller Williams - Great Lakes #31284115 Report a problem | ||
| 3/22/2016 | Listed for sale | $149,900-6.3%$65/sqft |
Source: Keller Williams Great Lks Rlty #216025934 Report a problem | ||
| 4/9/2007 | Sold | $160,000+11.1%$69/sqft |
Source: MiRealSource #602458 Report a problem | ||
| 4/27/2006 | Sold | $144,000+9.5%$62/sqft |
Source: MiRealSource #524290 Report a problem | ||
| 2/18/2005 | Sold | $131,530-14%$57/sqft |
Source: Public Record Report a problem | ||
| 3/1/2002 | Sold | $153,000$66/sqft |
Source: Public Record Report a problem | ||
Public tax history
| Year | Property taxes | Tax assessment |
|---|---|---|
| 2025 | $4,962 +5.3% | $117,030 +7.1% |
| 2024 | $4,712 +6.7% | $109,280 +10.8% |
| 2023 | $4,416 -1.7% | $98,670 +15% |
| 2022 | $4,493 +17% | $85,790 +5.7% |
| 2021 | $3,841 | $81,160 +6.5% |
| 2020 | $3,841 +6.9% | $76,240 +6.3% |
| 2019 | $3,592 -0.3% | $71,700 +11% |
| 2018 | $3,602 | $64,620 +8.6% |
| 2017 | -- | $59,500 |
| 2016 | -- | $59,500 +8.3% |
| 2015 | -- | $54,930 +23.7% |
| 2012 | -- | $44,400 |
| 2010 | -- | -- |
| 2009 | -- | $65,590 -14% |
| 2008 | -- | $76,270 -6% |
| 2007 | -- | $81,130 +1.3% |
| 2006 | -- | $80,110 +2.3% |
| 2005 | -- | $78,290 +0.2% |
| 2004 | -- | $78,150 +60.8% |
| 2001 | $1,996 +6.9% | $48,590 +3.2% |
| 2000 | $1,867 | $47,090 |
Find assessor info on the county website
Monthly payment
Est. payment
Payment breakdown
Explore the cost of this home by adjusting the details. Changes won't be saved.Climate risks
Neighborhood: 48093
Nearby schools
GreatSchools rating
- 7/10Wilkerson Elementary SchoolGrades: PK-5Distance: 0.3 mi
- 7/10Carter Middle SchoolGrades: 6-8Distance: 0.4 mi
- 6/10Cousino Senior High SchoolGrades: 9-12Distance: 0.8 mi
- $230,9001 bd1 ba1.2k sqft31420 Palomino Dr, Warren, MI 48093Off Market
- $195,6001 bd1 ba1k sqft31452 Palomino Dr, Warren, MI 48093Off Market
- $231,0003 bd2 ba1.2k sqft31404 Palomino Dr, Warren, MI 48093Off Market

- $203,0001 bd1 ba1k sqft31468 Palomino Dr, Warren, MI 48093Off Market
- $236,9003 bd1 ba1.2k sqft31386 Palomino Dr, Warren, MI 48093Off Market
- $237,6001 bd1 ba1.2k sqft31435 Palomino Dr, Warren, MI 48093Off Market
- $247,3003 bd1 ba1.2k sqft31419 Palomino Dr, Warren, MI 48093Off Market
- $256,1003 bd2 ba1.2k sqft31484 Palomino Dr, Warren, MI 48093Off Market
A local agent can set up tours, give advice and negotiate with sellers.
Similar homes
- $279,9993 bd2 ba2.4k sqft11721 Robinwood Blvd, Warren, MI 48093For Sale
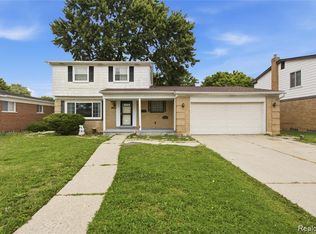
 MLS ID #20261053893, Tamim Ahmed, New Era Real Estate LLC. Realcomp II
 - $298,0003 bd3 ba2.7k sqft29210 Geraldine Ct, Warren, MI 48093For Sale
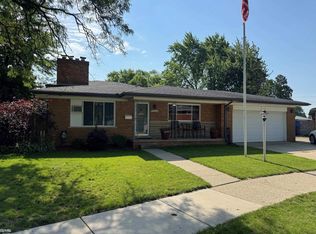
 MLS ID #50215745, Maria McGuire, RE/MAX Advisors. MiRealSource
 - $279,9003 bd2 ba2.6k sqft13563 Moceri Cir, Warren, MI 48088For Sale
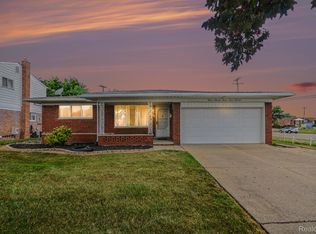 MLS ID #20261056383, Jason I Minnick, Market Elite Inc. Realcomp II
 - $265,0003 bd2 ba1.8k sqft27769 Gilbert Dr, Warren, MI 48093For Sale
 MLS ID #20261056105, Betty J Main, RC Platinum Inc. Realcomp II
 - $--3 bd2 ba1.8k sqft30027 Sharon Ln, Warren, MI 48088AuctionAuction.com 2
- $221,0003 bd2 ba1.8k sqft31496 Roan Dr, Warren, MI 48093For SaleMLS ID #50215069, Jalen Harris, Century 21 Professionals. MiRealSource
- $269,9003 bd2 ba2.4k sqft32417 Linderman Ave, Warren, MI 48093For SaleMLS ID #20261050003, Brian S Yaldoo, RE/MAX Classic. Realcomp II
- $279,9003 bd2 ba2.4k sqft30804 Dover Ave, Warren, MI 48088For SaleMLS ID #20261048232, Vicki LaVerdiere, Berkshire Hathaway HomeServices Kee Realty Clinton. Realcomp II
- $285,0003 bd2 ba2.2k sqft30314 Birch Tree Dr, Warren, MI 48093For SaleMLS ID #20261047794, Matthew Abro, Silverstone Real Estate, LLC. Realcomp II
- $260,0003 bd2 ba1.9k sqft28665 Campbell Dr, Warren, MI 48093For SaleMLS ID #20261053591, Jeffrey J Bruss, Bruss Realty, LLC. Realcomp II
- $--3 bd1 ba1.4k sqft13405 Haupt Dr, Warren, MI 48088AuctionServiceLink Auction
- $349,9993 bd3 ba2.7k sqft30151 Barbary Ct, Warren, MI 48093For SaleMLS ID #20261056725, Matthew Kallabat, Top Agent Realty. Realcomp II
- $275,0003 bd2 ba1.4k sqft12872-14 Mile Rd S, Warren, MI 48091For SaleMLS ID #20261053775, Wessan Babbie, Community Choice Realty Inc. Realcomp II
- $270,0003 bd2 ba2.2k sqft27268 Wagner Dr, Warren, MI 48093For SaleMLS ID #20261048977, Jennifer Moody, River Oaks Realty. Realcomp II
- $--3 bd1 ba1.2k sqft31355 Gilbert Dr, Warren, MI 48093AuctionAuction.com 2
- $275,0003 bd2 ba2.1k sqft12922 E Thirteen Mile Rd, Warren, MI 48088For SaleMLS ID #20261029519, Dylan Tanaka, EXP Realty Main. Realcomp II
- $275,0003 bd2 ba1.3k sqft29619 Pinto Dr, Warren, MI 48093For SaleMLS ID #50204023, Mark Reaume, Century 21 Professionals Sterling Heights. MiRealSource
- $260,0003 bd2 ba2.3k sqft27059 Shackett Ave, Warren, MI 48093For SaleMLS ID #20261052632, Stetson R Jarbo, @properties Christie's Int'l R.E. Birmingham. Realcomp II
- $289,9003 bd2 ba1.7k sqft31263 Shaw Dr, Warren, MI 48093For SaleMLS ID #20251037071, Alexis Johnson, Five Star Real Estate-Commerce. Realcomp II
- $--2 bd2 ba1.2k sqft27842 Addelia St, Warren, MI 48093AuctionAuction.com 2
