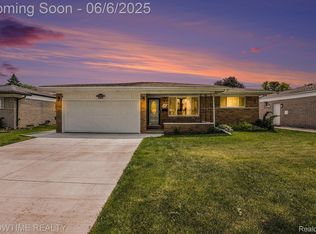
Welcome home to this stunning, fully remodeled brick ranch that checks every box! Featuring 3 spacious bedrooms, 1.5 beautifully updated baths, and 1,458 square feet of stylish living space, this move-in-ready home is the one you’ve been waiting for.
From the moment you step inside, you’ll be greeted by a bright, open layout and gorgeous new flooring that flows throughout the home. The beautifully updated kitchen is the heart of the home, showcasing stainless steel appliances, sleek countertops, abundant cabinetry, and an inviting design perfect for everyday living and entertaining guests.
The custom-designed bathroom offers a luxurious feel with elegant white tile, modern fixtures, and timeless finishes. Each bedroom is filled with natural light and offers generous closet space, creating comfortable retreats for everyone.
Major updates provide peace of mind, including a brand-new tear-off roof completed in 2025. Step outside to your private, fenced backyard—perfect for summer barbecues, family gatherings, pets, or simply relaxing after a long day. The attached 2-car garage adds convenience and valuable storage space.
Located in a highly desirable neighborhood close to top-rated schools, parks, dining, and shopping, this home offers the perfect combination of comfort, style, and location.
Homes this updated and move-in ready don’t come along often. Schedule your private showing today before someone else calls it home!
For sale
Price cut: $10K (9/21)
$265,000
12872-14 Mile Rd S, Warren, MI 48091
3beds
1,458sqft
Single Family Residence
Built in 1965
6,969 Square Feet Lot
$261,500 Zestimate®
$182/sqft
$-- HOA
What's special
- 71 days
- 811
- 76
Zillow last checked:
Listing updated:
Listed by:
Wessan Babbie 586-214-6555,
Community Choice Realty Inc 248-729-0011,
Raghid Michael 586-707-0990,
Community Choice Realty Inc
Source: Realcomp II,MLS#: 20261053775
Facts & features
Interior
Bedrooms & bathrooms
- Bedrooms: 3
- Bathrooms: 2
- Full bathrooms: 1
- 1/2 bathrooms: 1
Primary bedroom
- Level: Entry
- Area: 143
- Dimensions: 13 X 11
Bedroom
- Level: Entry
- Area: 100
- Dimensions: 10 X 10
Bedroom
- Level: Entry
- Area: 110
- Dimensions: 11 X 10
Other
- Level: Entry
Other
- Level: Entry
Family room
- Level: Entry
- Area: 200
- Dimensions: 20 X 10
Kitchen
- Level: Entry
- Area: 100
- Dimensions: 10 X 10
Living room
- Level: Entry
- Area: 224
- Dimensions: 14 X 16
Heating
- Forced Air, Natural Gas
Features
- Basement: Unfinished
- Has fireplace: No
Interior area
- Total interior livable area: 1,458 sqft
- Finished area above ground: 1,458
Video & virtual tour
Property
Parking
- Total spaces: 2
- Parking features: Two Car Garage, Attached
- Attached garage spaces: 2
Features
- Levels: One
- Stories: 1
- Entry location: GroundLevel
- Pool features: None
Lot
- Size: 6,969 Square Feet
- Dimensions: 61 x 117
Details
- Parcel number: 1302202019
- Special conditions: Short Sale No,Standard
Construction
Type & style
- Home type: SingleFamily
- Architectural style: Ranch
- Property subtype: Single Family Residence
Materials
- Brick
- Foundation: Basement, Poured
Condition
- New construction: No
- Year built: 1965
- Major remodel year: 2025
Utilities & green energy
- Sewer: Public Sewer
- Water: Community
Community & HOA
HOA
- Has HOA: No
Location
- Region: Warren
Financial & listing details
- Price per square foot: $182/sqft
- Tax assessed value: $88,573
- Annual tax amount: $4,711
- Date on market: 7/16/2026
- Cumulative days on market: 71 days
- Listing agreement: Exclusive Right To Sell
- Listing terms: Cash,Conventional,FHA,FHA 203K,Va Loan
Estimated market value
$261,500
$248,000 - $275,000
$1,886/mo
Price history
| Date | Event | Price |
|---|---|---|
| 9/21/2026 | Price change | $265,000-3.6%$182/sqft |
Source:  Realcomp II #20261053775 Report a problem Realcomp II #20261053775 Report a problem | ||
| 7/16/2026 | Listed for sale | $275,000$189/sqft |
Source: Realcomp II #20261053775 Report a problem | ||
Public tax history
Tax history is unavailable.
Monthly payment
Est. payment
Payment breakdown
Explore the cost of this home by adjusting the details. Changes won't be saved.Climate risks
Neighborhood: 48091
Similar homes
- $279,9003 bd2 ba1.8k sqft29732 Sutherland Dr, Warren, MI 48088For Sale

 MLS ID #50222433, Brian Gabbeart, RE/MAX First. MiRealSource
 - $269,9003 bd2 ba1.6k sqft30144 Roan Dr, Warren, MI 48093For Sale
 MLS ID #20261074916, Brian Carolan, Coldwell Banker Professionals-Birm. Realcomp II
 - $285,0003 bd2 ba1.8k sqft11139 Madeline Dr, Warren, MI 48093For Sale
 MLS ID #20261074523, Brittany Barnett, Real Broker, LLC. Realcomp II
 - $249,9993 bd2 ba2k sqft31719 Newport Dr, Warren, MI 48088For Sale
 MLS ID #20261073575, Sultan Ahmed, Express Home Realty LLC. Realcomp II
 - $230,0003 bd2 ba2k sqft32504 Dover Ave, Warren, MI 48088For SaleMLS ID #20261069491, Neeley Freeman, Epique Realty. Realcomp II
- $299,9003 bd2 ba2.1k sqft29812 Newport Dr, Warren, MI 48088For SaleMLS ID #50222372, Andy Karana, Community Choice Realty Inc.. MiRealSource
- $299,0003 bd1 ba1.1k sqft15028 Masonic Blvd, Warren, MI 48088For SaleMLS ID #50222319, Anthony R Raffin, RE/MAX First. MiRealSource
- $300,0003 bd2 ba1.3k sqft14632 Alger Ave, Warren, MI 48088For SaleMLS ID #50222212, Mario Kattula, Keller Williams Realty Lakeside. MiRealSource
- $314,9003 bd2 ba1.4k sqft31215 Nelson Dr, Warren, MI 48088For SaleMLS ID #20261075781, Chantel Fick, Realty Executives Main St LLC. Realcomp II
- $269,0003 bd2 ba1.2k sqft29651 Fairfield Dr, Warren, MI 48088For SaleMLS ID #20261070287, Mark T Foster, Foster & Foster Realty LLC. Realcomp II
- $220,0003 bd2 ba1.1k sqft32228 Columbus Dr, Warren, MI 48088For SaleMLS ID #50221968, Lori Brown, Oak and Stone Real Estate. MiRealSource
- $254,9003 bd2 ba1.4k sqft29503 Dover Ave, Warren, MI 48088For SaleMLS ID #50220310, Flo Abke, Berkshire Hathaway HomeServices Kee Realty SCS. MiRealSource
- $250,0003 bd2 ba1.3k sqft11266 Racine Rd, Warren, MI 48093For SaleMLS ID #50216352, Rosalie Iwig, Realty Executives Home Towne Shelby. MiRealSource
- $259,9003 bd2 ba1.3k sqft29275 Roan Dr, Warren, MI 48093For SaleMLS ID #20261066440, Kay Kasshamoun, CRK Realty. Realcomp II
- $274,9003 bd1 ba2k sqft15270 Cambridge Dr, Fraser, MI 48026For SaleMLS ID #20261075532, Nicole Oliver, Select Real Estate Professionals. Realcomp II
- $289,9003 bd2 ba1.9k sqft11076 La Chene Dr, Warren, MI 48093For SaleMLS ID #20261072859, Michael D Allingham, Rock City Management. Realcomp II
- $275,0004 bd2 ba2.1k sqft32430 Tecla Dr, Warren, MI 48088For SaleMLS ID #20261045197, Mark A Dahma, Community Choice Realty Inc. Realcomp II
- $279,9003 bd2 ba1.5k sqft30552 Moulin Ave, Warren, MI 48088For SaleMLS ID #20261060049, Kaila C Ibura, S&P Realty. Realcomp II
