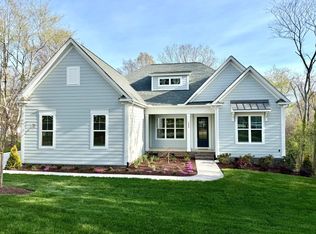
Welcome to 3145 Eva Drive NW, a beautifully crafted home by Eighth Day Homes where thoughtful design meets modern comfort. Situated on a spacious 0.46-acre lot with no HOA, this 3-bedroom, 2-bath home offers 1,773 square feet of well-designed, single-level living. Impressive 10-foot ceilings, an inviting gas fireplace, and beautiful Mohawk PureTech flooring create a warm and welcoming atmosphere. The kitchen features stunning quartz countertops, GE appliances, and a walk-in pantry with custom wood shelving. The spacious primary suite offers a beautifully appointed bathroom with an oversized shower and generous walk-in closet. Additional highlights include James Hardie plank siding, a tankless water heater, ceiling fans throughout, a spacious two-car garage, and a covered rear porch overlooking the expansive backyard. Complete with a 2-10 home warranty, this home combines quality craftsmanship, stylish finishes, and everyday functionality in a desirable Concord location.
Active
$525,000
3145 Eva Dr NW, Concord, NC 28027
3beds
1,773sqft
Single Family Residence
Built in 2026
0.44 Acres Lot
$520,800 Zestimate®
$296/sqft
$-- HOA
What's special
Inviting gas fireplaceSpacious two-car garageJames hardie plank sidingGe appliancesSpacious primary suiteGenerous walk-in closetBeautiful mohawk puretech flooring
- 13 days
- 257
- 21
Likely to sell faster than
Zillow last checked:
Listing updated:
Listed by:
Jacqueline Niblock jackie@eighthdayhomes.com,
Call It Closed International Inc
Source: Canopy MLS as distributed by MLS GRID,MLS#: 4440620
Facts & features
Interior
Bedrooms & bathrooms
- Bedrooms: 3
- Bathrooms: 2
- Full bathrooms: 2
- Main level bedrooms: 3
Heating
- Forced Air, Natural Gas
Cooling
- Central Air
Appliances
- Included: Dishwasher, Disposal, Electric Cooktop, Electric Oven, Exhaust Fan, Microwave, Oven, Plumbed For Ice Maker, Tankless Water Heater
- Laundry: Laundry Room, Main Level
Features
- Kitchen Island, Open Floorplan, Walk-In Closet(s), Walk-In Pantry
- Has basement: No
- Attic: Pull Down Stairs
- Fireplace features: Great Room
Interior area
- Total structure area: 1,773
- Total interior livable area: 1,773 sqft
- Finished area above ground: 1,773
- Finished area below ground: 0
Property
Parking
- Total spaces: 2
- Parking features: Attached Garage, Garage Faces Side, Garage on Main Level
- Attached garage spaces: 2
Features
- Levels: One
- Stories: 1
- Patio & porch: Front Porch, Patio
Lot
- Size: 0.44 Acres
Details
- Parcel number: 56114027580000
- Zoning: RM-2
- Special conditions: Standard
Construction
Type & style
- Home type: SingleFamily
- Property subtype: Single Family Residence
Materials
- Fiber Cement
- Foundation: Slab
Condition
- New construction: Yes
- Year built: 2026
Utilities & green energy
- Sewer: Public Sewer
- Water: City
Community & HOA
Community
- Subdivision: None
Location
- Region: Concord
Financial & listing details
- Price per square foot: $296/sqft
- Tax assessed value: $230,370
- Annual tax amount: $2,294
- Date on market: 11/4/2026
- Cumulative days on market: 14 days
- Listing terms: Cash,Conventional,FHA,VA Loan
- Road surface type: Concrete, Paved
Estimated market value
$520,800
$495,000 - $547,000
$2,294/mo
Price history
| Date | Event | Price |
|---|---|---|
| 11/4/2026 | Listed for sale | $525,000+208.5%$296/sqft |
Source:  Canopy MLS as distributed by MLS GRID #4440620 Report a problem | ||
| 7/25/2025 | Sold | $170,170+36.1%$96/sqft |
Source: Public Record Report a problem | ||
| 1/6/2015 | Listing removed | -- |
Source: Auction.com Report a problem | ||
| 12/18/2014 | Listed for sale | -- |
Source: Auction.com Report a problem | ||
| 2/26/2008 | Sold | $125,000$71/sqft |
Source: Public Record Report a problem | ||
Public tax history
| Year | Property taxes | Tax assessment |
|---|---|---|
| 2025 | $2,294 | $230,370 |
| 2024 | $2,294 +45.1% | $230,370 +77.8% |
| 2023 | $1,581 | $129,580 |
| 2022 | $1,581 | $129,580 |
| 2021 | $1,581 +23.2% | $129,580 +23.2% |
| 2019 | $1,283 +3.4% | $105,150 |
| 2018 | $1,241 | $105,150 |
| 2017 | $1,241 | $105,150 +5.2% |
| 2016 | -- | $99,920 |
| 2015 | -- | $99,920 |
| 2014 | $1,179 | $99,920 |
| 2013 | -- | $99,920 |
| 2012 | -- | $99,920 -9.3% |
| 2011 | -- | $110,140 |
| 2010 | -- | $110,140 |
| 2009 | -- | $110,140 +0.9% |
| 2008 | -- | $109,130 +9.1% |
| 2007 | -- | $100,020 |
| 2006 | -- | $100,020 |
| 2005 | -- | $100,020 |
| 2004 | -- | $100,020 +6.9% |
| 2003 | -- | $93,600 |
| 2002 | -- | $93,600 |
| 2001 | -- | $93,600 |
| 2000 | -- | $93,600 |
Find assessor info on the county website
Monthly payment
Est. payment
Payment breakdown
Explore the cost of this home by adjusting the details. Changes won't be saved.Climate risks
Neighborhood: 28027
Nearby schools
Schools provided by the listing agent
- Elementary: Weddington Hills
- Middle: Harold E Winkler
- High: West Cabarrus
Source: Canopy MLS as distributed by MLS GRID. This data may not be complete. We recommend contacting the local school district to confirm school assignments for this home.
Similar homes
- from $560,6003 bd2 ba2k sqftAvalon Plan, Red Hill, Concord, NC 28027New Construction
 Niblock Homes
- from $610,4003 bd2 ba1.9k sqftMillbrook Plan, Cumberland, Concord, NC 28027New Construction
 Niblock Homes
- from $595,2002 bd2 ba1.8k sqftCrestwood Plan, Cumberland, Concord, NC 28027New Construction
 Niblock Homes
- from $574,4002 bd2 ba1.7k sqftBellevue Plan, Cumberland, Concord, NC 28027New Construction
 Niblock Homes
- $623,9003 bd3 ba2.5k sqft9065 Treetop Way NW #81, Concord, NC 28027For Sale
 MLS ID #4423266, Richard Potts, Richard & Associates LLC. Canopy MLS as distributed by MLS GRID
- $305,5003 bd3 ba1.3k sqft449 Cabarrus Ave W #3, Concord, NC 28027New ConstructionMLS ID #4346597, Cynthia Worthy, Worthy & Associates Real Estate LLC. Canopy MLS as distributed by MLS GRID
- $423,0003 bd2 ba1.6k sqft3524 Tully Ave, Kannapolis, NC 28081For SaleMLS ID #4433398, Shelly Jones, EXP Realty LLC. Canopy MLS as distributed by MLS GRID
- $525,0004 bd4 ba2.4k sqft9240 Walnut Hill Rd NW #33, Concord, NC 28027For SaleMLS ID #4330355, Susan Williams, Southern Homes of the Carolinas, Inc. Canopy MLS as distributed by MLS GRID
- $280,0003 bd3 ba1.6k sqft375 Halton Crossing Dr SW, Concord, NC 28027For SaleMLS ID #4430930, Daphne Hall, Keller Williams Ballantyne Area. Canopy MLS as distributed by MLS GRID
- $324,9003 bd2 ba1.3k sqft5057 Bahama Dr, Concord, NC 28081For SaleMLS ID #4438914, Joan Taylor, J C Properties. Canopy MLS as distributed by MLS GRID
- $349,9003 bd2 ba1.5k sqft6081 Cambridge Dr, Harrisburg, NC 28075For SaleMLS ID #4410918, Joy Jutmaan, Premier Real Estate Team Inc.. Canopy MLS as distributed by MLS GRID
- $425,0003 bd3 ba1.5k sqft3110 Bellwood Pl, Kannapolis, NC 28081For SaleMLS ID #4407243, Diane Villegas, Austin-Barnett Realty LLC. Canopy MLS as distributed by MLS GRID
- $419,9004 bd2 ba1.9k sqft9009 Socata Way, Charlotte, NC 28269For SaleMLS ID #4439597, Rosanna Perez, Coldwell Banker Realty. Canopy MLS as distributed by MLS GRID
- $547,0004 bd4 ba2.3k sqft2140 Barrowcliffe Dr, Concord, NC 28027For SaleMLS ID #4335098, Stephen Scott, Realty Dynamics Inc.. Canopy MLS as distributed by MLS GRID
