IMAGINE RESIDING IN AN EXQUISITE 5TH FLOOR SOUTHEAST CORNER CONDO WITH A BRAND NEW A/C, WHERE EVERY DETAIL IS METICULOUSLY CRAFTED TO ENHANCE YOUR LIFESTYLE! YOUR JOURNEY BEGINS WITH THE EXCLUSIVE CONVENIENCE OF A COVERED PARKING GARAGE, OFFERING BOTH THE SECURITY AND EASE OF ACCESS. ASCEND TO THIS FULLY FURNISHED FARMHOUSE CHIC DREAM CONDO. THE LIVING/DINING AREAS PRESENT HUGE SLIDERS THAT OPEN ONTO THE 40' BREEZY OCEANFRONT BALCONY, PROTECTED WITH HURRICANE SHUTTERS, SHOWCASING PANORAMIC VIEWS THAT BLUR THE LINES FOR INDOOR/OUTDOOR LIVING. THE CHEF INSPIRED KITCHEN IS EQUIPPED WITH CUSTOM CABINETRY, GRANITE COUNTERS, SS APPLIANCES AND A BUTLER'S PANTRY! THE SPACIOUS PRIMARY SUITE WITH BALCONY ACCESS AND OVERSIZED WALK-IN CLOSET, UPGRADED SPA STYLE BATH AND GENEROUS SHOWER, COMBINE TO EXHIBIT THE ULTIMATE PRIMARY SUITE. UNCOMMON IN THIS CLASS, THE GUEST BEDROOM IS ALSO OCEANFRONT! WHILE THE SPARE BR SUITE & BATH OFFERS THE GUEST COMPLETE PRIVACY. ABUNDANT STORAGE AND THE LAUNDR ROOM INCLUDES A SINK ROUNDS OUT THE INTERIOR.
THE IMPECCABLY MAINTAINED BUILDING ENJOYS AN INVITING CLUB ROOM AND FITNESS CENTER.
CELEBRATE THE SUN BY THE COMMUNITY POOL & ENJOY RESIDENT-ONLY BEACH ACCESS!
CONVENIENT TO ALL THE AMENITIES IN DAYTONA BEACH SHORES AND THE PORT ORANGE CAUSEWAY FOR ADDED SHOPPING AND DINING PLEASURES.
Square footage received from tax rolls. All information intended to be accurate but cannot be guaranteed.
Active
$629,000
3145 S Atlantic Ave APT 504, Daytona Beach Shores, FL 32118
3beds
2,215sqft
:
Get pre-qualified$5,900/mo
Condominium, Residential
Built in 2003
-- sqft lot
$-- Zestimate®
$284/sqft
$1,650/mo HOA
What's special
- 412 days |
- 204 |
- 13 |
Zillow last checked:
Listing updated:
Listed by:
Sandra Cook 386-547-1156,
Realty Pros Assured
Source: DBAMLS,MLS#: 1214715
Facts & features
Interior
Bedrooms & bathrooms
- Bedrooms: 3
- Bathrooms: 3
- Full bathrooms: 3
Bedroom 1
- Level: Main
- Area: 234 Square Feet
- Dimensions: 13.00 x 18.00
Bedroom 2
- Level: Main
- Area: 216 Square Feet
- Dimensions: 12.00 x 18.00
Bedroom 3
- Level: Main
- Area: 180 Square Feet
- Dimensions: 12.00 x 15.00
Kitchen
- Level: Main
- Area: 176 Square Feet
- Dimensions: 11.00 x 16.00
Living room
- Level: Main
- Area: 403 Square Feet
- Dimensions: 13.00 x 31.00
Heating
- Central, Electric
Cooling
- Central Air
Appliances
- Included: Washer, Refrigerator, Microwave, Electric Range, Dryer, Disposal, Dishwasher
- Laundry: In Unit
Features
- Ceiling Fan(s), Eat-in Kitchen, Split Bedrooms, Walk-In Closet(s)
- Flooring: Tile
- Windows: Storm Shutters
- Furnished: Yes
Interior area
- Total structure area: 2,505
- Total interior livable area: 2,215 sqft
Video & virtual tour
Property
Parking
- Total spaces: 1
- Parking features: Assigned, Underground
- Garage spaces: 1
Features
- Levels: One
- Stories: 1
- Exterior features: Balcony
- Pool features: In Ground
- Spa features: Community
- Has view: Yes
- View description: Beach, Ocean, River
- Has water view: Yes
- Water view: Beach,Ocean,River
- Waterfront features: Ocean Front, Seawall
Details
- Parcel number: 533421000504
Construction
Type & style
- Home type: Condo
- Architectural style: Spanish
- Property subtype: Condominium, Residential
Materials
- Block, Concrete, Stucco
- Roof: Other
Condition
- Updated/Remodeled
- New construction: No
- Year built: 2003
Utilities & green energy
- Sewer: Public Sewer
- Water: Public
- Utilities for property: Other
Community & HOA
Community
- Security: Fire Sprinkler System, Secured Lobby, Smoke Detector(s)
- Subdivision: St. Croix, A Condo, The
HOA
- Has HOA: Yes
- Amenities included: Beach Access, Clubhouse, Elevator(s), Fitness Center, Pool, Storage, Trash
- Services included: Cable TV, Insurance, Internet, Sewer, Trash, Water
- HOA fee: $1,650 monthly
- HOA name: St Croix Condominium, Inc.
- HOA phone: 386-760-1211
Location
- Region: Daytona Beach Shores
Financial & listing details
- Price per square foot: $284/sqft
- Tax assessed value: $463,567
- Annual tax amount: $8,461
- Date on market: 6/19/2025
- Listing terms: Cash,Conventional
Estimated market value
Not available
Estimated sales range
Not available
Not available
Price history
| Date | Event | Price |
|---|---|---|
| 5/5/2026 | Price change | $629,000-3.1%$284/sqft |
Source:  DBAMLS #1214715 Report a problem DBAMLS #1214715 Report a problem | ||
| 12/17/2025 | Price change | $649,000-7.2%$293/sqft |
Source: DBAMLS #1214715 Report a problem | ||
| 6/19/2025 | Listed for sale | $699,000-6.8%$316/sqft |
Source: DBAMLS #1214715 Report a problem | ||
| 8/16/2022 | Sold | $750,000$339/sqft |
Source: DBAMLS #1100061 Report a problem | ||
| 8/8/2022 | Pending sale | $750,000$339/sqft |
Source: DBAMLS #1100061 Report a problem | ||
| 8/8/2022 | Listed for sale | $750,000+59.6%$339/sqft |
Source: DBAMLS #1100061 Report a problem | ||
| 12/4/2019 | Sold | $470,000$212/sqft |
Source: DBAMLS #1065295 Report a problem | ||
Public tax history
| Year | Property taxes | Tax assessment |
|---|---|---|
| 2025 | $6,976 -17.6% | $463,567 -15.8% |
| 2024 | $8,462 -1.6% | $550,710 |
| 2023 | $8,603 +40.8% | $550,710 +38.4% |
| 2022 | $6,111 | $397,773 +3% |
| 2021 | -- | $386,187 +1.4% |
| 2020 | $6,882 | $380,855 +46.9% |
| 2019 | $6,882 +54.5% | $259,220 +1.9% |
| 2018 | $4,454 +0.5% | $254,387 +2.1% |
| 2017 | $4,433 -1.2% | $249,155 +2.1% |
| 2016 | $4,486 -0.9% | $244,030 +0.7% |
| 2015 | $4,527 -4.4% | $242,334 +0.8% |
| 2014 | $4,737 | $240,411 +1.5% |
| 2013 | -- | $236,858 -5.9% |
| 2012 | -- | $251,766 +9.8% |
| 2011 | -- | $229,206 -17.4% |
| 2010 | -- | $277,351 -10.7% |
| 2009 | -- | $310,683 -9.6% |
| 2007 | -- | $343,625 -0.5% |
| 2006 | -- | $345,301 +6.1% |
| 2005 | -- | $325,480 +3% |
| 2004 | -- | $316,000 +2006.7% |
| 2003 | -- | $15,000 |
Find assessor info on the county website
Monthly payment
Est. payment
Payment breakdown
Explore the cost of this home by adjusting the details. Changes won't be saved.Climate risks
Neighborhood: 32118
Nearby schools
GreatSchools rating
- 5/10R. J. Longstreet Elementary SchoolGrades: PK-5Distance: 1.2 mi
- 4/10Silver Sands Middle SchoolGrades: 6-8Distance: 3.3 mi
- 5/10Atlantic High SchoolGrades: PK,9-12Distance: 3.3 mi
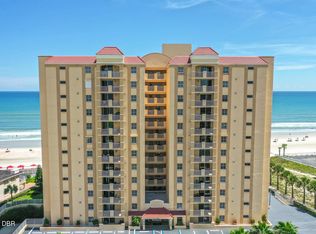
- $550,0003 bd3 ba2.3k sqft3145 S Atlantic Ave APT 405, Daytona Beach Shores, FL 32118For Sale
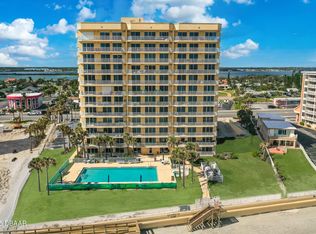
- $675,0003 bd3 ba2.2k sqft3145 S Atlantic Ave APT 1004, Daytona Beach Shores, FL 32118Sold
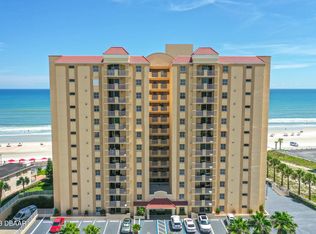
- $475,0003 bd3 ba2.3k sqft3145 S Atlantic Ave APT 205, Daytona Beach Shores, FL 32118Sold
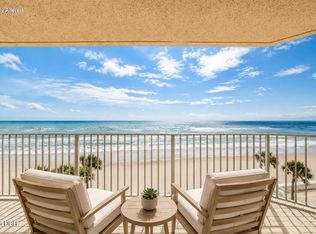
- $690,0003 bd3 ba2.2k sqft3145 Atlantic Ave APT 503, Daytona Beach Shores, FL 32118For Sale
- $577,2003 bd3 ba2.2k sqft3145 S Atlantic Ave APT 402, Daytona Beach Shores, FL 32118Off Market
- $555,0003 bd3 ba2.3k sqft3145 S Atlantic Ave APT 601, Daytona Beach Shores, FL 32118Off Market
- $660,3003 bd3 ba2.2k sqft3145 S Atlantic Ave APT 603, Daytona Beach Shores, FL 32118Off Market
- $691,1003 bd3 ba2.2k sqft3145 S Atlantic Ave APT 604, Daytona Beach Shores, FL 32118Off Market
A local agent can set up tours, give advice and negotiate with sellers.
A local lender can help you make sure your offer is ready when you are.
Similar homes
- $499,9003 bd3 ba2.4k sqft2 Oceans West Blvd APT 406, Daytona Beach Shores, FL 32118For Sale
 MLS ID #1229277, Lori Brigley PA, Oceans Luxury Realty Full Service LLC. DBAMLS
 - $655,0003 bd3 ba2k sqft3315 S Atlantic Ave APT 705, Daytona Beach Shores, FL 32118For Sale
 MLS ID #1220197, Roger Maynard, Realty Pros Assured. DBAMLS
 - $689,0003 bd3 ba2.4k sqft2 Oceans West Blvd APT 606, Daytona Beach Shores, FL 32118For Sale
 MLS ID #1226009, Sandra Cook, Realty Pros Assured. DBAMLS
 - $659,0003 bd3 ba2.1k sqft2055 S Atlantic Ave APT 1006, Daytona Beach Shores, FL 32118For Sale
 MLS ID #1229082, Lori Brigley PA, Oceans Luxury Realty Full Service LLC. DBAMLS
 - $699,0003 bd3 ba2.2k sqft3315 S Atlantic Ave APT 1406, Daytona Beach Shores, FL 32118For SaleMLS ID #1226586, Sandra Cook, Realty Pros Assured. DBAMLS
- $645,0003 bd3 ba2k sqft3315 S Atlantic Ave APT 1008, Daytona Beach Shores, FL 32118For SaleMLS ID #1226618, Amber Morgan, Real Broker, LLC. DBAMLS
- $649,0003 bd3 ba2k sqft3315 S Atlantic Ave APT 1605, Daytona Beach Shores, FL 32118For SaleMLS ID #1227678, Sandra Cook, Realty Pros Assured. DBAMLS
- $779,9002 bd3 ba2.1k sqft3703 S Atlantic Ave Unit 1004, Daytona Beach, FL 32118For SaleMLS ID #1229306, Lori Brigley PA, Oceans Luxury Realty Full Service LLC. DBAMLS
- $690,0003 bd3 ba2.2k sqft3145 Atlantic Ave APT 503, Daytona Beach Shores, FL 32118For SaleMLS ID #1224187, Louise Robertson, Realty Pros Assured. DBAMLS
- $764,5003 bd3 ba2k sqft3425 S Atlantic Ave APT 1206, Daytona Beach Shores, FL 32118For SaleMLS ID #1229080, Sandra Cook, Realty Pros Assured. DBAMLS
- $699,0003 bd2 ba1.8k sqft2937 S Atlantic Ave APT 1907, Daytona Beach Shores, FL 32118For SaleMLS ID #1227870, Sandra Cook, Realty Pros Assured. DBAMLS
- $600,0003 bd3 ba2k sqft3311 S Atlantic Ave APT 201, Daytona Beach Shores, FL 32118For SaleMLS ID #1220598, Sandie Ocampo-Geiger, RE/MAX Signature. DBAMLS
- $550,0003 bd3 ba2.3k sqft3145 S Atlantic Ave APT 405, Daytona Beach Shores, FL 32118For SaleMLS ID #1218394, Sandra Cook, Realty Pros Assured. DBAMLS
- $623,0003 bd3 ba2.4k sqft2515 S Atlantic Ave Unit 301, Daytona Beach Shores, FL 32118For SaleMLS ID #1226715, Diane Caron, Team Caron Realty Inc. DBAMLS
- $709,9003 bd3 ba2k sqft3315 S Atlantic Ave APT 1005, Daytona Beach Shores, FL 32118For SaleMLS ID #1226660, Diane Caron, Team Caron Realty Inc. DBAMLS
- $695,0003 bd3 ba2.4k sqft2901 S Atlantic Ave APT 603, Daytona Beach Shores, FL 32118For SaleMLS ID #1228149, Lori Brigley PA, Oceans Luxury Realty Full Service LLC. DBAMLS
- $850,0003 bd3 ba2.4k sqft3245 S Atlantic Ave APT 1002, Daytona Beach Shores, FL 32118For SaleMLS ID #1227690, Sandra Cook, Realty Pros Assured. DBAMLS
- $595,0002 bd2 ba1.6k sqft3311 S Atlantic Ave APT 202, Daytona Beach Shores, FL 32118For SaleMLS ID #1222296, Beth Beaudet, Ponce Inlet Realty, Inc. DBAMLS
- $585,0003 bd3 ba1.8k sqft2425 S Atlantic Ave APT 1103, Daytona Beach Shores, FL 32118For SaleMLS ID #1228487, Nick Pandelos, Pandelos Real Estate, LLC. DBAMLS
- $680,0003 bd2 ba1.8k sqft2937 S Atlantic Ave APT 2001, Daytona Beach Shores, FL 32118For SaleMLS ID #1222679, Danny Robinson, Realty Pros Assured. DBAMLS
