**Photos are from previous listing. Fixtures and finishes may vary Updated photos coming soon!** This gorgeous and expansive SouthWood home offers 5 bedrooms, 4 bathrooms, an attached two-car garage, separate office, formal dining room, and spacious living spaces. The kitchen offers ample storage and counter space, a gas stove, stainless steel appliances, granite countertops, and a breakfast bar open to the breakfast nook and large living room with gas fireplace. The spacious primary suite features a luxurious en-suite bath complete with walk-in shower, dual vanities, and garden tub. Two of the three additional bedrooms are located on the first floor. The upstairs bedroom makes an ideal guest suite with its own private en-suite bath. Relax on the screened-in back patio overlooking the privacy fenced yard. The storage shed offers plenty of space to store tools, lawn equipment, or to serve as a hobby space!
For sale
$799,000
3146 Duxbury Ln, Tallahassee, FL 32311
5beds
3,467sqft
:
Get pre-qualified$5,434/mo
Single Family Residence
Built in 2008
0.25 Acres Lot
$-- Zestimate®
$230/sqft
$66/mo HOA
What's special
Gas fireplaceSeparate officeGas stoveGranite countertopsAttached two-car garageSpacious living spacesPrivacy fenced yard
- 53 days |
- 298 |
- 10 |
Zillow last checked:
Listing updated:
Listed by:
Josh Kasper 850-528-1898,
The Naumann Group Real Estate
Source: TBR,MLS#: 401001
Facts & features
Interior
Bedrooms & bathrooms
- Bedrooms: 5
- Bathrooms: 4
- Full bathrooms: 4
Rooms
- Room types: Foyer, Office, Other, Pantry, Utility Room
Primary bedroom
- Dimensions: 23x14
Bedroom 2
- Dimensions: 18x12
Bedroom 3
- Dimensions: 21x9
Bedroom 4
- Dimensions: 13x10
Bedroom 5
- Dimensions: 21x15
Dining room
- Dimensions: 12x12
Family room
- Dimensions: 15x10
Kitchen
- Dimensions: 12x9
Living room
- Dimensions: 30x15
Other
- Dimensions: 12x12
Heating
- Central, Electric, Fireplace(s)
Cooling
- Central Air, Ceiling Fan(s), Electric
Appliances
- Included: Dryer, Dishwasher, Disposal, Ice Maker, Microwave, Oven, Refrigerator, Stove, Washer
Features
- Garden Tub/Roman Tub, High Ceilings, Stall Shower, Entrance Foyer, Primary Downstairs, Pantry, Split Bedrooms, Walk-In Closet(s)
- Flooring: Carpet, Hardwood, Tile
- Has fireplace: Yes
- Fireplace features: Gas
Interior area
- Total structure area: 3,467
- Total interior livable area: 3,467 sqft
Property
Parking
- Total spaces: 2
- Parking features: Garage, Two Car Garage
- Garage spaces: 2
Features
- Patio & porch: Covered, Patio, Porch
- Exterior features: Fully Fenced, Sprinkler/Irrigation
- Pool features: Community
- Fencing: Fenced
- Has view: Yes
- View description: None
Lot
- Size: 0.25 Acres
Details
- Parcel number: 12073311516 C0180
- Special conditions: Standard
Construction
Type & style
- Home type: SingleFamily
- Architectural style: Craftsman,Two Story
- Property subtype: Single Family Residence
Materials
- Fiber Cement
- Foundation: Slab
Condition
- Year built: 2008
Utilities & green energy
- Sewer: Public Sewer
Community & HOA
Community
- Features: Curbs, Gutter(s), Pool, Street Lights, Sidewalks
- Subdivision: SouthWood
HOA
- Has HOA: Yes
- Services included: Common Areas, Pool(s)
- HOA fee: $790 annually
Location
- Region: Tallahassee
Financial & listing details
- Price per square foot: $230/sqft
- Tax assessed value: $590,521
- Annual tax amount: $7,807
- Date on market: 5/18/2026
- Cumulative days on market: 78 days
- Listing terms: Conventional,Other
- Road surface type: Paved
Estimated market value
Not available
Estimated sales range
Not available
Not available
Price history
| Date | Event | Price |
|---|---|---|
| 6/11/2026 | Listed for sale | $799,000+22.4%$230/sqft |
Source:  TBR #401001 Report a problem TBR #401001 Report a problem | ||
| 11/15/2023 | Sold | $653,000-1.1%$188/sqft |
Source: TBR #361822 Report a problem | ||
| 9/26/2023 | Contingent | $660,000$190/sqft |
Source: TBR #361822 Report a problem | ||
| 9/25/2023 | Price change | $660,000-4.8%$190/sqft |
Source: TBR #361822 Report a problem | ||
| 7/29/2023 | Listed for sale | $693,400+30.9%$200/sqft |
Source: TBR #361822 Report a problem | ||
| 3/24/2021 | Listing removed | -- |
Source: Owner Report a problem | ||
| 8/3/2020 | Listing removed | $529,900$153/sqft |
Source: Owner Report a problem | ||
| 5/5/2020 | Pending sale | $529,900$153/sqft |
Source: Owner Report a problem | ||
| 4/21/2020 | Listed for sale | $529,900+41.3%$153/sqft |
Source: Owner Report a problem | ||
| 11/23/2015 | Sold | $375,000-9.6%$108/sqft |
Source: TBR #257237 Report a problem | ||
| 10/15/2015 | Pending sale | $415,000$120/sqft |
Source: Changing Times Realty #257237 Report a problem | ||
| 7/17/2015 | Price change | $415,000-2.4%$120/sqft |
Source: Linda Dix Realty #257237 Report a problem | ||
| 6/1/2015 | Listed for sale | $425,000+14.6%$123/sqft |
Source: Linda Dix Realty #257237 Report a problem | ||
| 6/30/2009 | Sold | $371,000$107/sqft |
Source: Public Record Report a problem | ||
Public tax history
| Year | Property taxes | Tax assessment |
|---|---|---|
| 2025 | $8,990 +2.8% | $450,011 +2.9% |
| 2024 | $8,742 -27.1% | $437,328 -21.1% |
| 2023 | $11,991 +10.7% | $554,315 +8.6% |
| 2022 | $10,835 +6.1% | $510,434 +9% |
| 2021 | $10,214 +20.6% | $468,484 +9.3% |
| 2020 | $8,472 +1.2% | $428,589 +2.3% |
| 2019 | $8,371 | $418,953 +1.9% |
| 2018 | $8,371 +2% | $411,141 +2.1% |
| 2017 | $8,203 +72.1% | $402,685 +1.2% |
| 2016 | $4,768 | $397,978 +79.2% |
| 2015 | $4,768 | $222,046 +0.8% |
| 2014 | $4,768 | $220,284 +1.5% |
| 2013 | -- | $217,029 +1.7% |
| 2012 | -- | $213,401 +3% |
| 2011 | -- | $207,185 +1.5% |
| 2010 | -- | $204,123 -38.5% |
| 2009 | -- | $332,024 |
| 2008 | -- | -- |
| 2007 | -- | $7,112 |
Find assessor info on the county website
Monthly payment
Est. payment
Payment breakdown
Explore the cost of this home by adjusting the details. Changes won't be saved.Climate risks
Neighborhood: 32311
Nearby schools
GreatSchools rating
- 3/10J Michael Conley Elementary School At SouthwoodGrades: PK-5Distance: 1 mi
- 5/10Fairview Middle SchoolGrades: 6-8Distance: 3.4 mi
- 3/10James Rickards High SchoolGrades: 9-12Distance: 3.1 mi
Schools provided by the listing agent
- Elementary: CONLEY ELEMENTARY
- Middle: Florida High/Fairview
- High: Florida High/Rickards
Source: TBR. This data may not be complete. We recommend contacting the local school district to confirm school assignments for this home.
- $529,7004 bd3 ba2.1k sqft3150 Duxbury Ln, Tallahassee, FL 32311Off Market
- $715,0005 bd5 ba3.4k sqft3142 Duxbury Ln, Tallahassee, FL 32311Sold
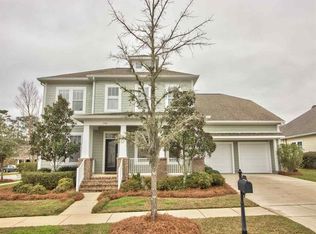
- $543,9003 bd2 ba2k sqft3147 Nathaniel Trce, Tallahassee, FL 32311Off Market

- $513,1004 bd2 ba2.1k sqft3151 Nathaniel Trce, Tallahassee, FL 32311Off Market
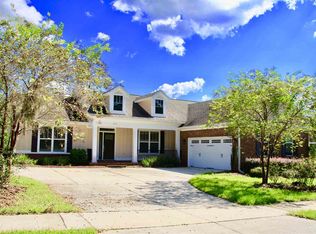
- $538,3004 bd3 ba2.1k sqft3143 Nathaniel Trce, Tallahassee, FL 32311Off Market
- $463,3003 bd3 ba2.1k sqft3615 Strolling Way, Tallahassee, FL 32311Off Market
- $589,4004 bd3 ba2.5k sqft3154 Duxbury Ln, Tallahassee, FL 32311Off Market
- $403,6003 bd2 ba1.6k sqft3149 Duxbury Ln, Tallahassee, FL 32311Off Market
A local agent can set up tours, give advice and negotiate with sellers.
Similar homes
- $799,0005 bd4 ba3.2k sqft3078 Dickinson Dr, Tallahassee, FL 32311For Sale
 MLS ID #396471, Chelsey N Hough, Keller Williams Town & Country. TBR
 - $869,9004 bd3 ba3.5k sqft3210 Dunbar Ln, Tallahassee, FL 32311For Sale
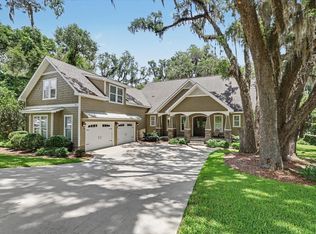 MLS ID #400848, Josh Kasper, The Naumann Group Real Estate. TBR
 - $799,9005 bd5 ba3.1k sqft3537 Esplanade Way, Tallahassee, FL 32311For Sale
 MLS ID #402200, Josh Kasper, The Naumann Group Real Estate. TBR
 - $874,9004 bd4 ba3.6k sqft3247 Carollton Dr, Tallahassee, FL 32311For Sale
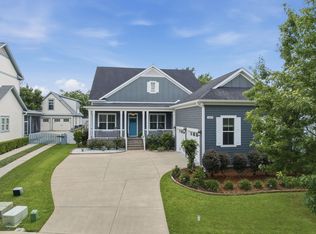 MLS ID #401109, Josh Kasper, The Naumann Group Real Estate. TBR
 - $585,0004 bd4 ba2.7k sqft3248 Appleton Dr, Tallahassee, FL 32311For SaleMLS ID #403080, Velinda Hittinger, Armor Realty, Inc. TBR
- $650,0005 bd4 ba2.9k sqft3477 Scarlet Sage Way, Tallahassee, FL 32311For SaleMLS ID #400277, Elizabeth Ekk, Ekk Realty Group. TBR
- $595,0004 bd4 ba2.5k sqft3232 Whitman Way, Tallahassee, FL 32311For SaleMLS ID #395203, Mike Ferrie, Primesouth Fezler, Russell and. TBR
- $624,9004 bd3 ba2.5k sqft3141 Baringer Hill Dr, Tallahassee, FL 32311For SaleMLS ID #401003, Josh Kasper, The Naumann Group Real Estate. TBR
- $999,0004 bd4 ba3.5k sqft3766 Piney Grove Dr, Tallahassee, FL 32311For SaleMLS ID #398884, Lexie Foz, Big Fish Real Estate Services. TBR
- $515,0004 bd2 ba1.9k sqft3179 Nathaniel Trce, Tallahassee, FL 32311For SaleMLS ID #401680, Chip L Williams, Keller Williams Town & Country. TBR
- $800,0005 bd4 ba4.2k sqft5050 Velda Dairy Rd, Tallahassee, FL 32309For SaleMLS ID #403094, Meagan Rubottom, Keller Williams Town & Country. TBR
- $499,0004 bd3 ba2.3k sqft3686 Longfellow Rd, Tallahassee, FL 32311For SaleMLS ID #399700, Kayla Meadows, Keller Williams Town & Country. TBR
- $1,175,0005 bd5 ba4.9k sqft3758 Longfellow Rd, Tallahassee, FL 32311For SaleMLS ID #402149, Josh Kasper, The Naumann Group Real Estate. TBR
- $1,125,0006 bd5 ba5.1k sqft3044 Dickinson Dr, Tallahassee, FL 32311For SaleMLS ID #400710, Jamie S Yarbrough, The Naumann Group Real Estate. TBR
- $679,9004 bd3 ba2.3k sqft3513 Esplanade Way, Tallahassee, FL 32311New ConstructionMLS ID #397892, Josh Kasper, The Naumann Group Real Estate. TBR
- $825,0004 bd4 ba2.8k sqft1315 Peacefield Pl, Tallahassee, FL 32308For SaleMLS ID #402820, Cindy Cooper, Coldwell Banker Hartung. TBR
- $675,0004 bd4 ba3.5k sqft1262 Millstream Rd, Tallahassee, FL 32312For SaleMLS ID #403119, Ashley Hall, Keller Williams Town & Country. TBR
- $899,0005 bd4 ba3.9k sqft5755 Farnsworth Dr, Tallahassee, FL 32312For SaleMLS ID #402660, Damian Costantino, Keller Williams Town & Country. TBR
- $480,0004 bd3 ba2.1k sqft3105 Mist Flower Rd, Tallahassee, FL 32311For SaleMLS ID #399018, L Kyle Rojas, The Naumann Group Real Estate. TBR
- $890,0005 bd4 ba3.9k sqft3332 Charleston Rd, Tallahassee, FL 32309For SaleMLS ID #401809, Nikky Manausa, Hill Spooner & Elliott Inc. TBR
