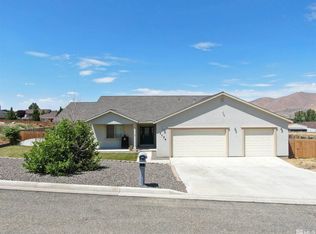
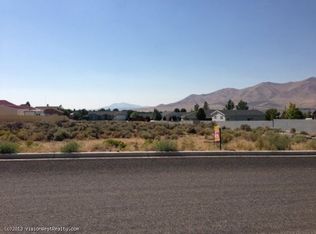
This custom built home is located across the street from vacant land and the views of the mountains are spectacular. Side loaded 3 car garage, fenced on 3 sides, half acre lot. Open floor plan with 4 bedrooms and 3 bathrooms. Call to view the home plans and specs and to customize this home for you!
Active under contract-no show
$680,000
3146 Stuart St, Winnemucca, NV 89445
4beds
2,330sqft
Single Family Residence
Built in 2026
0.52 Acres Lot
$677,000 Zestimate®
$292/sqft
$-- HOA
What's special
Half acre lotOpen floor plan
- 94 days
- 14
- 2
Zillow last checked:
Listing updated:
Listed by:
Tauna Burhans 775-530-6944,
Vision West Realty
Source: NNRMLS,MLS#: 260009263
Facts & features
Interior
Bedrooms & bathrooms
- Bedrooms: 4
- Bathrooms: 3
- Full bathrooms: 3
Heating
- Forced Air
Cooling
- Central Air
Appliances
- Included: Dishwasher, Disposal, Gas Range, Microwave
- Laundry: Cabinets, Laundry Room, Washer Hookup
Features
- Breakfast Bar, Ceiling Fan(s), Entrance Foyer, High Ceilings, Pantry, Smart Thermostat, Vaulted Ceiling(s), Walk-In Closet(s)
- Flooring: Carpet, Laminate
- Windows: Vinyl Frames
- Number of fireplaces: 1
- Fireplace features: Gas
- Common walls with other units/homes: No Common Walls
Interior area
- Total structure area: 2,330
- Total interior livable area: 2,330 sqft
Property
Parking
- Total spaces: 3
- Parking features: Attached, Garage, Garage Door Opener, RV Access/Parking
- Attached garage spaces: 3
Features
- Levels: One
- Stories: 1
- Exterior features: Rain Gutters
- Spa features: None
- Fencing: Partial
- Has view: Yes
- View description: Mountain(s)
Lot
- Size: 0.52 Acres
- Features: Level
Details
- Additional structures: None
- Parcel number: 16043308
- Zoning: E
Construction
Type & style
- Home type: SingleFamily
- Property subtype: Single Family Residence
Materials
- Stucco
- Foundation: Crawl Space
- Roof: Composition
Condition
- New construction: Yes
- Year built: 2026
Utilities & green energy
- Sewer: Public Sewer
- Water: Public
- Utilities for property: Electricity Connected, Natural Gas Connected
Community & HOA
Community
- Security: Smoke Detector(s)
- Subdivision: Harmony Cyn
HOA
- Has HOA: No
Location
- Region: Winnemucca
Financial & listing details
- Price per square foot: $292/sqft
- Tax assessed value: $20,475
- Annual tax amount: $391
- Date on market: 7/20/2026
- Cumulative days on market: 95 days
- Listing terms: 1031 Exchange,Cash,Conventional,FHA,VA Loan
Estimated market value
$677,000
$643,000 - $711,000
$4,116/mo
Price history
| Date | Event | Price |
|---|---|---|
| 9/1/2026 | Contingent | $680,000$292/sqft |
Source:  NNRMLS #260009263 Report a problem NNRMLS #260009263 Report a problem | ||
| 7/20/2026 | Listed for sale | $680,000+655.6%$292/sqft |
Source: NNRMLS #260009263 Report a problem | ||
| 11/24/2025 | Sold | $90,000+260%$39/sqft |
Source: Public Record Report a problem | ||
| 2/4/2005 | Sold | $25,000$11/sqft |
Source: Public Record Report a problem | ||
Public tax history
| Year | Property taxes | Tax assessment |
|---|---|---|
| 2025 | $342 +8% | $20,475 |
| 2024 | $317 +8% | $20,475 +3.5% |
| 2023 | $293 +8% | $19,775 |
| 2022 | $272 | $19,775 |
| 2021 | -- | $19,775 |
| 2020 | $260 | $19,775 |
| 2019 | $260 +8.6% | $19,775 +27% |
| 2018 | $239 | $15,575 |
| 2017 | $239 | $15,575 |
| 2016 | -- | $15,575 |
| 2015 | -- | $15,575 |
Find assessor info on the county website
Monthly payment
Est. payment
Payment breakdown
Explore the cost of this home by adjusting the details. Changes won't be saved.Climate risks
Neighborhood: 89445
Nearby schools
Schools provided by the listing agent
- Elementary: Sonoma Heights Elementary
- Middle: French Ford Middle School
- High: Albert Lowry High School
Source: NNRMLS. This data may not be complete. We recommend contacting the local school district to confirm school assignments for this home.
Similar homes
- $669,9003 bd3 ba2.2k sqft2807 Paiute St, Winnemucca, NV 89445Active
 MLS ID #260011455, Harvey Estes, Century 21 Sonoma Realty. NNRMLS
 - $615,0004 bd3 ba3.3k sqft2804 Great Basin Ave, Winnemucca, NV 89445Active
 MLS ID #260011898, Esther Martinez-Mendoza, Century 21 Sonoma Realty. NNRMLS
 - $599,0003 bd3 ba2k sqft5230 Offenhauser Dr, Winnemucca, NV 89445Active
 MLS ID #260012678, Nikki Capellen, Vision West Realty. NNRMLS
 - $609,9003 bd2 ba2.3k sqft4195 Two Rock Dr, Winnemucca, NV 89445Active
 MLS ID #260012817, Mitchell Bidart, Century 21 Sonoma Realty. NNRMLS
 - $635,0004 bd4 ba2.3k sqft5705 Offenhauser Dr, Winnemucca, NV 89445ActiveMLS ID #260011621, Tauna Burhans, Vision West Realty. NNRMLS
- $564,9004 bd4 ba2.3k sqft4106 Broken Hill Rd, Winnemucca, NV 89445ActiveMLS ID #260007394, Nikki Capellen, Vision West Realty. NNRMLS
- $505,0004 bd3 ba2.3k sqft21 Arnold Ave, Winnemucca, NV 89445ActiveMLS ID #260012747, Lana Melver, NextHome eNVy Real Estate Professionals. NNRMLS
- $512,0003 bd2 ba1.6k sqft5675 E Offenhauser Dr, Winnemucca, NV 89445ActiveMLS ID #260012803, Tauna Burhans, Vision West Realty. NNRMLS
- $459,0003 bd3 ba1.9k sqft5147 Mount Tobin Pl, Winnemucca, NV 89445ActiveMLS ID #260010233, Amanda Brinkerhoff-Tollefsrud, Nolan Realty & Investments. NNRMLS
- $449,0004 bd2 ba2.8k sqft160 E 6th St, Winnemucca, NV 89445ActiveMLS ID #260012520, Esther Martinez-Mendoza, Century 21 Sonoma Realty. NNRMLS
- $455,0003 bd2 ba1.7k sqft1750 Harmony Rd, Winnemucca, NV 89445ActiveMLS ID #260004833, Shandee Sullivan, Century 21 Sonoma Realty. NNRMLS
- $489,9003 bd2 ba1.9k sqft202 Summit Ave, Winnemucca, NV 89445ActiveMLS ID #260012714, Stevie Destout, Cowboy Country Realty. NNRMLS
- $340,0005 bd2 ba2.5k sqft100 Pleasant St, Winnemucca, NV 89445ActiveMLS ID #260011912, Waylon Huber, Robinhood Realty. NNRMLS
- $425,0005 bd3 ba2k sqft378 W Minor St, Winnemucca, NV 89445ActiveMLS ID #260012778, Christin Rhodes, Cardin Realty Pros. NNRMLS
- $415,0003 bd2 ba1.6k sqft4695 Cowboy Way, Winnemucca, NV 89445ActiveMLS ID #260011773, Justin Rost, Coldwell Banker Cornerstone Realty. NNRMLS
- $535,0004 bd3 ba2.8k sqft10360 Spur St, Winnemucca, NV 89445ActiveMLS ID #260007261, Esther Martinez-Mendoza, Century 21 Sonoma Realty. NNRMLS
