Welcome to 3147 S Ouray St, a spacious 5-bedroom, 3-bathroom tri-level home offering a versatile layout with plenty of room for comfortable living and entertaining. The upper level features a bright living room, dining area, and well-appointed kitchen with attractive flooring, newer-style cabinetry, updated countertops, and appliances. A slider off the kitchen provides easy access to the outdoor patio/deck area, creating a seamless connection between indoor and outdoor living.
The lower level offers a comfortable family room centered around a cozy fireplace, providing the perfect space to relax or gather with family and friends. With five bedrooms and three bathrooms, the home provides flexibility for larger households, guests, a home office, or additional living needs.
Step outside to the generous rear yard, offering plenty of space for entertaining, outdoor activities, gardening, or simply enjoying the Colorado sunshine. An enclosed patio room provides additional space for year-round enjoyment and entertaining.
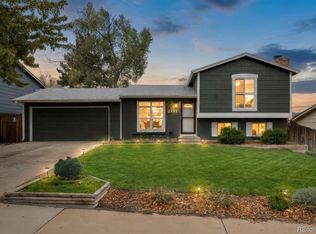
The property also features an attached two-car garage and driveway for convenient parking. With its spacious tri-level floor plan, updated kitchen features, inviting fireplace, enclosed patio room, and expansive backyard, this Aurora home offers a great combination of comfort, functionality, and outdoor living.
Accepting backups
Price cut: $20K (9/25)
$419,900
3147 S Ouray Street, Aurora, CO 80013
5beds
2,048sqft
Single Family Residence
Built in 1974
8,668 Square Feet Lot
$420,900 Zestimate®
$205/sqft
$-- HOA
What's special
- 56 days
- 906
- 94
Zillow last checked:
Listing updated:
Listed by:
Stacy Buchheit Offers@calamericanhomes.com,
Real Broker, LLC DBA Real
Source: REcolorado as distributed by MLS GRID,MLS#: 5861438
Facts & features
Interior
Bedrooms & bathrooms
- Bedrooms: 5
- Bathrooms: 3
- Full bathrooms: 1
- 3/4 bathrooms: 2
- Main level bathrooms: 2
- Main level bedrooms: 2
Bedroom
- Level: Main
Bedroom
- Level: Main
Bedroom
- Level: Lower
Bedroom
- Level: Lower
Bedroom
- Level: Lower
Bathroom
- Level: Main
Bathroom
- Level: Main
Bathroom
- Level: Lower
Heating
- Forced Air
Cooling
- Central Air
Features
- Has basement: No
Interior area
- Total structure area: 2,048
- Total interior livable area: 2,048 sqft
- Finished area above ground: 2,048
Property
Parking
- Total spaces: 2
- Parking features: Garage - Attached
- Attached garage spaces: 2
Features
- Levels: Tri-Level
Lot
- Size: 8,668 Square Feet
- Features: Level
Details
- Parcel number: 031510619
- Special conditions: Standard
Construction
Type & style
- Home type: SingleFamily
- Property subtype: Single Family Residence
Materials
- Frame, Wood Siding
- Roof: Composition
Condition
- Year built: 1974
Utilities & green energy
- Sewer: Public Sewer
Community & HOA
Community
- Subdivision: Meadowood
HOA
- Has HOA: No
Location
- Region: Aurora
Financial & listing details
- Price per square foot: $205/sqft
- Tax assessed value: $516,100
- Annual tax amount: $3,471
- Date on market: 8/21/2026
- Listing terms: Cash,Conventional,FHA,VA Loan
- Exclusions: None
- Ownership: Corporation/Trust
Estimated market value
$420,900
$400,000 - $442,000
$3,168/mo
Price history
| Date | Event | Price |
|---|---|---|
| 9/30/2026 | Pending sale | $399,900$195/sqft |
Source:  REcolorado as distributed by MLS GRID #5861438 Report a problem REcolorado as distributed by MLS GRID #5861438 Report a problem | ||
| 9/25/2026 | Price change | $399,900-4.8%$195/sqft |
Source: REcolorado as distributed by MLS GRID #5861438 Report a problem | ||
| 9/11/2026 | Price change | $419,900-4.5%$205/sqft |
Source: REcolorado as distributed by MLS GRID #5861438 Report a problem | ||
| 8/21/2026 | Listed for sale | $439,900+29.4%$215/sqft |
Source: REcolorado as distributed by MLS GRID #5861438 Report a problem | ||
| 8/9/2023 | Listing removed | -- |
Source: Zillow Rentals Report a problem | ||
| 7/21/2023 | Listed for rent | $2,757+2%$1/sqft |
Source: Zillow Rentals Report a problem | ||
| 3/30/2023 | Listing removed | -- |
Source: Zillow Rentals Report a problem | ||
| 3/23/2023 | Listed for rent | $2,703+10.4%$1/sqft |
Source: Zillow Rentals Report a problem | ||
| 1/29/2019 | Listing removed | $2,449$1/sqft |
Source: Invitation Homes Report a problem | ||
| 1/28/2019 | Price change | $2,449-1.1%$1/sqft |
Source: Invitation Homes Report a problem | ||
| 1/4/2019 | Price change | $2,475+2.1%$1/sqft |
Source: Invitation Homes Report a problem | ||
| 10/18/2018 | Price change | $2,425+4.3%$1/sqft |
Source: Invitation Homes Report a problem | ||
| 9/17/2018 | Price change | $2,325+5.9%$1/sqft |
Source: Invitation Homes Report a problem | ||
| 9/14/2018 | Sold | $340,000-5.2%$166/sqft |
Source: Public Record Report a problem | ||
| 9/14/2018 | Listed for rent | $2,195+15.8%$1/sqft |
Source: Invitation Homes Report a problem | ||
| 8/11/2018 | Listed for sale | $358,800+156.3%$175/sqft |
Source: Keller Williams Executives #5605288 Report a problem | ||
| 4/21/2015 | Listing removed | $1,895$1/sqft |
Source: Denver Real Estate Moguls Report a problem | ||
| 4/2/2015 | Price change | $1,895-5%$1/sqft |
Source: Denver Real Estate Moguls Report a problem | ||
| 3/20/2015 | Listed for rent | $1,995$1/sqft |
Source: Denver Real Estate Moguls Report a problem | ||
| 8/28/2007 | Sold | $140,000-25.5%$68/sqft |
Source: Public Record Report a problem | ||
| 1/8/2002 | Sold | $188,000+0.5%$92/sqft |
Source: Public Record Report a problem | ||
| 11/15/2000 | Sold | $187,000+51.4%$91/sqft |
Source: Public Record Report a problem | ||
| 3/6/1997 | Sold | $123,500$60/sqft |
Source: Public Record Report a problem | ||
Public tax history
| Year | Property taxes | Tax assessment |
|---|---|---|
| 2025 | $3,443 +3.1% | $32,256 -10.2% |
| 2024 | $3,340 +29.3% | $35,932 -10.2% |
| 2023 | $2,583 -3.1% | $40,001 +55.5% |
| 2022 | $2,666 | $25,722 -5.5% |
| 2021 | -- | $27,220 +14.7% |
| 2020 | $3,745 +73.6% | $23,724 |
| 2019 | $2,157 | -- |
| 2018 | $2,157 +15% | $20,398 |
| 2017 | $1,876 | $20,398 +23.3% |
| 2016 | -- | $16,541 |
| 2015 | -- | $16,541 +41.6% |
| 2014 | $1,500 +36.3% | $11,685 -18.7% |
| 2013 | $1,100 | $14,370 |
| 2012 | -- | $14,370 |
| 2011 | $966 +1.1% | $14,370 +20.6% |
| 2010 | $956 -27.9% | $11,920 |
| 2009 | $1,327 | $11,920 -28% |
| 2008 | -- | $16,557 |
| 2007 | -- | $16,557 +3.7% |
| 2006 | -- | $15,968 |
| 2005 | -- | $15,968 +3.8% |
| 2002 | $1,182 +17.5% | $15,390 +20.8% |
| 2001 | $1,006 | $12,740 |
Find assessor info on the county website
Monthly payment
Est. payment
Payment breakdown
Explore the cost of this home by adjusting the details. Changes won't be saved.Climate risks
Neighborhood: Meadow Wood
Nearby schools
Schools provided by the listing agent
- Elementary: Dartmouth
- Middle: Columbia
- High: Rangeview
- District: Adams-Arapahoe 28J
Source: REcolorado as distributed by MLS GRID. This data may not be complete. We recommend contacting the local school district to confirm school assignments for this home.

Similar homes
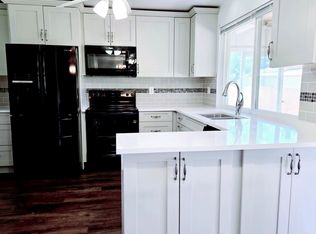
- $430,0005 bd2 ba1.8k sqft16518 E Wesley Avenue, Aurora, CO 80013For Sale
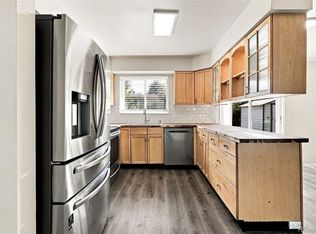
 MLS ID #8487804, Tony Saab, Compass - Denver. REcolorado as distributed by MLS GRID
 - $439,9004 bd2 ba1.7k sqft2150 S Idalia Street, Aurora, CO 80013For Sale
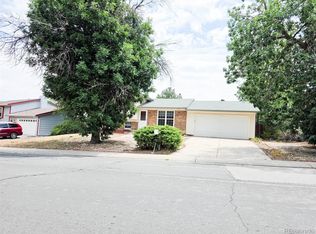 MLS ID #2302710, Maryana Alekson, Maryana Alekson. REcolorado as distributed by MLS GRID
 - $404,9004 bd2 ba2k sqft3226 S Nucla Street, Aurora, CO 80013For Sale
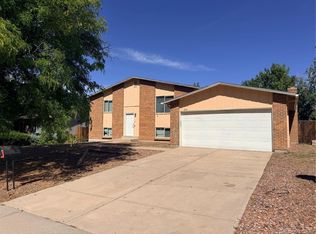 MLS ID #7521223, Stacy Buchheit, Real Broker, LLC DBA Real. REcolorado as distributed by MLS GRID
 - $420,0003 bd2 ba1.2k sqft2591 S Naples Way, Aurora, CO 80013For Sale
 MLS ID #2046024, Taylor Palese, RE/MAX Professionals. REcolorado as distributed by MLS GRID
 - $489,9004 bd2 ba1.7k sqft2843 S Ouray Way, Aurora, CO 80013For SaleMLS ID #9931142, Jorge Armstrong, Megastar Realty. REcolorado as distributed by MLS GRID
- $389,9004 bd2 ba1.6k sqft2879 S Memphis Street, Aurora, CO 80013For SaleMLS ID #2537465, Guillermo Martinez, Keller Williams Realty Downtown LLC. REcolorado as distributed by MLS GRID
- $419,5004 bd2 ba1.6k sqft15018 E Columbia Drive, Aurora, CO 80014For SaleMLS ID #2977328, Paul Erdmann, Brokers Guild Real Estate. REcolorado as distributed by MLS GRID
- $375,0005 bd3 ba2.2k sqft3568 S Ouray Circle, Aurora, CO 80013For SaleMLS ID #8086074, Albert Sherman, Compass - Denver. REcolorado as distributed by MLS GRID
- $425,0002 bd2 ba1.8k sqft16129 E Oxford Drive, Aurora, CO 80013For SaleMLS ID #4081090, Eva Bezuidenhout, Real Broker, LLC DBA Real. REcolorado as distributed by MLS GRID
- $444,9003 bd2 ba2.1k sqft3138 S Joplin Court, Aurora, CO 80013For SaleMLS ID #7676006, Maryana Alekson, Maryana Alekson. REcolorado as distributed by MLS GRID
- $450,0004 bd2 ba2k sqft3347 S Laredo Court, Aurora, CO 80013For SaleMLS ID #2377980, Kristin Hill, LIV Sotheby's International Realty. REcolorado as distributed by MLS GRID
- $475,0003 bd3 ba2.5k sqft18218 E Nassau Drive, Aurora, CO 80013For SaleMLS ID #1588177, Kim Gurnee, Way Out West Co., Inc.. REcolorado as distributed by MLS GRID
- $465,0005 bd3 ba2k sqft2832 S Mobile Street, Aurora, CO 80013For SaleMLS ID #7100189, Deb Kirschbaum, Priority Properties. REcolorado as distributed by MLS GRID
- $449,9004 bd2 ba1.7k sqft16490 E Evans Avenue, Aurora, CO 80013For SaleMLS ID #5080273, Chris Eisenhard, Eisenhard Realty Group. REcolorado as distributed by MLS GRID
- $519,5004 bd3 ba2.5k sqft2754 S Uravan Street, Aurora, CO 80013For SaleMLS ID #5572930, Norma Ortiz, Invalesco Real Estate. REcolorado as distributed by MLS GRID
- $439,0004 bd3 ba2.4k sqft2949 S Biscay Street, Aurora, CO 80013For SaleMLS ID #3573319, Mark Kinslow II, Key Real Estate Group LLC. REcolorado as distributed by MLS GRID
- $425,0003 bd2 ba2.1k sqft2744 S Pitkin Street, Aurora, CO 80013For SaleMLS ID #5552736, Robert Tait, Engel & Volkers Denver. REcolorado as distributed by MLS GRID
- $395,0003 bd2 ba1.6k sqft3034 S Laredo Circle, Aurora, CO 80013For SaleMLS ID #8969928, Euna Klein, Your Castle Realty LLC. REcolorado as distributed by MLS GRID
