Welcome to 2879 S Memphis Street in Aurora’s Meadowood neighborhood! This well-maintained 4-bedroom, 2-bath bi-level home offers a functional layout, comfortable living spaces, and plenty of room inside and out.***
The bright upper living area features hardwood floors, recessed lighting, and a large front window that brings in abundant natural light. The well-maintained kitchen offers tile flooring, stainless steel appliances, ample cabinetry, recessed lighting, and an attractive brick-pattern backsplash. Both bathrooms are also well maintained and feature tiled finishes, including a full upper-level bath with a tub/shower and a lower-level bath with a walk-in shower.***
The lower level offers two oversized bedrooms, newer vinyl plank flooring in very good condition, recessed lighting, generous closet space, and a convenient laundry area with tile flooring. Upstairs, both additional bedrooms provide comfortable space, including a primary bedroom with a large walk-in closet.***
Step outside from the kitchen to the spacious covered patio, perfect for relaxing or entertaining through Colorado’s changing seasons. The flat backyard also features a fire-pit area, additional storage under the deck, and access to the one-car garage.***
Need extra room for vehicles, an RV, trailer, or recreational toys? The property offers extended side parking with plenty of additional space.***
Conveniently located in Aurora, Colorado, near shopping, dining, parks, schools, and major routes. A great opportunity to own a spacious, well-maintained home with no HOA.***
Pending
$389,900
2879 S Memphis Street, Aurora, CO 80013
4beds
1,646sqft
Single Family Residence
Built in 1974
7,536 Square Feet Lot
$393,200 Zestimate®
$237/sqft
$-- HOA
What's special
- 40 days
- 207
- 20
Zillow last checked:
Listing updated:
Listed by:
Guillermo Martinez 720-989-5736 303homesmarket@gmail.com,
Keller Williams Realty Downtown LLC
Source: REcolorado as distributed by MLS GRID,MLS#: 2537465
Facts & features
Interior
Bedrooms & bathrooms
- Bedrooms: 4
- Bathrooms: 2
- Full bathrooms: 1
- 3/4 bathrooms: 1
Bedroom
- Description: Primary Bedroom – Upper: Spacious Bedroom With A Large Walk-In Closet, Ceiling Fan With Light, And Good Natural Light.
- Level: Upper
Bedroom
- Description: - Second Upper Bedroom: Comfortable Bedroom With A Large Closet, Ceiling Fan With Light, And Good Natural Light.
- Level: Upper
Bedroom
- Description: Lower Right Bedroom: Oversized Bedroom With Vinyl Plank Flooring, Large Closet, Recessed Lighting, And Ceiling Fan With Light.
- Level: Lower
Bedroom
- Description: Lower Left Bedroom: Oversized Bedroom With Vinyl Plank Flooring, Large Closet, And Recessed Lighting.
- Level: Lower
Bathroom
- Description: Well-Maintained Full Bathroom With Tile Flooring, Tiled Tub/Shower Surround, Safety Grab Bars, And A Clean Finish.
- Level: Upper
Bathroom
- Description: Well-Maintained 3/4 Bathroom With A Walk-In Shower, Tile Finishes, And A Clean Appearance.
- Level: Lower
Kitchen
- Description: Well-Maintained Kitchen With Tile Flooring, Stainless Steel Appliances, Brick-Pattern Backsplash, Recessed Lighting, And Plenty Of Cabinet Space
- Level: Upper
Laundry
- Description: Laundry Area: Convenient Lower-Level Laundry Area With Tile Flooring, Recessed Lighting, And Easy Access To The Furnace/Utility Closet.
- Level: Lower
Living room
- Description: Bright And Spacious Upper Level Featuring Hardwood Floors Throughout The Living Room And Hallway, A Large Front Window For Natural Light, Recessed Lighting, And Easy Access To The Kitchen, Bathroom, And Bedrooms.
- Level: Upper
Heating
- Forced Air
Cooling
- Central Air
Appliances
- Included: Dishwasher, Disposal, Microwave, Range, Refrigerator
Features
- Ceiling Fan(s), Quartz Counters, Smoke Free
- Flooring: Carpet, Tile, Vinyl, Wood
- Windows: Double Pane Windows
- Has basement: No
Interior area
- Total structure area: 1,646
- Total interior livable area: 1,646 sqft
- Finished area above ground: 1,646
Property
Parking
- Total spaces: 3
- Parking features: Garage - Attached
- Attached garage spaces: 1
- Details: Off Street Spaces: 2
Features
- Patio & porch: Covered, Deck, Patio
- Exterior features: Private Yard
- Fencing: Full
Lot
- Size: 7,536 Square Feet
- Features: Level
Details
- Parcel number: 031496331
- Zoning: Res
- Special conditions: Standard
Construction
Type & style
- Home type: SingleFamily
- Architectural style: Contemporary
- Property subtype: Single Family Residence
Materials
- Brick, Frame, Vinyl Siding
- Roof: Composition
Condition
- Year built: 1974
Utilities & green energy
- Electric: 220 Volts
- Sewer: Public Sewer
- Water: Public
- Utilities for property: Cable Available, Electricity Connected
Community & HOA
Community
- Subdivision: Meadowood
HOA
- Has HOA: No
Location
- Region: Aurora
Financial & listing details
- Price per square foot: $237/sqft
- Tax assessed value: $462,000
- Annual tax amount: $3,107
- Date on market: 10/10/2026
- Listing terms: Cash,Conventional,FHA,VA Loan
- Exclusions: Seller's Personal Property, Washer, Dryer
- Ownership: Individual
- Electric utility on property: Yes
Estimated market value
$393,200
$374,000 - $413,000
$2,682/mo
Price history
| Date | Event | Price |
|---|---|---|
| 10/21/2026 | Pending sale | $389,900$237/sqft |
Source:  REcolorado as distributed by MLS GRID #2537465 Report a problem | ||
| 10/10/2026 | Listed for sale | $389,900+3.1%$237/sqft |
Source: REcolorado as distributed by MLS GRID #2537465 Report a problem | ||
| 11/19/2020 | Sold | $378,000+2.2%$230/sqft |
Source: Public Record Report a problem | ||
| 10/16/2020 | Pending sale | $369,900$225/sqft |
Source: The Edge Group Llc #4085899 Report a problem | ||
| 9/24/2020 | Listed for sale | $369,900+4.8%$225/sqft |
Source: The Edge Group Llc #4085899 Report a problem | ||
| 3/22/2019 | Sold | $353,000+28.8%$214/sqft |
Source: Public Record Report a problem | ||
| 11/28/2018 | Sold | $274,000-1.8%$166/sqft |
Source:  IRES as distributed by MLS GRID #864862 Report a problem | ||
| 11/5/2018 | Pending sale | $279,000$170/sqft |
Source: Your Castle Real Estate Inc #5652522 Report a problem | ||
| 10/18/2018 | Listed for sale | $279,000+93.8%$170/sqft |
Source: Your Castle Real Estate Inc #5652522 Report a problem | ||
| 11/9/2009 | Sold | $144,000-3.4%$87/sqft |
Source: Public Record Report a problem | ||
| 7/30/2009 | Listed for sale | $149,000$91/sqft |
Source: Staadt & Associates - Metro Brokers, N.W. #795763 Report a problem | ||
Public tax history
| Year | Property taxes | Tax assessment |
|---|---|---|
| 2025 | $2,990 +3.1% | $28,875 -7.5% |
| 2024 | $2,900 +15.1% | $31,202 -11.4% |
| 2023 | $2,521 -3.1% | $35,225 +40.3% |
| 2022 | $2,602 | $25,103 -2.8% |
| 2021 | -- | $25,826 +19.6% |
| 2020 | $2,248 +15.8% | $21,586 |
| 2019 | $1,941 | $21,586 +17.6% |
| 2018 | $1,941 +15% | $18,360 |
| 2017 | $1,689 | $18,360 +20.5% |
| 2016 | -- | $15,235 |
| 2015 | -- | $15,235 +43.6% |
| 2014 | $1,382 +38.3% | $10,611 -9.2% |
| 2013 | $999 | $11,690 |
| 2012 | -- | $11,690 |
| 2011 | $834 +1.1% | $11,690 +13.6% |
| 2010 | $825 +51.7% | $10,290 |
| 2009 | $544 | $10,290 -24.2% |
| 2008 | -- | $13,580 |
| 2007 | -- | $13,580 -3.4% |
| 2006 | -- | $14,057 |
| 2005 | -- | $14,057 +3.9% |
| 2002 | $1,039 +21.7% | $13,530 +25.2% |
| 2001 | $854 | $10,810 |
Find assessor info on the county website
Monthly payment
Est. payment
Payment breakdown
Explore the cost of this home by adjusting the details. Changes won't be saved.Climate risks
Neighborhood: Meadow Wood
Nearby schools
Schools provided by the listing agent
- Elementary: Dartmouth
- Middle: Columbia
- High: Rangeview
- District: Adams-Arapahoe 28J
Source: REcolorado as distributed by MLS GRID. This data may not be complete. We recommend contacting the local school district to confirm school assignments for this home.


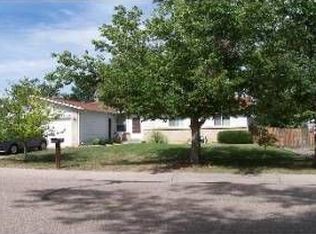
Similar homes
- $435,0003 bd2 ba2k sqft15596 E Greenwood Drive, Aurora, CO 80013For Sale
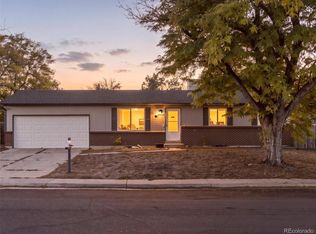
 MLS ID #2195228, Tegan Davis, eXp Realty, LLC. REcolorado as distributed by MLS GRID
- $410,0004 bd2 ba1.7k sqft1736 S Olathe Street, Aurora, CO 80017For Sale
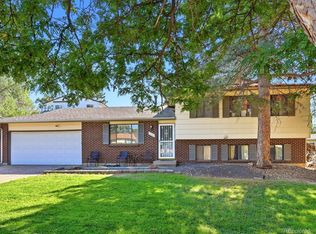 MLS ID #4798062, Joshua Coleman, Compass - Denver. REcolorado as distributed by MLS GRID
- $450,0004 bd2 ba1.7k sqft16497 E Vassar Avenue, Aurora, CO 80013For Sale
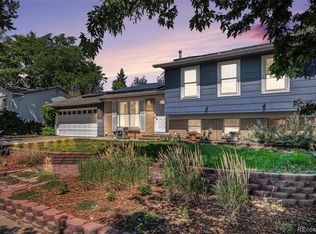 MLS ID #4914433, Sunny Banka, Sunny Homes Inc. REcolorado as distributed by MLS GRID
- $320,0004 bd3 ba1.6k sqft3762 S Danube Circle, Aurora, CO 80013For Sale
 MLS ID #2420596, Janet Frederick, RE/MAX Professionals. REcolorado as distributed by MLS GRID
- $370,0002 bd2 ba963 sqft3082 S Truckee Street, Aurora, CO 80013For SaleMLS ID #4008266, Luis Rodriguez, Keller Williams Realty Downtown LLC. REcolorado as distributed by MLS GRID
- $509,9005 bd3 ba1.9k sqft4059 S Dunkirk Way, Aurora, CO 80013For SaleMLS ID #3494686, Claudia Diarte, Your Home Sold Guaranteed Realty - Premier Partners. REcolorado as distributed by MLS GRID
- $439,9002 bd2 ba2.1k sqft19727 E Oxford Drive, Aurora, CO 80013For SaleMLS ID #2383075, Jane Stobbs, Advantage Realty Group LLC. REcolorado as distributed by MLS GRID
- $409,9003 bd2 ba1.1k sqft4852 S Pagosa Way, Aurora, CO 80015For SaleMLS ID #6542321, Craig Levy, Brokers Guild Real Estate. REcolorado as distributed by MLS GRID
- $394,0003 bd1 ba1k sqft1208 S Cathay Street, Aurora, CO 80017For SaleMLS ID #9243714, Kristen Anderson, eXp Realty, LLC. REcolorado as distributed by MLS GRID
- $429,0003 bd2 ba1.3k sqft950 S Waco Way, Aurora, CO 80017For SaleMLS ID #3597263, Perry Friedentag, Perry Realty & Associates. REcolorado as distributed by MLS GRID
- $470,0003 bd2 ba1.9k sqft1474 S Andes Way, Aurora, CO 80017For SaleMLS ID #6492988, Irina Ruzieva, Brokers Guild Homes. REcolorado as distributed by MLS GRID
- $450,0003 bd2 ba1.3k sqft1420 S Lewiston Street, Aurora, CO 80017For SaleMLS ID #6159256, Jennifer Duarte, Colorado Casas Realty. REcolorado as distributed by MLS GRID
- $450,0004 bd2 ba1.6k sqft1890 Granby Court, Aurora, CO 80011For SaleMLS ID #9264572, Dominic Miller, Compass - Denver. REcolorado as distributed by MLS GRID
- $475,0003 bd2 ba1.3k sqft2624 S Gibralter Street, Aurora, CO 80013For SaleMLS ID #8705361, Brittany Brennan, Thrive Real Estate Group. REcolorado as distributed by MLS GRID
- $360,0002 bd2 ba2.1k sqft13977 E Oxford Place, Aurora, CO 80014For SaleMLS ID #5440111, Robert An, Compass - Denver. REcolorado as distributed by MLS GRID
- $500,0005 bd3 ba2.1k sqft1702 S Naples Street, Aurora, CO 80017For SaleMLS ID #2490693, Scott Kimball, eXp Realty, LLC. REcolorado as distributed by MLS GRID
- $479,0003 bd2 ba1.9k sqft681 S Quari Street, Aurora, CO 80012For SaleMLS ID #7311659, Samuel Rodriguez Jr, 1 Percent Lists Mile High. REcolorado as distributed by MLS GRID
- $459,0003 bd3 ba1.9k sqft4149 S Rome Street, Aurora, CO 80018For SaleMLS ID #9732806, Tara Jones, Opendoor Brokerage LLC. REcolorado as distributed by MLS GRID
- $475,0003 bd3 ba1.4k sqft14944 E Archer Circle, Aurora, CO 80012For SaleMLS ID #6800838, Rodolfo Alcaraz, Keller Williams Advantage Realty LLC. REcolorado as distributed by MLS GRID
- $464,9004 bd2 ba1.3k sqft970 Scranton Street, Aurora, CO 80011For SaleMLS ID #5845328, Maria Correa, Brokers Guild Homes. REcolorado as distributed by MLS GRID
