Short Sale. Welcome Home! This spacious 2 story 3 bedroom 2.5 bath is ready for a new owner. The home features a first floor master bedroom with loft and guest bedrooms upstairs. The home offers a huge backyard with lots of room to play or garden. The Kensington Subdivision is conveniently located in west Orange County and provides easy access to the 408, 441 and the Maitland Exchange. Perfect as a primary residence or an investment property! Don't miss out, make this home yours! List price is approved price from the short sale lender. Buyer will need to assume solar panel loan.
For sale
Price cut: $18K (9/16)
$290,000
3149 LAMBATH ROAD, ORLANDO, FL 32818
3beds
1,725sqft
Single Family Residence
Built in 1987
0.27 Acres Lot
$287,700 Zestimate®
$168/sqft
$-- HOA
What's special
- 52 days
- 233
- 20
Zillow last checked:
Listing updated:
Listed by:
Maria Nunez 407-782-6512,
COMPASS FLORIDA LLC 407-203-9441
Source: Stellar MLS,MLS#: O6428390 Originating MLS: Osceola
Originating MLS: Osceola
Facts & features
Interior
Bedrooms & bathrooms
- Bedrooms: 3
- Bathrooms: 3
- Full bathrooms: 2
- 1/2 bathrooms: 1
Rooms
- Room types: Great Room, Loft
Primary bedroom
- Features: Walk-In Closet(s)
- Level: First
- Area: 174 Square Feet
- Dimensions: 12x14.5
Bedroom 1
- Features: Built-in Closet
- Level: Second
- Area: 117.5 Square Feet
- Dimensions: 10x11.75
Bedroom 2
- Features: Built-in Closet
- Level: Second
- Area: 110 Square Feet
- Dimensions: 10x11
Balcony porch lanai
- Level: First
- Area: 85.5 Square Feet
- Dimensions: 9x9.5
Dining room
- Level: First
- Area: 100 Square Feet
- Dimensions: 10x10
Great room
- Features: Ceiling Fan(s)
- Level: First
- Area: 282.75 Square Feet
- Dimensions: 14.5x19.5
Kitchen
- Features: Pantry
- Level: First
- Area: 99 Square Feet
- Dimensions: 9x11
Loft
- Level: Second
- Area: 165.75 Square Feet
- Dimensions: 12.75x13
Heating
- Central, Electric
Cooling
- Central Air
Appliances
- Included: Dishwasher, Disposal, Electric Water Heater, Range, Range Hood, Refrigerator
- Laundry: In Garage
Features
- Cathedral Ceiling(s), Ceiling Fan(s), Primary Bedroom Main Floor, Split Bedroom, Walk-In Closet(s)
- Flooring: Carpet, Ceramic Tile, Vinyl
- Has fireplace: No
Interior area
- Total structure area: 2,341
- Total interior livable area: 1,725 sqft
Property
Parking
- Total spaces: 2
- Parking features: Driveway, Garage Door Opener
- Attached garage spaces: 2
- Has uncovered spaces: Yes
- Details: Garage Dimensions: 20x21
Features
- Levels: Two
- Stories: 2
- Patio & porch: Covered, Porch, Screened
- Exterior features: Sidewalk
- Fencing: Fenced
- Has view: Yes
- View description: Garden
Lot
- Size: 0.27 Acres
- Dimensions: 69.45*142.75*20.71*76.62*135.4
- Features: In County, Oversized Lot
- Residential vegetation: Oak Trees
Details
- Parcel number: 112228416802490
- Zoning: R-1A
- Special conditions: Short Sale
Construction
Type & style
- Home type: SingleFamily
- Property subtype: Single Family Residence
Materials
- Block, Stucco, Wood Frame
- Foundation: Slab
- Roof: Shingle
Condition
- New construction: No
- Year built: 1987
Utilities & green energy
- Sewer: Public Sewer
- Water: Public
- Utilities for property: BB/HS Internet Available, Cable Connected, Electricity Connected, Phone Available, Public, Sewer Connected, Street Lights, Underground Utilities, Water Available
Community & HOA
Community
- Pet fee: $0 monthly
- Subdivision: KENSINGTON SEC 04
HOA
- Has HOA: No
Location
- Region: Orlando
Financial & listing details
- Price per square foot: $168/sqft
- Tax assessed value: $263,713
- Annual tax amount: $2,987
- Date on market: 7/27/2026
- Cumulative days on market: 2 days
- Listing terms: Cash,Conventional
- Ownership: Fee Simple
- Total actual rent: 0
- Electric utility on property: Yes
- Road surface type: Asphalt
Estimated market value
$287,700
$273,000 - $302,000
$2,182/mo
Price history
| Date | Event | Price |
|---|---|---|
| 9/16/2026 | Price change | $290,000-5.8%$168/sqft |
Source:  Stellar MLS #O6428390 Report a problem Stellar MLS #O6428390 Report a problem | ||
| 8/13/2026 | Price change | $308,000+14.1%$179/sqft |
Source: Stellar MLS #O6428390 Report a problem | ||
| 8/11/2026 | Listed for sale | $270,000+22.7%$157/sqft |
Source: Stellar MLS #O6428390 Report a problem | ||
| 1/3/2019 | Sold | $220,000-2.2%$128/sqft |
Source: Public Record Report a problem | ||
| 10/27/2018 | Listed for sale | $225,000+332.7%$130/sqft |
Source: REAL ESTATE PROFESSIONALS SE #O5740297 Report a problem | ||
| 7/16/2015 | Listing removed | $1,225$1/sqft |
Source: Advanced Management Specialist Report a problem | ||
| 5/6/2015 | Listed for rent | $1,225+2.1%$1/sqft |
Source: Sue Blackburn Report a problem | ||
| 1/11/2015 | Listing removed | $1,200$1/sqft |
Source: Advanced Management Specialist Report a problem | ||
| 9/18/2014 | Listed for rent | $1,200+14.3%$1/sqft |
Source: Advanced Management Specialists, Inc. Report a problem | ||
| 5/29/2011 | Listing removed | $1,050$1/sqft |
Source: FloridaRentalAds.com Report a problem | ||
| 5/18/2011 | Listed for rent | $1,050$1/sqft |
Source: FloridaRentalAds.com Report a problem | ||
| 3/21/2011 | Sold | $52,000-25.6%$30/sqft |
Source: Public Record Report a problem | ||
| 12/16/2010 | Price change | $69,900$41/sqft |
Source: foreclosure.com Report a problem | ||
| 12/3/2010 | Listed for sale | -- |
Source: foreclosure.com Report a problem | ||
| 10/8/2010 | Listing removed | $69,900$41/sqft |
Source: Roo Realty Inc #O4987115 Report a problem | ||
| 10/2/2010 | Price change | $69,900+9.2%$41/sqft |
Source: Roo Realty Inc #O4987115 Report a problem | ||
| 9/25/2010 | Price change | $64,000-8.4%$37/sqft |
Source: Home Pro Investments Report a problem | ||
| 7/18/2010 | Price change | $69,900-12.5%$41/sqft |
Source: foreclosure.com Report a problem | ||
| 6/11/2010 | Price change | $79,900-64%$46/sqft |
Source: foreclosure.com Report a problem | ||
| 5/30/2010 | Listed for sale | -- |
Source: foreclosure.com Report a problem | ||
| 2/6/2006 | Sold | $222,000$129/sqft |
Source: Public Record Report a problem | ||
Public tax history
| Year | Property taxes | Tax assessment |
|---|---|---|
| 2024 | $2,809 +7% | $186,844 +3% |
| 2023 | $2,626 +4.5% | $181,402 +3% |
| 2022 | $2,513 +1.9% | $176,118 +3% |
| 2021 | $2,466 +1% | $170,988 +1.4% |
| 2020 | $2,440 -20.1% | $168,627 +1.1% |
| 2019 | $3,056 +18.1% | $166,733 +29.9% |
| 2018 | $2,588 | $128,377 +6% |
| 2017 | $2,588 +12.3% | $121,115 +7% |
| 2016 | $2,304 +6.4% | $113,159 +6.1% |
| 2015 | $2,166 +13.7% | $106,650 +19.1% |
| 2014 | $1,906 +9.4% | $89,584 +12.4% |
| 2013 | $1,742 -5.9% | $79,712 -6.5% |
| 2012 | $1,851 -2.3% | $85,248 -2.7% |
| 2011 | $1,895 -0.8% | $87,632 -4.2% |
| 2010 | $1,911 | $91,481 -20.5% |
| 2009 | -- | $115,040 -33.7% |
| 2008 | $2,530 -26.6% | $173,589 -10.6% |
| 2007 | $3,445 +157.3% | $194,140 +21.5% |
| 2006 | $1,339 +2.8% | $159,755 +42.1% |
| 2005 | $1,303 +5.2% | $112,403 +16.5% |
| 2004 | $1,239 +1.1% | $96,443 +1.8% |
| 2003 | $1,226 +3.3% | $94,713 +3.7% |
| 2002 | $1,186 -0.8% | $91,361 +6.8% |
| 2001 | $1,197 +2.5% | $85,561 +9.5% |
| 2000 | $1,167 | $78,129 |
Find assessor info on the county website
Monthly payment
Est. payment
Payment breakdown
Explore the cost of this home by adjusting the details. Changes won't be saved.Climate risks
Neighborhood: 32818
Nearby schools
Schools provided by the listing agent
- Elementary: Pinewood Elem-OR
- Middle: Robinswood Middle
- High: Evans High
Source: Stellar MLS. This data may not be complete. We recommend contacting the local school district to confirm school assignments for this home.
Similar homes
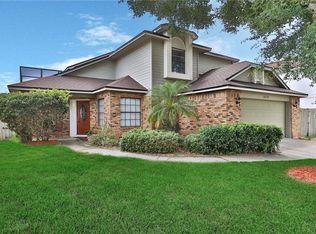
- $--3 bd2 ba1.7k sqft7141 Coral Cove Dr, Orlando, FL 32818Auction
 ServiceLink Auction
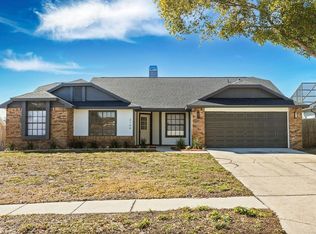
 - $355,5004 bd3 ba1.8k sqft3027 QUEENSGATE ROAD, ORLANDO, FL 32818For Sale
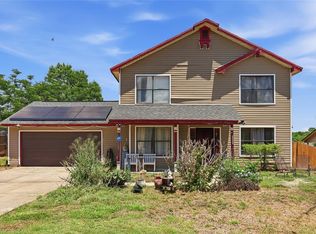
 MLS ID #O6408032, Rashard Walker, KELLER WILLIAMS REALTY AT THE PARKS. Stellar MLS
 - $319,9003 bd2 ba1.4k sqft6914 THOUSAND OAKS ROAD, ORLANDO, FL 32818For Sale
 MLS ID #O6424487, Imran Nazer, PREMIUM REALTY ADVISORS LLC. Stellar MLS
 - $306,9104 bd2 ba1.4k sqft1115 N POWERS DRIVE, ORLANDO, FL 32818For Sale
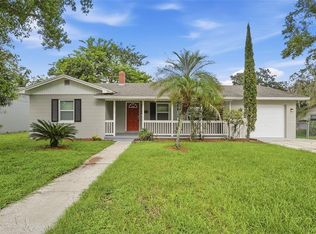 MLS ID #O6441191, Summer Brady, MAINSTAY BROKERAGE LLC. Stellar MLS
 - $335,0004 bd3 ba1.7k sqft5214 GAYMAR DRIVE, ORLANDO, FL 32818For SaleMLS ID #O6389843, Ronnie Holloman, HOLLOMAN GORDON REALTY, INC.. Stellar MLS
- $350,0003 bd3 ba1.7k sqft6923 COLONY OAKS LANE, ORLANDO, FL 32818For SaleMLS ID #O6426248, Semhar Teka, KELLER WILLIAMS REALTY AT THE PARKS. Stellar MLS
- $410,0003 bd3 ba1.6k sqft8070 VILLAGE GREEN ROAD, ORLANDO, FL 32818For SaleMLS ID #R4911902, Greg Owen, EASY REALTY. Stellar MLS
- $280,0003 bd2 ba1.5k sqft3815 MITCHELL ROAD, ORLANDO, FL 32808For SaleMLS ID #O6424275, Abdias Alexandre, CENTRIC REALTY SERVICES LLC. Stellar MLS
- $299,9003 bd2 ba1k sqft5635 STULL AVENUE, ORLANDO, FL 32810For SaleMLS ID #TB8545408, Rob Jones, OFFERPAD BROKERAGE FL, LLC. Stellar MLS
- $325,0003 bd2 ba1.3k sqft6206 CHINABERRY DRIVE, ORLANDO, FL 32808For SaleMLS ID #O6420722, Nesterine Blair-Brandon, BLAIR REALTY GROUP INC. Stellar MLS
- $330,0004 bd2 ba1.6k sqft5470 HIGGINS WAY, ORLANDO, FL 32808For SaleMLS ID #O6440111, Jean Louis Jean, DESIR LEGACY REALTY LLC. Stellar MLS
- $425,0003 bd2 ba1.8k sqft1796 FLORENCE VISTA BOULEVARD, ORLANDO, FL 32818For SaleMLS ID #O6428250, Tamara Combs, COMBS PREMIER REALTY GROUP. Stellar MLS
- $189,0003 bd2 ba1.6k sqft6427 SUNSHINE STREET, ORLANDO, FL 32818For SaleMLS ID #O6258876, John Cunningham, KELLER WILLIAMS CLASSIC. Stellar MLS
- $289,9993 bd2 ba1.2k sqft687 WALKUP DRIVE, ORLANDO, FL 32808For SaleMLS ID #O6394423, Winnie Tam, FLORIDA REALTY INVESTMENTS. Stellar MLS
- $250,0003 bd2 ba1k sqft5839 HUTTON DRIVE, ORLANDO, FL 32808For SaleMLS ID #O6437537, John Vincent, JR REALTY GROUP LLC. Stellar MLS
- $319,9003 bd2 ba1.7k sqft3349 SASSAFRAS COURT, ORLANDO, FL 32810For SaleMLS ID #S5152093, Ann Nguyen, FLORIDA REALTY INVESTMENTS. Stellar MLS
- $369,9004 bd2 ba1.6k sqft2080 COBBLEFIELD CIRCLE, APOPKA, FL 32703For SaleMLS ID #O6438943, Adriana Fasano, BROKER HUB REALTY GROUP LLC. Stellar MLS
- $295,0003 bd2 ba1.3k sqft661 ENCINO WAY, ALTAMONTE SPRINGS, FL 32714For SaleMLS ID #O6439249, Norkis Fernandez-Valdez, NORKIS & CO REALTY. Stellar MLS
