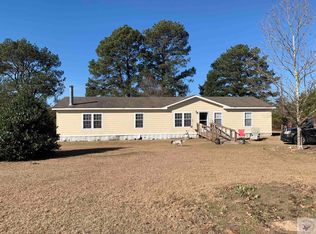
Move-In Ready Secluded Homestead! Beautiful 2026 Manufactured Home on 8 Acres with Custom Amenities, Kennels & Outbuilding! Welcome to your private sanctuary! Built in 2026 and meticulously set up, this practically brand-new home combines modern luxury, peaceful seclusion, and high-end construction features. Situated on 8 total acres, the property offers the perfect balance of privacy, security, and potential for future expansion. Premium Construction with upgraded 2x8 floor joists and 2x6 exterior walls with upgraded insulation ensure energy efficiency, structural integrity, and durability. Craftsmanship features floated sheetrock throughout the entire home for a seamless, modern drywall finish. The master suite features a luxurious freestanding tub with double sinks, walk-in shower and walk-in closet. High-End Appliances Including refrigerator and washer/dryer stay with home. Island kitchen also features a walk-in pantry and spacious laundry room with ample room for freezer and other storage and includes a utility sink. Family room has beautiful windows offering natuarl light and built in electric fireplace. Custom entry stairs at all 3 doors and handsome cedar skirting around the home's exterior. The perimeter of all 8 acres is cleared with 4 acres completely fenced with automatic entry gate. Property also features above ground pool, kids playset and climate controled 10 x 12 two bay kennel with heat and air. Outside you will also find a 40 x 8 storage container, granite gravel drive with large parking pad. If you are looking for privacy, acreage and a beautiful home just minutes from Atlanta this is a must see!
For sale
$289,900
315 County Road 1110, Atlanta, TX 75551
3beds
1,680sqft
Single Family Residence
Built in 2025
8 Acres Lot
$290,600 Zestimate®
$173/sqft
$-- HOA
What's special
Above ground poolKids playsetIsland kitchenWalk-in closetUtility sinkDouble sinksWalk-in pantry
- 13 days
- 579
- 77
Likely to sell faster than
Zillow last checked:
Listing updated:
Listed by:
Renee McCoart 903-244-3412,
Superior Realty
Source: TMLS,MLS#: 206318
Facts & features
Interior
Bedrooms & bathrooms
- Bedrooms: 3
- Bathrooms: 2
- Full bathrooms: 2
Rooms
- Room types: Utility Room
Bathroom
- Description: Double Lavatories,Separate Walk-in Closet,Shower & Tub,Shower & Tub Combo
Dining room
- Description: Breakfst & Break/Bar
Kitchen
- Description: Kitchen Island
Living room
- Description: Single
Heating
- Central, Electric
Cooling
- Central Air, Electric
Appliances
- Included: Dishwasher, Electric Range, Electric Water Heater
- Laundry: Electric Dryer Hookup, Washer Hookup
Features
- Flooring: Luxury Vinyl
- Windows: Double Pane Windows
- Number of fireplaces: 1
- Fireplace features: Decorative, Electric
Interior area
- Total structure area: 1,680
- Total interior livable area: 1,680 sqft
Video & virtual tour
Property
Features
- Levels: One
- Stories: 1
- Patio & porch: Deck
- Has private pool: Yes
- Pool features: Above Ground
Lot
- Size: 8 Acres
Details
- Additional structures: Storage
- Parcel number: 107960099000070000010
Construction
Type & style
- Home type: SingleFamily
- Architectural style: Manufactured Housing
- Property subtype: Single Family Residence
Materials
- Roof: Metal
Condition
- New construction: No
- Year built: 2025
Utilities & green energy
- Electric: Electric - Bowie-Cass
- Sewer: Aerobic Septic
- Water: Public
- Utilities for property: Internet Connected, Underground Utilities
Community & HOA
HOA
- Has HOA: No
Location
- Region: Atlanta
Financial & listing details
- Price per square foot: $173/sqft
- Tax assessed value: $170,850
- Date on market: 10/23/2026
- Road surface type: Gravel
Estimated market value
$290,600
$276,000 - $305,000
$1,804/mo
Price history
| Date | Event | Price |
|---|---|---|
| 10/23/2026 | Listed for sale | $289,900$173/sqft |
Source: TMLS #206318 Report a problem | ||
Public tax history
| Year | Property taxes | Tax assessment |
|---|---|---|
| 2026 | -- | $170,850 |
Find assessor info on the county website
Monthly payment
Est. payment
Payment breakdown
Explore the cost of this home by adjusting the details. Changes won't be saved.Climate risks
Neighborhood: 75551

Similar homes
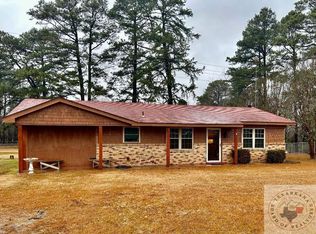
- $--3 bd2 ba2k sqft150 County Road 1115, Atlanta, TX 75551Auction
 Xome
- $289,0003 bd2 ba1.8k sqft809 Holly St, Atlanta, TX 75551For Sale
 MLS ID #206315, Stuart Smith. TMLS
- $294,5003 bd2 ba1.8k sqft6944 Highway 77, Atlanta, TX 75551For Sale By Owner

- $295,0003 bd2 ba1.6k sqft17 Timber Ridge Dr, Atlanta, TX 75551For Sale
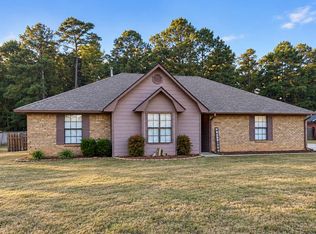 MLS ID #20267537, Martha A Scott, Superior Realty. LGVBOARD
- $214,9003 bd3 ba2.1k sqft1408 E Main St, Atlanta, TX 75551For Sale
 MLS ID #26007050, Penny M Brabham, Superior Realty. CARMLS
