Restore the charm of this classic St. Croix Falls home! This solid 4-bedroom, 1.5-bath property is filled with timeless character and offers an excellent opportunity to build equity with a little polishing and updating. Inside, you'll find beautiful hardwood floors, spacious living areas, and a walk-up attic offering excellent storage or future expansion potential. Outside, enjoy a rare ½-acre fenced yard with plenty of room for pets, gardening, entertaining, or play. Conveniently located just blocks from downtown St. Croix Falls, you'll love being close to local shops, restaurants, schools, scenic overlooks, and Interstate State Park. Known as the "City of Trails," St. Croix Falls also offers easy access to the Ice Age National Scenic Trail, Gandy Dancer State Trail, and the beautiful St. Croix River. Opportunity, character, and location come together in this home just waiting for its next chapter! Sold As-Is
Active with contingency
$189,900
315 E Kentucky St, Saint Croix Falls, WI 54024
4beds
2,003sqft
:
Get pre-qualified$1,223/mo
Single Family
Built in 1920
0.49 Acres Lot
$-- Zestimate®
$95/sqft
$-- HOA
What's special
- 16 days |
- 1,160 |
- 63 |
Likely to sell faster than
Zillow last checked:
Listing updated:
Listed by:
Melissa S Jones 715-755-2664,
Century 21 Affiliated
Source: NorthstarMLS as distributed by MLS GRID,MLS#: 7107005
Facts & features
Interior
Bedrooms & bathrooms
- Bedrooms: 4
- Bathrooms: 2
- Full bathrooms: 1
- 1/2 bathrooms: 1
Bedroom
- Level: Upper
- Area: 108.29 Square Feet
- Dimensions: 11.9x9.10
Bedroom 2
- Level: Upper
- Area: 226.5 Square Feet
- Dimensions: 15x15.10
Bedroom 3
- Level: Upper
- Area: 196.65 Square Feet
- Dimensions: 15x13.11
Bedroom 4
- Level: Main
- Area: 179.69 Square Feet
- Dimensions: 11.9x15.10
Kitchen
- Level: Main
- Area: 255.64 Square Feet
- Dimensions: 16.6x15.4
Living room
- Level: Main
- Area: 424.71 Square Feet
- Dimensions: 14.11x30.1
Sun room
- Level: Main
- Area: 121.66 Square Feet
- Dimensions: 7.9x15.4
Heating
- Forced Air
Cooling
- Window Unit(s)
Features
- Basement: Partial
- Has fireplace: No
Interior area
- Total structure area: 3,103
- Total interior livable area: 2,003 sqft
- Finished area above ground: 2,003
- Finished area below ground: 0
Property
Parking
- Total spaces: 1
- Parking features: None
- Garage spaces: 1
Accessibility
- Accessibility features: None
Features
- Levels: Two
- Stories: 2
Lot
- Size: 0.49 Acres
Details
- Foundation area: 1100
- Parcel number: 281006550000
- Zoning description: Residential-Single Family
Construction
Type & style
- Home type: SingleFamily
- Property subtype: Single Family
Condition
- New construction: No
- Year built: 1920
Utilities & green energy
- Gas: Natural Gas
- Sewer: City Sewer/Connected
- Water: City Water/Connected
Community & HOA
Community
- Subdivision: Original C St Croix Falls
HOA
- Has HOA: No
Location
- Region: Saint Croix Falls
Financial & listing details
- Price per square foot: $95/sqft
- Tax assessed value: $224,300
- Annual tax amount: $2,722
- Date on market: 7/9/2026
- Cumulative days on market: 13 days
Estimated market value
Not available
Estimated sales range
Not available
Not available
Price history
| Date | Event | Price |
|---|---|---|
| 7/9/2026 | Listed for sale | $189,900$95/sqft |
Source:  NorthstarMLS as distributed by MLS GRID #7107005 Report a problem NorthstarMLS as distributed by MLS GRID #7107005 Report a problem | ||
Public tax history
| Year | Property taxes | Tax assessment |
|---|---|---|
| 2025 | $2,687 -0.8% | $211,100 |
| 2024 | $2,708 +27.7% | $211,100 +64.3% |
| 2023 | $2,120 -13.1% | $128,500 |
| 2022 | $2,440 -6% | $128,500 |
| 2021 | $2,595 +60.5% | $128,500 |
| 2020 | $1,617 +5.3% | -- |
| 2019 | $1,536 -38.5% | -- |
| 2018 | $2,496 -1.1% | $128,500 |
| 2017 | $2,523 +1.1% | $128,500 |
| 2016 | $2,495 -4.7% | $128,500 |
| 2015 | $2,619 +3.7% | $128,500 -2.7% |
| 2013 | $2,525 -0.2% | $132,100 |
| 2012 | $2,530 +1.4% | $132,100 |
| 2011 | $2,496 +2.3% | $132,100 |
| 2010 | $2,439 -3.1% | $132,100 |
| 2009 | $2,517 | $132,100 |
Find assessor info on the county website
Monthly payment
Est. payment
Payment breakdown
Explore the cost of this home by adjusting the details. Changes won't be saved.Climate risks
Neighborhood: 54024
Nearby schools
GreatSchools rating
- 8/10Saint Croix Falls Elementary SchoolGrades: PK-4Distance: 0.3 mi
- 6/10Saint Croix Falls Middle SchoolGrades: 5-8Distance: 0.4 mi
- 6/10Saint Croix Falls High SchoolGrades: 9-12Distance: 0.4 mi
- $253,400-- bd-- ba-- sqft114 S Jefferson St, Saint Croix Falls, WI 54024Off Market
- $361,100-- bd-- ba-- sqft317 E Kentucky St, Saint Croix Falls, WI 54024Off Market
- $329,3003 bd3 ba1.9k sqft245 E Kentucky St, Saint Croix Falls, WI 54024Off Market
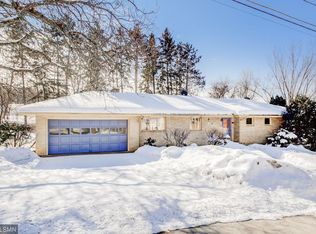
- $236,100-- bd-- ba-- sqft107 S Jefferson St, Saint Croix Falls, WI 54024Off Market
- $---- bd-- ba-- sqft113 S Roosevelt St, Saint Croix Falls, WI 54024Off Market
- $173,200-- bd-- ba-- sqft111 Roosevelt St, Saint Croix Falls, WI 54024Off Market
- $356,7004 bd4 ba2.3k sqft248 E Kentucky St, Saint Croix Falls, WI 54024Off Market
- $240,6003 bd1 ba1.4k sqft113 Roosevelt St, Saint Croix Falls, WI 54024Off Market
A local agent can set up tours, give advice and negotiate with sellers.
A local lender can help you make sure your offer is ready when you are.
Similar homes
- $195,0004 bd2 ba2k sqft620 Seminole Ave, Osceola, WI 54020For Sale
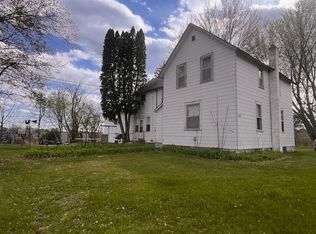
 MLS ID #7071739, Melissa S Jones, Century 21 Affiliated. NorthstarMLS as distributed by MLS GRID
 - $269,9003 bd2 ba1k sqft355 West St, Taylors Falls, MN 55084For Sale
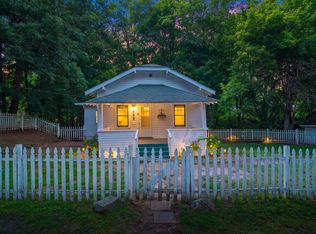 MLS ID #7078139, Jennifer Oseth, Fish MLS Realty. NorthstarMLS as distributed by MLS GRID
 - $280,0002 bd2 ba1.3k sqft1303 Prairie Ln, Saint Croix Falls, WI 54024For Sale
 MLS ID #6821397, The Leonhardt Team, Coldwell Banker Realty. NorthstarMLS as distributed by MLS GRID
 - $189,0003 bd1 ba1.3k sqft310 235th St, Osceola, WI 54020For Sale
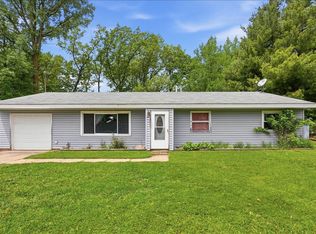 MLS ID #7078287, Nicole L Froehlich, Compass Realty Group. NorthstarMLS as distributed by MLS GRID
 - $199,9003 bd3 ba1.5k sqft109 Hialeah St, Osceola, WI 54020For SaleMLS ID #7029206, Melissa Wiegele, Coldwell Banker Realty. NorthstarMLS as distributed by MLS GRID
- $223,0004 bd2 ba1.5k sqft30 N 1st St, Luck, WI 54853For SaleMLS ID #7092317, Kari Francois, LPT Realty, LLC. NorthstarMLS as distributed by MLS GRID
- $--3 bd1 ba1.5k sqft38652 Grand Ave, North Branch, MN 55056AuctionServiceLink Auction
- $239,9003 bd1 ba1k sqft918 Geiger St, Osceola, WI 54020For SaleMLS ID #7097923, Miranda Gray, RE/MAX Synergy. NorthstarMLS as distributed by MLS GRID
- $255,0002 bd1 ba1.2k sqft2119 190th St, Centuria, WI 54824For SaleMLS ID #7088691, Benjamin D Wheeler, EXP Realty, LLC. NorthstarMLS as distributed by MLS GRID
- $274,9003 bd1 ba1.2k sqft1890 98th Ave, Dresser, WI 54009For SaleMLS ID #7097655, The Leonhardt Team, Coldwell Banker Realty. NorthstarMLS as distributed by MLS GRID
- $249,0004 bd2 ba2.8k sqft209 Harriman Ave N, Amery, WI 54001For SaleMLS ID #7102794, Jered Everts, 715 Real Estate. NorthstarMLS as distributed by MLS GRID
- $239,9003 bd2 ba1.1k sqft998 140th Ave, Amery, WI 54001For SaleMLS ID #7092413, Garrett Gorres, Compass Realty Group. NorthstarMLS as distributed by MLS GRID
- $99,9003 bd1 ba1k sqft14487 Alstad Rd, Grantsburg, WI 54840For SaleMLS ID #7102230, Van Murray, Local Realty LLC. NorthstarMLS as distributed by MLS GRID
- $279,9002 bd1 ba1.2k sqft30532 Revere Ave, Shafer, MN 55074For SaleMLS ID #7082782, Benjamin Langton, North Country Properties LLC. NorthstarMLS as distributed by MLS GRID
- $--2 bd1 ba1k sqft31162 Sunrise Trl, Stacy, MN 55079AuctionAuction.com 1
- $234,9002 bd1 ba1.2k sqft30950 Frontage Rd, Stacy, MN 55079For SaleMLS ID #7078504, Todd Kohs, GRI, RE/MAX Synergy. NorthstarMLS as distributed by MLS GRID
- $260,0004 bd2 ba1.3k sqft142 Maple St E, Amery, WI 54001For SaleMLS ID #7095033, John Tacke, Keller Williams Integrity Realty. NorthstarMLS as distributed by MLS GRID
- $134,0003 bd1 ba1.1k sqft304 E Park AVENUE, Luck, WI 54853ActiveMLS ID #1970421, Kathleen Bak. WIREX MLS
- $230,0003 bd1 ba1.2k sqft143 Maple St E, Amery, WI 54001For SaleMLS ID #7063431, Jessica L. Cramlet, Edina Realty, Inc.. NorthstarMLS as distributed by MLS GRID
- $245,0002 bd1 ba1.2k sqft310 Dancer St, Milltown, WI 54858For SaleMLS ID #7090472, Michael Carlson, Edina Realty, Inc.. NorthstarMLS as distributed by MLS GRID
