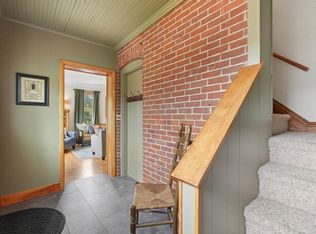
Amazing space. Amazing new kitchen with large fridge, dual heat stove, and granite tops. Main floor master and main floor 3/4 bathroom. Original wood floors and trim have been refinished. Second floor has 3 bedrooms and a full bathroom. The third floor is a huge bonus. New carpet throughout the upper two floors. Great location in town.
Active
Price cut: $20K (7/22)
$249,000
209 Harriman Ave N, Amery, WI 54001
4beds
2,898sqft
:
Get pre-qualified$1,639/mo
Single Family
Built in 1930
6,969 Square Feet Lot
$248,800 Zestimate®
$86/sqft
$-- HOA
What's special
- 33 days |
- 798 |
- 34 |
Zillow last checked:
Listing updated:
Listed by:
Jered Everts 651-248-5481,
715 Real Estate
Source: NorthstarMLS as distributed by MLS GRID,MLS#: 7102794
Facts & features
Interior
Bedrooms & bathrooms
- Bedrooms: 4
- Bathrooms: 2
- Full bathrooms: 1
- 3/4 bathrooms: 1
Bedroom
- Level: Main
- Area: 180 Square Feet
- Dimensions: 15x12
Bedroom 2
- Level: Second
- Area: 156 Square Feet
- Dimensions: 13x12
Bedroom 3
- Level: Second
- Area: 132 Square Feet
- Dimensions: 12x11
Bedroom 4
- Level: Second
- Area: 132 Square Feet
- Dimensions: 11x12
Dining room
- Level: Main
- Area: 180 Square Feet
- Dimensions: 12x15
Family room
- Level: Third
- Area: 690 Square Feet
- Dimensions: 23x30
Kitchen
- Level: Main
- Area: 230 Square Feet
- Dimensions: 10x23
Laundry
- Level: Main
- Area: 16 Square Feet
- Dimensions: 4x4
Living room
- Level: Main
- Area: 182 Square Feet
- Dimensions: 13x14
Porch
- Level: Main
- Area: 184 Square Feet
- Dimensions: 8x23
Storage
- Level: Main
- Area: 96 Square Feet
- Dimensions: 8x12
Heating
- Forced Air
Cooling
- Central Air, Window Unit(s)
Features
- Basement: Unfinished
- Has fireplace: No
Interior area
- Total structure area: 2,898
- Total interior livable area: 2,898 sqft
- Finished area above ground: 2,898
- Finished area below ground: 0
Property
Parking
- Total spaces: 1
- Parking features: Detached Garage
- Garage spaces: 1
- Details: Garage Dimensions (20x20), Garage Door Height (7), Garage Door Width (8)
Accessibility
- Accessibility features: None
Features
- Levels: Two
- Stories: 2
Lot
- Size: 6,969 Square Feet
- Dimensions: 1 x 1
Details
- Foundation area: 966
- Parcel number: 201004790000
- Zoning description: Residential-Single Family
Construction
Type & style
- Home type: SingleFamily
- Property subtype: Single Family
Materials
- Roof: Age 8 Years or Less,Asphalt,Pitched
Condition
- New construction: No
- Year built: 1930
Utilities & green energy
- Gas: Natural Gas
- Sewer: City Sewer/Connected
- Water: City Water/Connected
Community & HOA
Community
- Subdivision: Re-Arrangement Of Lt D Villag
HOA
- Has HOA: No
Location
- Region: Amery
Financial & listing details
- Price per square foot: $86/sqft
- Tax assessed value: $195,800
- Annual tax amount: $3,151
- Date on market: 7/1/2026
Estimated market value
$248,800
$236,000 - $261,000
$2,032/mo
Price history
| Date | Event | Price |
|---|---|---|
| 7/22/2026 | Price change | $249,000-7.4%$86/sqft |
Source:  NorthstarMLS as distributed by MLS GRID #7102794 Report a problem NorthstarMLS as distributed by MLS GRID #7102794 Report a problem | ||
| 7/10/2026 | Price change | $269,000-6.9%$93/sqft |
Source: NorthstarMLS as distributed by MLS GRID #7102794 Report a problem | ||
| 7/1/2026 | Listed for sale | $289,000+312.9%$100/sqft |
Source: NorthstarMLS as distributed by MLS GRID #7102794 Report a problem | ||
| 7/2/2025 | Sold | $70,000+39.4%$24/sqft |
Source: Public Record Report a problem | ||
| 10/9/2008 | Sold | $50,200-38.8%$17/sqft |
Source:  Lake Superior Area Realtors as distributed by MLS GRID #1038335 Report a problem Lake Superior Area Realtors as distributed by MLS GRID #1038335 Report a problem | ||
| 10/30/2007 | Sold | $82,000$28/sqft |
Source: Public Record Report a problem | ||
Public tax history
| Year | Property taxes | Tax assessment |
|---|---|---|
| 2025 | $3,116 +5.5% | $159,600 |
| 2024 | $2,952 +17% | $159,600 |
| 2023 | $2,522 -5.8% | $159,600 |
| 2022 | $2,677 +65.2% | $159,600 +134.4% |
| 2021 | $1,621 +83.1% | $68,100 |
| 2020 | $885 +3.8% | -- |
| 2019 | $853 -46.3% | -- |
| 2018 | $1,587 -6.2% | $68,100 |
| 2017 | $1,692 +3.1% | $68,100 |
| 2016 | $1,641 -1.1% | $68,100 |
| 2015 | $1,659 +3.7% | $68,100 |
| 2013 | $1,601 +3.7% | $68,100 |
| 2012 | $1,544 -1.6% | $68,100 |
| 2011 | $1,570 -15.5% | $68,100 -18.3% |
| 2010 | $1,858 -3.8% | $83,400 |
| 2009 | $1,931 | $83,400 |
Find assessor info on the county website
Monthly payment
Est. payment
Payment breakdown
Explore the cost of this home by adjusting the details. Changes won't be saved.Climate risks
Neighborhood: 54001
Nearby schools
GreatSchools rating
- 9/10Lien Elementary SchoolGrades: PK-3Distance: 0.9 mi
- 10/10Amery Middle SchoolGrades: 6-8Distance: 1.1 mi
- 4/10Amery High SchoolGrades: 9-12Distance: 1.1 mi
- $229,9001 bd1 ba1.2k sqft215 Harriman Ave N, Amery, WI 54001Sold

- $222,600-- bd-- ba-- sqft213 Harriman Ave N, Amery, WI 54001Off Market
- $---- sqft206 Birch St W, Amery, WI 54001Off Market
- $148,400-- bd-- ba-- sqft217 Harriman Ave N, Amery, WI 54001Off Market
- $229,900-- bd-- ba-- sqft215 Harriman Ave N, Amery, WI 54001Sold
- $199,200-- bd-- ba-- sqft221 Harriman Ave N, Amery, WI 54001Off Market
- $213,300-- bd-- ba-- sqft216 Birch St W, Amery, WI 54001Off Market
- $33,000-- bd-- ba-- sqft214 Amundson St, Amery, WI 54001Sold
A local agent can set up tours, give advice and negotiate with sellers.
A local lender can help you make sure your offer is ready when you are.
Similar homes
- $299,9005 bd2 ba3.4k sqft215 Elm St, Amery, WI 54001For Sale
 MLS ID #7088056, Lisa M. Novak, Realty ONE Group SIMPLIFIED. NorthstarMLS as distributed by MLS GRID
 - $320,0003 bd2 ba1.6k sqft919 Lincoln Ave, Amery, WI 54001For Sale
 MLS ID #7094326, Michelle Austad, 715 Real Estate. NorthstarMLS as distributed by MLS GRID
 - $369,9003 bd2 ba2.6k sqft502 Birchwood Ave, Amery, WI 54001For Sale
 MLS ID #7069375, Michelle Austad, 715 Real Estate. NorthstarMLS as distributed by MLS GRID
 - $299,9005 bd2 ba1.9k sqft1145 Birchwood Ln, Amery, WI 54001For Sale
 MLS ID #7069585, Jackson Rohde, EXP Realty, LLC. NorthstarMLS as distributed by MLS GRID
 - $359,0004 bd2 ba1.7k sqft1119 80th Ave, Amery, WI 54001For SaleMLS ID #7020992, Jered Everts, 715 Real Estate. NorthstarMLS as distributed by MLS GRID
- $355,0003 bd2 ba1.5k sqft306 North St, Amery, WI 54001For SaleMLS ID #7112691, Jill A. Dillman, Property Executives Realty. NorthstarMLS as distributed by MLS GRID
- $329,0004 bd1 ba1.6k sqft1090 50th Ave, Amery, WI 54001For SaleMLS ID #7051271, Brent A Wernlund, Edina Realty, Inc.. NorthstarMLS as distributed by MLS GRID
- $250,0003 bd2 ba2.8k sqft335 E Hughes St, New Richmond, WI 54017For SaleMLS ID #7116488, Gregory W Lawrence, Home Avenue Flat Fee Realty. NorthstarMLS as distributed by MLS GRID
- $240,0001 bd2 ba1.6k sqftN14277 County Road K, Clear Lake, WI 54005For SaleMLS ID #7118498, Doris D Schmidt, Biltmore Realty, LLC. NorthstarMLS as distributed by MLS GRID
- $--4 bd2 ba2.1k sqft362 Briar Ln, Taylors Falls, MN 55084AuctionAuction.com 2
- $269,0004 bd3 ba1.5k sqftN14377 190th Street, Prairie Farm, WI 54762ActiveMLS ID #1602894, Jerry Bates. WIREX MLS
- $279,9004 bd2 ba3.1k sqft314 Bering St W, Milltown, WI 54858For SaleMLS ID #7099878, Bruce E. Muller, Art Anderson Realty. NorthstarMLS as distributed by MLS GRID
- $195,0004 bd2 ba2k sqft620 Seminole Ave, Osceola, WI 54020For SaleMLS ID #7071739, Melissa S Jones, Century 21 Affiliated. NorthstarMLS as distributed by MLS GRID
- $298,0003 bd2 ba2k sqft414 Moody Rd, Saint Croix Falls, WI 54024For SaleMLS ID #7110831, Greg Koshiol, Property Executives Realty. NorthstarMLS as distributed by MLS GRID
- $189,9004 bd2 ba2k sqft315 E Kentucky St, Saint Croix Falls, WI 54024For SaleMLS ID #7107005, Melissa S Jones, Century 21 Affiliated. NorthstarMLS as distributed by MLS GRID
- $215,0003 bd3 ba1.4k sqft116 Elizabeth Ct S, Turtle Lake, WI 54889For SaleMLS ID #7012914, Ray Stenger, Keller Williams Classic Rlty NW. NorthstarMLS as distributed by MLS GRID
- $210,0003 bd2 ba2k sqft118 Elizabeth Ct N, Turtle Lake, WI 54889For SaleMLS ID #7065582, Michelle Austad, 715 Real Estate. NorthstarMLS as distributed by MLS GRID
- $369,0003 bd1 ba2k sqft312 10th St, Clear Lake, WI 54005For SaleMLS ID #7115745, Laine Anderson, Property Executives Realty. NorthstarMLS as distributed by MLS GRID
- $275,0005 bd1 ba2k sqft413 E 1st St, New Richmond, WI 54017For SaleMLS ID #7091771, Michael D Giese, Century 21 Affiliated. NorthstarMLS as distributed by MLS GRID
- $309,0004 bd4 ba1.8k sqft512 South Rd, Centuria, WI 54824For SaleMLS ID #7113248, Tanjia Gehrman, Art Anderson Realty. NorthstarMLS as distributed by MLS GRID
