Don't wait on this freshly remodeled 2-bedroom, 1.5-bath gem! Featuring brand-new luxury vinyl plank flooring and plush new carpeting throughout, this move-in-ready home offers a fresh, modern feel from the moment you step inside. Enjoy your mornings or unwind in the evenings on the inviting front porch, perfect for relaxing and enjoying the peaceful, quiet yard. Outside, you'll find paved off-street parking for two or more vehicles and a well-manicured yard. Whether you're a first-time homebuyer, looking to downsize, or searching for a low-maintenance home, this beautifully updated property is one you definitely won't want to miss. Schedule your private showing today! All information is approximate not warranted or guaranteed.
Pending
$129,500
315 N Garfield Ave, Scranton, PA 18504
2beds
835sqft
:
Get pre-qualified$901/mo
Residential, Single Family Residence
Built in 1935
2,613 Square Feet Lot
$132,400 Zestimate®
$155/sqft
$-- HOA
What's special
Well-manicured yardInviting front porchFreshly remodeledPeaceful quiet yardPlush new carpeting throughoutFresh modern feel
- 13 days |
- 989 |
- 114 |
Likely to sell faster than
Zillow last checked:
Listing updated:
Listed by:
Melissa Campas-Hoffman,
C21 Jack Ruddy Real Estate 570-344-6724
Source: GSBR as distributed by MLS GRID,MLS#: SC263441
Facts & features
Interior
Bedrooms & bathrooms
- Bedrooms: 2
- Bathrooms: 2
- Full bathrooms: 1
- 1/2 bathrooms: 1
Rooms
- Room types: Bathroom 1, Other Room, Living Room, Kitchen, Bonus Room, Bedroom 2, Bedroom 1, Bathroom 2
Bedroom 1
- Area: 164.29 Square Feet
- Dimensions: 13.6 x 12.08
Bedroom 2
- Area: 57.31 Square Feet
- Dimensions: 7.11 x 8.06
Bathroom 1
- Description: Powder Room
- Area: 13.94 Square Feet
- Dimensions: 4.6 x 3.03
Bathroom 2
- Area: 51.87 Square Feet
- Dimensions: 7.4 x 7.01
Bonus room
- Area: 146.01 Square Feet
- Dimensions: 9.3 x 15.7
Kitchen
- Area: 92.45 Square Feet
- Dimensions: 13.04 x 7.09
Living room
- Area: 205.67 Square Feet
- Dimensions: 15.7 x 13.1
Other
- Description: Mud Room
- Area: 41.1 Square Feet
- Dimensions: 10 x 4.11
Heating
- Natural Gas
Cooling
- Window Unit(s)
Appliances
- Included: Dryer, Refrigerator, Washer, Gas Water Heater, Gas Range
Features
- Other
- Flooring: Carpet, Luxury Vinyl
- Basement: Concrete
- Attic: Other
Interior area
- Total structure area: 835
- Total interior livable area: 835.60 sqft
- Finished area above ground: 835
- Finished area below ground: 0
Property
Parking
- Total spaces: 2
- Parking features: Parking Pad
- Uncovered spaces: 2
Features
- Levels: Two
- Stories: 2
- Patio & porch: Covered, Front Porch
- Exterior features: Private Yard
Lot
- Size: 2,613 Square Feet
- Dimensions: 50 x 50
- Features: Level
Details
- Parcel number: 14513090027
- Zoning: R1
Construction
Type & style
- Home type: SingleFamily
- Architectural style: Traditional
- Property subtype: Residential, Single Family Residence
Materials
- Vinyl Siding
- Foundation: Combination
- Roof: Asphalt
Condition
- New construction: No
- Year built: 1935
Utilities & green energy
- Electric: 100 Amp Service
- Sewer: Public Sewer
- Water: Public
- Utilities for property: Electricity Connected, Sewer Connected, Water Connected, Natural Gas Connected
Community & HOA
HOA
- Has HOA: No
Location
- Region: Scranton
Financial & listing details
- Price per square foot: $155/sqft
- Tax assessed value: $3,500
- Annual tax amount: $1,118
- Date on market: 7/16/2026
- Cumulative days on market: 19 days
- Listing terms: Cash,VA Loan,FHA
- Inclusions: Washer, dryer, gas stove, refrigerator, one air conditioner.
- Electric utility on property: Yes
- Road surface type: Paved
Estimated market value
$132,400
$126,000 - $139,000
$1,446/mo
Price history
| Date | Event | Price |
|---|---|---|
| 7/24/2026 | Pending sale | $129,500$155/sqft |
Source:  GSBR as distributed by MLS GRID #SC263441 Report a problem GSBR as distributed by MLS GRID #SC263441 Report a problem | ||
| 7/16/2026 | Listed for sale | $129,500+232.1%$155/sqft |
Source: GSBR as distributed by MLS GRID #SC263441 Report a problem | ||
| 2/4/2025 | Sold | $39,000+659.3%$47/sqft |
Source: Public Record Report a problem | ||
| 12/4/2024 | Sold | $5,136-92.7%$6/sqft |
Source: Public Record Report a problem | ||
| 3/23/2016 | Listing removed | $69,900$84/sqft |
Source: NASSER REAL ESTATE, INC. #16-577 Report a problem | ||
| 2/9/2016 | Listed for sale | $69,900+75.2%$84/sqft |
Source: NASSER REAL ESTATE, INC. #16-577 Report a problem | ||
| 8/3/2014 | Listing removed | $39,900$48/sqft |
Source: Nasser Real Estate, Inc. #14-2626 Report a problem | ||
| 7/22/2014 | Price change | $39,900-16.9%$48/sqft |
Source: Nasser Real Estate, Inc. #14-2626 Report a problem | ||
| 7/8/2014 | Price change | $48,000-18.6%$57/sqft |
Source: Nasser Real Estate, Inc. #14-2626 Report a problem | ||
| 6/29/2014 | Price change | $59,000-9.2%$71/sqft |
Source: Nasser Real Estate, Inc. #14-2626 Report a problem | ||
| 6/18/2014 | Price change | $65,000-3%$78/sqft |
Source: Nasser Real Estate, Inc. #14-2626 Report a problem | ||
| 6/6/2014 | Listed for sale | $67,000$80/sqft |
Source: Nasser Real Estate, Inc. #14-2626 Report a problem | ||
Public tax history
| Year | Property taxes | Tax assessment |
|---|---|---|
| 2025 | $1,119 +9.5% | $3,500 |
| 2024 | $1,022 | $3,500 |
| 2023 | $1,022 +166.9% | $3,500 |
| 2022 | $383 | $3,500 |
| 2021 | $383 -59.2% | $3,500 |
| 2020 | $938 +1.8% | $3,500 |
| 2018 | $922 +239.6% | $3,500 |
| 2017 | $272 | $3,500 |
| 2016 | -- | $3,500 |
| 2015 | -- | $3,500 |
| 2014 | $350 | $3,500 |
| 2013 | -- | $3,500 |
| 2012 | -- | $3,500 |
| 2011 | -- | $3,500 |
| 2010 | -- | $3,500 |
| 2009 | -- | $3,500 |
| 2008 | -- | $3,500 |
| 2007 | -- | $3,500 |
| 2006 | -- | $3,500 |
| 2005 | -- | $3,500 |
| 2004 | -- | $3,500 |
| 2003 | -- | $3,500 |
| 2002 | -- | $3,500 |
| 2000 | -- | $3,500 |
Find assessor info on the county website
Monthly payment
Est. payment
Payment breakdown
Explore the cost of this home by adjusting the details. Changes won't be saved.Climate risks
Neighborhood: Hyde Park
Nearby schools
GreatSchools rating
- 3/10Charles Sumner #18Grades: PK-4Distance: 0.3 mi
- 6/10West Scranton Intermediate SchoolGrades: 5-8Distance: 0.7 mi
- 4/10West Scranton High SchoolGrades: 9-12Distance: 0.7 mi
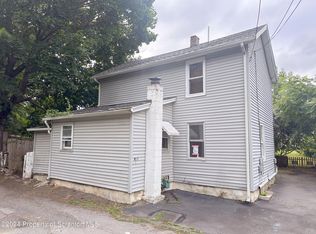
- $39,0002 bd1 ba790 sqft315 N Rear Garfield, Scranton, PA 18504Sold
- $152,300-- bd-- ba-- sqft313 N Garfield Ave, Scranton, PA 18504Off Market
- $155,300-- bd-- ba-- sqft317-319 N Garfield Ave, Scranton, PA 18504Off Market
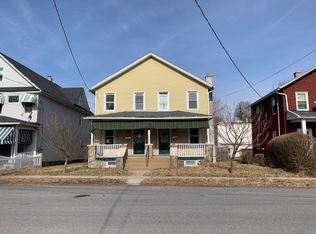
- $146,700-- bd-- ba-- sqft315 N Garfield Ave, Scranton, PA 18504Off Market
- $124,4002 bd1 ba1.1k sqft311 N Garfield Ave, Scranton, PA 18504Off Market
- $700-- bd-- ba-- sqft317-319 Beddoe Ct, Scranton, PA 18504Off Market
- $179,2004 bd2 ba1.6k sqft316 N Fillmore Ave, Scranton, PA 18504Off Market
- $97,4003 bd1 ba1.4k sqft306 Beddoe Ct, Scranton, PA 18504Off Market
A local agent can set up tours, give advice and negotiate with sellers.
A local lender can help you make sure your offer is ready when you are.
Similar homes
- $135,0003 bd1 ba1.1k sqft1627 Luzerne St, Scranton, PA 18504For Sale
 MLS ID #PM-143032, Maxine Andre Foster, Keller Williams Real Estate - Stroudsburg. PMAR
 - $95,0002 bd1 ba1k sqft1146 Hampton St, Scranton, PA 18504For Sale
 MLS ID #26-3708, Stacey L Lauer, Rubbico Real Estate. Luzerne County AOR
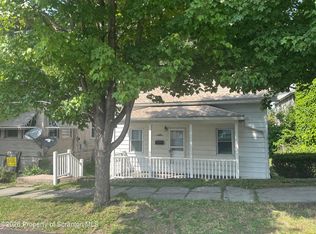
 - $129,0002 bd2 ba1.1k sqft619 Hemlock St, Scranton, PA 18505For Sale
 MLS ID #SC263204, Alicia Stanton, Levy Realty Group. GSBR as distributed by MLS GRID
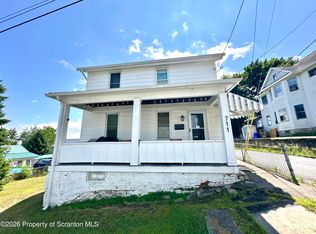
 - $185,0003 bd2 ba1.1k sqft711 S 9th Ave, Scranton, PA 18504For Sale
 MLS ID #SC263671, Halle Ann Stevens, Revolve Real Estate. GSBR as distributed by MLS GRID
 - $149,9954 bd1 ba1.2k sqft531 N Hyde Park Ave, Scranton, PA 18504For SaleMLS ID #SC260173, Pat Rogan, The Hub Real Estate Group Scranton. GSBR as distributed by MLS GRID
- $109,0004 bd2 ba1.2k sqft703 Smith St, Dunmore, PA 18504For SaleMLS ID #SC261794, MICHELLE VALVANO, CLASSIC PROPERTIES. GSBR as distributed by MLS GRID
- $175,0003 bd2 ba1.2k sqft1022 N Sumner Ave, Scranton, PA 18508For SaleMLS ID #SC263694, MICHAEL TIGHE, Levy Realty Group. GSBR as distributed by MLS GRID
- $139,0003 bd1 ba1.1k sqft893 Scanlon Ave, Scranton, PA 18508For SaleMLS ID #SC262338, Halle Ann Stevens, Revolve Real Estate. GSBR as distributed by MLS GRID
- $129,9953 bd1 ba1.1k sqft623 Crown Ave, Scranton, PA 18505For SaleMLS ID #SC262049, Pat Rogan, The Hub Real Estate Group Scranton. GSBR as distributed by MLS GRID
- $125,0002 bd1 ba747 sqft437 Birch St, Scranton, PA 18505For SaleMLS ID #SC261326, Juan Baizan, Dwell Real Estate C.S. Branch Office. GSBR as distributed by MLS GRID
- $137,9003 bd1 ba1k sqft822 Kirst Ct, Scranton, PA 18505For SaleMLS ID #SC263353, Amy R Gearhart, COWLEY REAL ESTATE. GSBR as distributed by MLS GRID
- $134,5002 bd1 ba880 sqft124 Wells St, Scranton, PA 18508For SaleMLS ID #SC262286, Amanda Wilson, EXP Realty LLC. GSBR as distributed by MLS GRID
- $170,0003 bd1 ba1.2k sqft1060 Cottage Ave, Scranton, PA 18508For SaleMLS ID #SC263673, Joanne L. Rezzino, C21 Jack Ruddy Real Estate. GSBR as distributed by MLS GRID
- $125,0003 bd1 ba1.2k sqft231 Putnam St, Scranton, PA 18508For SaleMLS ID #SC262521, Noah John Donahue, Nisk Real Estate. GSBR as distributed by MLS GRID
- $148,0004 bd1 ba1.2k sqft314 Railroad Ave, Scranton, PA 18505For SaleMLS ID #SC262383, James Caceres, C21 Jack Ruddy Real Estate. GSBR as distributed by MLS GRID
- $189,0003 bd2 ba1.2k sqft915 N Rebecca Ave, Scranton, PA 18504For Sale
 MLS ID #PW262011, Peter C Byron, ERA One Source Realty - Lake Ariel. PWAR as distributed by MLS GRID
 - $158,9954 bd2 ba1.2k sqft123 S Bromley Ave, Scranton, PA 18504For SaleMLS ID #SC260168, Pat Rogan, The Hub Real Estate Group Scranton. GSBR as distributed by MLS GRID
- $112,5002 bd1 ba873 sqft1024 Farber Ct, Scranton, PA 18510For SaleMLS ID #SC263093, Julie Zaleski, Revolve Real Estate. GSBR as distributed by MLS GRID
- $139,9992 bd2 ba900 sqft1200 Summit Pointe Dr #1208, Scranton, PA 18508For SaleMLS ID #SC263519, Julissa Contreras, LUXE Homes Real Estate LLC. GSBR as distributed by MLS GRID
- $91,4852 bd2 ba1.2k sqft816 Moosic St, Scranton, PA 18505For SaleMLS ID #SC263363, Dan Demers, Sell Your Home Services. GSBR as distributed by MLS GRID
