Downtown living at its finest awaits in this charming historic building! This beautifully maintained 1-bed, 1.5-bath features an open living & dining area. The well-appointed kitchen includes granite countertops, a convenient pass-through, and newer appliances (2021), all complemented by durable luxury vinyl plank flooring throughout. The generously sized bedroom offers ample closet space and a private en suite bath complete with a double granite vanity and a separate toilet and tub/shower area for added comfort and privacy. A versatile flex room is ideal for a home office, fitness space, or personalized retreat to fit your lifestyle. The thoughtfully placed half bath, also finished with granite countertops, is easily accessible from both the living area and flex space-perfect for guests. Enjoy the ultimate walkable lifestyle with restaurants, breweries, bakeries, coffee shops, theaters and Wake Forest School of Medicine just steps away, blending historic charm with modern convenience.
For sale
Price cut: $5K (7/3)
$214,900
315 N Spruce St APT 301, Winston Salem, NC 27101
1beds
818sqft
:
Get pre-qualified$1,640/mo
Stick/Site Built, Residential, Condominium
Built in 1924
-- sqft lot
$-- Zestimate®
$--/sqft
$315/mo HOA
What's special
Versatile flex roomWell-appointed kitchenGranite countertopsConvenient pass-throughPrivate en suite bathAmple closet spaceDouble granite vanity
- 138 days |
- 206 |
- 1 |
Zillow last checked:
Listing updated:
Listed by:
David Wingler 336-255-1750,
Red Bear Ventures LLC
Source: Triad MLS,MLS#: 1213801
Facts & features
Interior
Bedrooms & bathrooms
- Bedrooms: 1
- Bathrooms: 2
- Full bathrooms: 1
- 1/2 bathrooms: 1
- Main level bathrooms: 2
Primary bedroom
- Level: Main
- Dimensions: 12.33 x 12
Kitchen
- Level: Main
- Dimensions: 9.08 x 6.83
Living room
- Level: Main
- Dimensions: 18 x 13.33
Other
- Level: Main
- Dimensions: 9.25 x 8.83
Heating
- Heat Pump, Electric
Cooling
- Heat Pump
Appliances
- Included: Dishwasher, Free-Standing Range, Range Hood, Electric Water Heater
- Laundry: Dryer Connection, Washer Hookup
Features
- Ceiling Fan(s), Dead Bolt(s), Solid Surface Counter
- Flooring: Vinyl
- Has basement: No
- Has fireplace: No
Interior area
- Total structure area: 818
- Total interior livable area: 818 sqft
- Finished area above ground: 818
Property
Parking
- Parking features: Deck, On Street
- Has uncovered spaces: Yes
Accessibility
- Accessibility features: Accessible Elevator Installed
Features
- Levels: One
- Stories: 1
- Pool features: None
- Fencing: None
Lot
- Size: 0.01 Acres
- Features: City Lot, Near Public Transit
Details
- Parcel number: 6835161761
- Zoning: CW BO
- Special conditions: Owner Sale
Construction
Type & style
- Home type: Condo
- Property subtype: Stick/Site Built, Residential, Condominium
Materials
- Brick
- Foundation: Slab
Condition
- Historic
- Year built: 1924
Utilities & green energy
- Sewer: Public Sewer
- Water: Public
Green energy
- Energy efficient items: None
Community & HOA
Community
- Security: Smoke Detector(s)
- Subdivision: Ymca Condominium
HOA
- Has HOA: Yes
- HOA fee: $315 monthly
Location
- Region: Winston Salem
Financial & listing details
- Tax assessed value: $158,300
- Annual tax amount: $1,888
- Date on market: 3/27/2026
- Cumulative days on market: 107 days
- Listing agreement: Exclusive Right To Sell
- Listing terms: Cash,Conventional,FHA,VA Loan
Estimated market value
Not available
Estimated sales range
Not available
Not available
Price history
| Date | Event | Price |
|---|---|---|
| 7/3/2026 | Price change | $214,900-2.3% |
Source:  Triad MLS #1213801 Report a problem Triad MLS #1213801 Report a problem | ||
| 5/20/2026 | Price change | $219,900-3.3%$269/sqft |
Source:  Canopy MLS as distributed by MLS GRID #4362792 Report a problem Canopy MLS as distributed by MLS GRID #4362792 Report a problem | ||
| 3/27/2026 | Listed for sale | $227,500+63.7% |
Source: Triad MLS #1213801 Report a problem | ||
| 6/28/2021 | Sold | $139,000 |
Source: Triad MLS #1024286 Report a problem | ||
| 6/14/2021 | Pending sale | $139,000 |
Source: Triad MLS #1024286 Report a problem | ||
| 6/10/2021 | Listed for sale | $139,000 |
Source: Triad MLS #1024286 Report a problem | ||
Public tax history
Tax history is unavailable.
Monthly payment
Est. payment
Payment breakdown
Explore the cost of this home by adjusting the details. Changes won't be saved.Climate risks
Neighborhood: Holly Avenue
Nearby schools
GreatSchools rating
- 7/10Brunson ElementaryGrades: PK-5Distance: 0.9 mi
- 2/10Wiley MiddleGrades: 6-8Distance: 1 mi
- 4/10Reynolds HighGrades: 9-12Distance: 1 mi
- $216,500-- bd-- ba1.2k sqft315-102 N Spruce St, Winston Salem, NC 27101Off Market
- $171,8001 bd2 ba923 sqft315-301 N Spruce St, Winston Salem, NC 27101Off Market
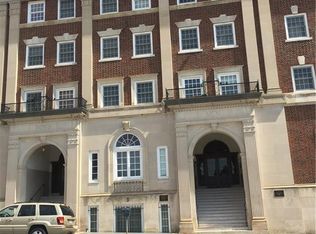
- $248,9002 bd2 ba1.3k sqft315-101 N Spruce St, Winston Salem, NC 27101Off Market

- $176,7001 bd1 ba46k sqft315-107 N Spruce St, Winston Salem, NC 27101Off Market

- $215,9001 bd1 ba847 sqft315-302 N Spruce St, Winston Salem, NC 27101Off Market
- $220,1001 bd2 ba828 sqft315 Spruce St UNIT 508, Winston Salem, NC 27101Off Market
- $275,000-- bd-- ba945 sqft315-106 N Spruce St, Winston Salem, NC 27101Sold
- $244,3002 bd2 ba1.1k sqft315 N Spruce St APT 311, Winston Salem, NC 27101Off Market
A local agent can set up tours, give advice and negotiate with sellers.
A local lender can help you make sure your offer is ready when you are.
Similar homes
- $210,0001 bd2 ba942 sqft315 N Spruce St APT 307, Winston Salem, NC 27101For Sale
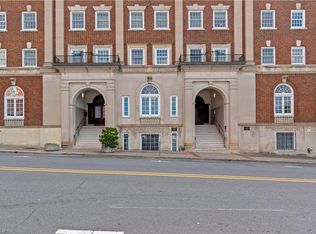
 MLS ID #1216275, Emily Phipps. Triad MLS
 - $238,9001 bd1 ba750 sqft851 W 4th St Unit 20, Winston Salem, NC 27101For Sale
 MLS ID #1224621, Eva Johns. Triad MLS
 - $219,9001 bd1 ba731 sqft1111 Marshall St #364, Winston Salem, NC 27101For Sale
 MLS ID #1217011, Blake Ginther. Triad MLS
 - $250,0001 bd1 ba842 sqft810 W 4th St Unit 404, Winston Salem, NC 27101For Sale
 MLS ID #1227804, Carol Howard. Triad MLS
 - $215,0003 bd2 ba981 sqft301 Fayetteville St, Winston Salem, NC 27127For SaleMLS ID #1230421, Alejandro Felipe Grundseth. Triad MLS
- $206,0003 bd1 ba1k sqft889 Salem Pointe Ln, Winston Salem, NC 27101For SaleMLS ID #1230039, Lisa McGill. Triad MLS
- $189,0002 bd2 ba1.1k sqft805 Salem Pointe Ln, Winston Salem, NC 27101For SaleMLS ID #1218401, Natasha Hanhan. Triad MLS
- $215,5003 bd1 ba943 sqft119 Barlow Cir, Winston Salem, NC 27105For SaleMLS ID #1226804, Shawn Gaudet de Lestard. Triad MLS
- $209,9003 bd1 ba931 sqft1352 Calvert Dr, Winston Salem, NC 27107For SaleMLS ID #1222512, Kristin Harris. Triad MLS
- $210,0003 bd2 ba1.1k sqft2422 Lucille St, Winston Salem, NC 27127For SaleMLS ID #1224571, Ajahna Wallace. Triad MLS
- $259,9002 bd1 ba1.1k sqft509 Washington Ave, Winston Salem, NC 27101For SaleMLS ID #1226627, Suzanne Hagan. Triad MLS
- $224,9003 bd2 ba1.1k sqft2317 Elbon Dr, Winston Salem, NC 27105For SaleMLS ID #1230060, Jeffry Brown. Triad MLS
- $178,0002 bd2 ba1k sqft514 Rivertree Ln, Winston Salem, NC 27103For SaleMLS ID #1229785, Nicole Crawford. Triad MLS
- $170,0002 bd3 ba1.2k sqft165 Forest View Dr, Winston Salem, NC 27104For SaleMLS ID #1229588, Lynn Ray. Triad MLS
- $184,9002 bd1 ba624 sqft2604 Lyndhurst Ave, Winston Salem, NC 27103For SaleMLS ID #1229043, Samuel Holder. Triad MLS
- $176,0002 bd2 ba1k sqft131 Rivertree Ln, Winston Salem, NC 27103For SaleMLS ID #1222670, Donna Claytor. Triad MLS
- $247,9003 bd2 ba1.2k sqft1416 Clark Ave, Winston Salem, NC 27105For SaleMLS ID #1216937, Jill Holliday. Triad MLS
- $172,9002 bd2 ba1.1k sqft4762 Tatton Park Cir Unit 2D, Winston Salem, NC 27103For SaleMLS ID #1230474, Sarah Haynes. Triad MLS
- $145,0003 bd1 ba880 sqft2138 Gerald St, Winston Salem, NC 27101For SaleMLS ID #1229245, Tim White. Triad MLS
- $219,9002 bd2 ba960 sqft524 Rock Cliff Ct, Winston Salem, NC 27104For SaleMLS ID #1228761, Jessica Zombek Ferris. Triad MLS
