Enjoy the best of both worlds—just steps from the heart of downtown while nestled within the charming & highly sought-after West End. This inviting top floor condo/studio offers stunning downtown views from an expansive 28-foot balcony, perfect for relaxing or entertaining. Inside, you'll find an open floor plan with high ceilings, a spacious kitchen, and a tiled shower. Additional features include secure, convenient parking and low-maintenance living in an unbeatable location.
For sale
$238,900
851 W 4th St Unit 20, Winston Salem, NC 27101
1beds
750sqft
:
Get pre-qualified$1,729/mo
Stick/Site Built, Residential, Condominium
Built in 1999
-- sqft lot
$-- Zestimate®
$--/sqft
$256/mo HOA
What's special
High ceilingsTiled showerSpacious kitchenOpen floor planStunning downtown views
- 58 days |
- 626 |
- 23 |
Likely to sell faster than
Zillow last checked:
Listing updated:
Listed by:
Eva Johns 336-408-0507,
Leonard Ryden Burr Real Estate
Source: Triad MLS,MLS#: 1224621
Facts & features
Interior
Bedrooms & bathrooms
- Bedrooms: 1
- Bathrooms: 1
- Full bathrooms: 1
- Main level bathrooms: 1
Primary bedroom
- Level: Main
- Dimensions: 11.92 x 11.83
Dining room
- Level: Main
- Dimensions: 11.83 x 12
Kitchen
- Level: Main
- Dimensions: 12 x 6
Living room
- Level: Main
- Dimensions: 16 x 11.83
Heating
- Heat Pump, Electric
Cooling
- Central Air
Appliances
- Included: Microwave, Dishwasher, Free-Standing Range, Electric Water Heater
- Laundry: Main Level
Features
- Solid Surface Counter
- Flooring: Engineered Hardwood, Tile
- Has basement: No
- Has fireplace: No
Interior area
- Total structure area: 750
- Total interior livable area: 750 sqft
- Finished area above ground: 750
Property
Parking
- Total spaces: 1
- Parking features: Assigned, Garage, Basement
- Attached garage spaces: 1
Features
- Levels: One
- Stories: 1
- Entry location: Main
- Patio & porch: Porch
- Pool features: None
- Fencing: Fenced
Lot
- Size: 0.47 Acres
Details
- Parcel number: 6825869669
- Zoning: PB
- Special conditions: Owner Sale
Construction
Type & style
- Home type: Condo
- Property subtype: Stick/Site Built, Residential, Condominium
Materials
- Brick
- Foundation: Slab
Condition
- Year built: 1999
Utilities & green energy
- Sewer: Public Sewer
- Water: Public
Community & HOA
Community
- Security: Security Lights, Smoke Detector(s)
- Subdivision: West End
HOA
- Has HOA: Yes
- HOA fee: $256 monthly
Location
- Region: Winston Salem
Financial & listing details
- Tax assessed value: $221,100
- Annual tax amount: $2,447
- Date on market: 6/17/2026
- Cumulative days on market: 45 days
- Listing agreement: Exclusive Right To Sell
- Listing terms: Cash,Conventional
Estimated market value
Not available
Estimated sales range
Not available
Not available
Price history
| Date | Event | Price |
|---|---|---|
| 6/17/2026 | Listed for sale | $238,900+6.2% |
Source:  Triad MLS #1224621 Report a problem Triad MLS #1224621 Report a problem | ||
| 6/12/2026 | Listing removed | $1,500$2/sqft |
Source: Zillow Rentals Report a problem | ||
| 6/10/2026 | Price change | $1,500-6.3%$2/sqft |
Source: Zillow Rentals Report a problem | ||
| 5/12/2026 | Price change | $1,600-3%$2/sqft |
Source: Zillow Rentals Report a problem | ||
| 4/16/2026 | Listed for rent | $1,650$2/sqft |
Source: Zillow Rentals Report a problem | ||
| 7/12/2024 | Sold | $225,000 |
Source: Triad MLS #1147853 Report a problem | ||
| 7/3/2024 | Pending sale | $225,000 |
Source: Triad MLS #1147853 Report a problem | ||
| 7/2/2024 | Listed for sale | $225,000+48% |
Source: Triad MLS #1147853 Report a problem | ||
| 11/20/2009 | Sold | $152,000-4.9% |
Source: Triad MLS #556614 Report a problem | ||
| 8/2/2009 | Listed for sale | $159,900-4.1%$213/sqft |
Source: Leonard Ryden Burr Real Estate #556614 Report a problem | ||
| 10/15/2007 | Sold | $166,750+42% |
Source: Triad MLS #W443270 Report a problem | ||
| 12/16/1999 | Sold | $117,412 |
Source: Triad MLS #W101459 Report a problem | ||
Public tax history
Tax history is unavailable.
Monthly payment
Est. payment
Payment breakdown
Explore the cost of this home by adjusting the details. Changes won't be saved.Climate risks
Neighborhood: Westend
Nearby schools
GreatSchools rating
- 7/10Brunson ElementaryGrades: PK-5Distance: 0.5 mi
- 2/10Wiley MiddleGrades: 6-8Distance: 0.6 mi
- 4/10Reynolds HighGrades: 9-12Distance: 0.6 mi
- $285,0001 bd2 ba1k sqft851 W 4th St UNIT 7, Winston Salem, NC 27101Sold
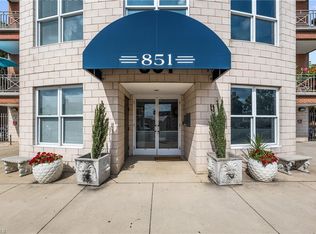
- $225,0001 bd1 ba757 sqft851-20 W 4th St, Winston Salem, NC 27101Sold

- $566,6002 bd3 ba1.9k sqft851-19 W 4th St, Winston Salem, NC 27101Off Market

- $290,0002 bd2 ba1.2k sqft851-16 W 4th St, Winston Salem, NC 27101Sold
- $290,0002 bd2 ba1.1k sqft851 W 4th St UNIT 16, Winston Salem, NC 27101Sold
- $471,4002 bd2 ba1.6k sqft851-23 W 4th St, Winston Salem, NC 27101Off Market
- $542,0003 bd2 ba1.9k sqft851-15 W 4th St, Winston Salem, NC 27101Off Market
- $610,4002 bd2 ba1.9k sqft851-18 W 4th St, Winston Salem, NC 27101Off Market
A local agent can set up tours, give advice and negotiate with sellers.
A local lender can help you make sure your offer is ready when you are.
Similar homes
- $250,0001 bd1 ba842 sqft810 W 4th St Unit 404, Winston Salem, NC 27101For Sale

 MLS ID #1227804, Carol Howard. Triad MLS
 - $234,9001 bd1 ba712 sqft836 Oak St Ste 306, Winston Salem, NC 27101For Sale
 MLS ID #1228911, Denise Canell. Triad MLS
 - $244,9002 bd1 ba943 sqft823 W 7th St, Winston Salem, NC 27101For Sale
 MLS ID #1210971, Heather Bowen. Triad MLS
 - $210,0001 bd2 ba942 sqft315 N Spruce St APT 307, Winston Salem, NC 27101For Sale
 MLS ID #1216275, Emily Phipps. Triad MLS
 - $219,9001 bd1 ba731 sqft1111 Marshall St #364, Winston Salem, NC 27101For SaleMLS ID #1217011, Blake Ginther. Triad MLS
- $214,9001 bd2 ba818 sqft315 N Spruce St APT 301, Winston Salem, NC 27101For SaleMLS ID #1213801, David Wingler. Triad MLS
- $240,0003 bd2 ba1.1k sqft4027 Granby St, Winston Salem, NC 27101For SaleMLS ID #1226545, Lauren Williams. Triad MLS
- $249,5002 bd1 ba828 sqft800 W Academy St, Winston Salem, NC 27101For SaleMLS ID #1224280, Amy Scheid. Triad MLS
- $202,0003 bd1 ba1k sqft889 Salem Pointe Ln, Winston Salem, NC 27101For SaleMLS ID #1230039, Lisa McGill. Triad MLS
- $299,9001 bd1 ba790 sqft1 W 5th St Suite 302, Winston Salem, NC 27101For SaleMLS ID #1225988, Heather Busnack. Triad MLS
- $259,9002 bd1 ba1.1k sqft509 Washington Ave, Winston Salem, NC 27101For SaleMLS ID #1226627, Suzanne Hagan. Triad MLS
- $229,9003 bd2 ba1k sqft1656 Guilford Dr, Winston Salem, NC 27127For SaleMLS ID #1223451, Amy Zwiebel. Triad MLS
- $245,0002 bd2 ba1.1k sqft1659 Grand Springs Dr, Winston Salem, NC 27127For SaleMLS ID #1226080, Donna Kiger. Triad MLS
- $234,9003 bd1 ba1k sqft4918 Kaysboro Dr, Winston Salem, NC 27105For SaleMLS ID #1228750, Vickie Gallimore. Triad MLS
- $205,0002 bd2 ba1k sqft3720 Carver School Rd, Winston Salem, NC 27105For SaleMLS ID #1226258, Maria Hernandez. Triad MLS
- $178,0002 bd2 ba1k sqft514 Rivertree Ln, Winston Salem, NC 27103For SaleMLS ID #1229785, Nicole Crawford. Triad MLS
- $219,9003 bd2 ba1k sqft1278 Tredwell Dr, Winston Salem, NC 27103For SaleMLS ID #1220254, Blake Ginther. Triad MLS
- $219,9002 bd2 ba960 sqft524 Rock Cliff Ct, Winston Salem, NC 27104For SaleMLS ID #1228761, Jessica Zombek Ferris. Triad MLS
- $145,9002 bd2 ba955 sqft118 Cloister Oaks Cir, Winston Salem, NC 27127For SaleMLS ID #1210687, Gwendolyn Marsden. Triad MLS
- $215,0003 bd2 ba981 sqft301 Fayetteville St, Winston Salem, NC 27127For SaleMLS ID #1230421, Alejandro Felipe Grundseth. Triad MLS
