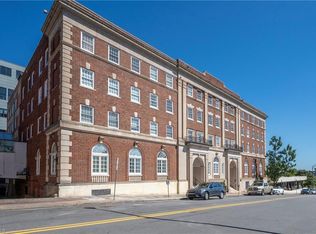
Downtown living at its finest awaits in the charming, historic YMCA building! This beautifully maintained 1-bedroom, 1.5-bathroom unit features an open living and dining area with neutral paint and luxury vinyl plank flooring throughout. The kitchen is equipped with granite countertops, ample cabinetry, and included appliances. The spacious primary suite offers double closets and an en-suite bath featuring a stylish double vanity and a walk-in tile shower. Additionally, a versatile flex room provides the perfect space for a home office or guest room, while a convenient half bath features a beautiful vessel sink. There's also an in-unit stackable washer/dryer included. Enjoy the downtown lifestyle with close proximity to restaurants, breweries, coffee shops, retail, hospitals & Wake Forest School of Medicine. Given the price point and the fact that short-term rentals are allowed, this is an excellent affordable alternative to renting or a great opportunity for your next investment.
For sale
Price cut: $14.9K (8/9)
$210,000
315 N Spruce St APT 307, Winston Salem, NC 27101
1beds
942sqft
:
Get pre-qualified$1,613/mo
Stick/Site Built, Residential, Condominium
Built in 1924
-- sqft lot
$203,900 Zestimate®
$--/sqft
$317/mo HOA
What's special
Neutral paintWalk-in tile showerIncluded appliancesSpacious primary suiteDouble closetsAmple cabinetry
- 117 days |
- 322 |
- 10 |
Zillow last checked:
Listing updated:
Listed by:
Emily Phipps 336-813-7520,
Keller Williams Realty Elite,
Ashley Harris 336-409-0757,
Keller Williams Realty Elite
Source: Triad MLS,MLS#: 1216275
Facts & features
Interior
Bedrooms & bathrooms
- Bedrooms: 1
- Bathrooms: 2
- Full bathrooms: 1
- 1/2 bathrooms: 1
- Main level bathrooms: 2
Dining room
- Level: Main
- Dimensions: 12.67 x 7.75
Entry
- Level: Main
- Dimensions: 6.92 x 5
Kitchen
- Level: Main
- Dimensions: 10.83 x 9.83
Living room
- Level: Main
- Dimensions: 16.33 x 11.25
Office
- Level: Main
- Dimensions: 10.08 x 6.58
Heating
- Heat Pump, Electric
Cooling
- Heat Pump
Appliances
- Included: Dishwasher, Range, Range Hood, Electric Water Heater
- Laundry: Dryer Connection, Main Level, Washer Hookup
Features
- Dead Bolt(s), Solid Surface Counter
- Flooring: Laminate, Tile
- Windows: Insulated Windows
- Has basement: No
- Attic: No Access
- Has fireplace: No
Interior area
- Total structure area: 942
- Total interior livable area: 942 sqft
- Finished area above ground: 942
Property
Parking
- Parking features: See Remarks
Features
- Levels: One
- Stories: 1
- Entry location: Upper
- Pool features: None
- Fencing: None
Lot
- Size: 0.01 Acres
- Features: City Lot, Near Public Transit
Details
- Parcel number: 6835161760
- Zoning: CBWO
- Special conditions: Owner Sale
Construction
Type & style
- Home type: Condo
- Property subtype: Stick/Site Built, Residential, Condominium
Materials
- Brick
- Foundation: Slab
Condition
- Year built: 1924
Utilities & green energy
- Sewer: Public Sewer
- Water: Public
Community & HOA
Community
- Security: Carbon Monoxide Detector(s), Smoke Detector(s)
- Subdivision: Ymca Condominium
HOA
- Has HOA: Yes
- HOA fee: $317 monthly
Location
- Region: Winston Salem
Financial & listing details
- Tax assessed value: $184,690
- Annual tax amount: $2,202
- Date on market: 4/16/2026
- Cumulative days on market: 118 days
- Listing agreement: Exclusive Right To Sell
- Listing terms: Cash,Conventional
Estimated market value
$203,900
$194,000 - $214,000
$1,793/mo
Price history
| Date | Event | Price |
|---|---|---|
| 8/9/2026 | Price change | $210,000-6.6% |
Source:  Triad MLS #1216275 Report a problem Triad MLS #1216275 Report a problem | ||
| 7/17/2026 | Price change | $224,9000% |
Source: Triad MLS #1216275 Report a problem | ||
| 5/18/2026 | Price change | $225,000-3.8% |
Source: Triad MLS #1216275 Report a problem | ||
| 5/9/2026 | Price change | $234,000-2.1% |
Source: Triad MLS #1216275 Report a problem | ||
| 4/16/2026 | Listed for sale | $239,000+4.4% |
Source: Triad MLS #1216275 Report a problem | ||
| 2/1/2026 | Listing removed | $229,000$243/sqft |
Source: eXp Realty #1186248 Report a problem | ||
| 12/6/2025 | Listing removed | $1,250$1/sqft |
Source: Zillow Rentals Report a problem | ||
| 11/11/2025 | Price change | $1,250-3.8%$1/sqft |
Source: Zillow Rentals Report a problem | ||
| 10/31/2025 | Listed for rent | $1,300+44.4%$1/sqft |
Source: Zillow Rentals Report a problem | ||
| 10/17/2025 | Price change | $229,000-4.2% |
Source: Triad MLS #1186248 Report a problem | ||
| 7/13/2025 | Price change | $239,000-4% |
Source: Triad MLS #1186248 Report a problem | ||
| 6/30/2025 | Listed for sale | $249,000+4.2% |
Source: Triad MLS #1186248 Report a problem | ||
| 9/30/2024 | Listing removed | $239,000 |
Source: Triad MLS #1150451 Report a problem | ||
| 7/25/2024 | Listed for sale | $239,000+73.8% |
Source: Triad MLS #1150451 Report a problem | ||
| 8/31/2019 | Listing removed | $900$1/sqft |
Source: Baldwin Properties Report a problem | ||
| 8/20/2019 | Price change | $900-28%$1/sqft |
Source: Baldwin Properties Report a problem | ||
| 7/30/2019 | Listed for rent | $1,250$1/sqft |
Source: Baldwin Property Management Report a problem | ||
| 7/18/2019 | Sold | $137,500+17% |
Source: Triad MLS #934629 Report a problem | ||
| 5/3/2016 | Sold | $117,500 |
Source: Triad MLS #784369 Report a problem | ||
Public tax history
Tax history is unavailable.
Monthly payment
Est. payment
Payment breakdown
Explore the cost of this home by adjusting the details. Changes won't be saved.Climate risks
Neighborhood: Holly Avenue
Nearby schools
GreatSchools rating
- 7/10Brunson ElementaryGrades: PK-5Distance: 0.9 mi
- 2/10Wiley MiddleGrades: 6-8Distance: 1 mi
- 4/10Reynolds HighGrades: 9-12Distance: 1 mi
- $242,5001 bd2 ba939 sqft315-307 N Spruce St, Winston Salem, NC 27101Off Market

- $270,0002 bd2 ba892 sqft315 Spruce St #304, Winston Salem, NC 27101Sold

- $230,0001 bd2 ba941 sqft315 N Spruce St APT 409, Winston Salem, NC 27101Sold
- $271,2002 bd2 ba966 sqft315-308 N Spruce St, Winston Salem, NC 27101Off Market
- $253,9001 bd2 ba770 sqft315 Spruce St #505, Winston Salem, NC 27101Off Market
- $163,1001 bd1 ba805 sqft315-402 N Spruce St, Winston Salem, NC 27101Off Market
- $220,1001 bd2 ba828 sqft315 Spruce St UNIT 508, Winston Salem, NC 27101Off Market
- $267,000-- bd-- ba876 sqft315-306 N Spruce St, Winston Salem, NC 27101Sold
A local agent can set up tours, give advice and negotiate with sellers.
A local lender can help you make sure your offer is ready when you are.
Similar homes
- $238,9001 bd1 ba750 sqft851 W 4th St Unit 20, Winston Salem, NC 27101For Sale

 MLS ID #1224621, Eva Johns. Triad MLS
 - $250,0001 bd1 ba842 sqft810 W 4th St Unit 404, Winston Salem, NC 27101For Sale
 MLS ID #1227804, Carol Howard. Triad MLS
 - $219,9001 bd1 ba731 sqft1111 Marshall St #364, Winston Salem, NC 27101For Sale
 MLS ID #1217011, Blake Ginther. Triad MLS
 - $189,0002 bd2 ba1.1k sqft805 Salem Pointe Ln, Winston Salem, NC 27101For Sale
 MLS ID #1218401, Natasha Hanhan. Triad MLS
 - $299,9001 bd1 ba790 sqft1 W 5th St Suite 302, Winston Salem, NC 27101For SaleMLS ID #1225988, Heather Busnack. Triad MLS
- $244,9002 bd1 ba943 sqft823 W 7th St, Winston Salem, NC 27101For SaleMLS ID #1210971, Heather Bowen. Triad MLS
- $219,9004 bd2 ba1.3k sqft640 Amanda Pl, Winston Salem, NC 27101For SaleMLS ID #1225874, Nickolas Urbina. Triad MLS
- $178,0002 bd2 ba1k sqft514 Rivertree Ln, Winston Salem, NC 27103For SaleMLS ID #1229785, Nicole Crawford. Triad MLS
- $199,9993 bd2 ba1k sqft977 Shalimar Dr, Winston Salem, NC 27107For SaleMLS ID #1229207, Tara Drake. Triad MLS
- $170,0002 bd3 ba1.2k sqft165 Forest View Dr, Winston Salem, NC 27104For SaleMLS ID #1229588, Lynn Ray. Triad MLS
- $287,5002 bd3 ba1.2k sqft209 Tanners Mill Ct, Winston Salem, NC 27101For SaleMLS ID #1212645, Nikki Rottweiler. Triad MLS
- $172,9002 bd2 ba1.1k sqft4762 Tatton Park Cir Unit 2D, Winston Salem, NC 27103For SaleMLS ID #1230474, Sarah Haynes. Triad MLS
- $209,9002 bd2 ba880 sqft1809 Alyssum Pl, Winston Salem, NC 27127For SaleMLS ID #1229696, Steven Montgomery. Triad MLS
- $185,0003 bd1 ba1.1k sqft1752 Argonne Blvd, Winston Salem, NC 27107For SaleMLS ID #1223508, Rebeca de Jesus Bacilio. Triad MLS
- $255,0002 bd3 ba1.2k sqft371 Hanover Arms Ct, Winston Salem, NC 27104For SaleMLS ID #1227094, Emily Phipps. Triad MLS
- $185,0002 bd2 ba1.1k sqft433 Mill Pond Dr, Winston Salem, NC 27106For SaleMLS ID #1226190, James Hewlett. Triad MLS
- $145,9002 bd2 ba955 sqft118 Cloister Oaks Cir, Winston Salem, NC 27127For SaleMLS ID #1210687, Gwendolyn Marsden. Triad MLS
- $189,0002 bd2 ba1.3k sqft5308 Delta Dr, Winston Salem, NC 27104For SaleMLS ID #1230208, Blake Ginther. Triad MLS
- $219,9002 bd2 ba960 sqft524 Rock Cliff Ct, Winston Salem, NC 27104For SaleMLS ID #1228761, Jessica Zombek Ferris. Triad MLS
- $175,0002 bd2 ba995 sqft5347 Summit Heights Dr, Winston Salem, NC 27104For SaleMLS ID #1226277, Thomas Phung. Triad MLS
