Welcome to this beautifully updated 2 bedroom, 1 bath townhouse with a large extended loft as the 2nd bedroom tucked into the woods at Quadna Mountain. One of only a few units with the extended loft layout, this home offers additional useable space while maintaining the cozy feel of an Up North retreat.
The warm and inviting living area features a beautiful stone propane fireplace and a large sliding glass door to the deck – the perfect spot for relaxing, grilling or enjoying your morning coffee surrounded by the peaceful wooded setting. The expansive yard in front of the home allows for outdoor games for family and friends.
The kitchen offers plenty of cabinet and counter space with an open layout that flows naturally into the dining/living room area making it ideal for both everyday living and entertaining.
The main floor bedroom is expansive, private and adjacent to the full bathroom while the upstairs extended loft can serve as an additional sleeping room, home office, game room or a combination of uses.
At this price with all the pool, golf, lake access and dock, ATV trail access and beach amenities, there is simply nothing else like it in Minnesota. You won’t want to miss out on this opportunity to own a piece of Northern Minnesota
Active with contingency
Price cut: $5.5K (10/12)
$132,500
315 Quadna Mountain Rd, Hill City, MN 55748
2beds
973sqft
(TH) Side x Side
Built in 1974
914 Square Feet Lot
$130,600 Zestimate®
$136/sqft
$326/mo HOA
What's special
Beautiful stone propane fireplacePeaceful wooded setting
- 26 days
- 694
- 52
Likely to sell faster than
Zillow last checked:
Listing updated:
Listed by:
Jane Bristow 612-387-5116,
National Realty Guild
Source: NorthstarMLS as distributed by MLS GRID,MLS#: 7147225
Facts & features
Interior
Bedrooms & bathrooms
- Bedrooms: 2
- Bathrooms: 1
- Full bathrooms: 1
Bedroom
- Level: Main
- Area: 143 Square Feet
- Dimensions: 11 x 13
Bedroom 2
- Level: Upper
- Area: 266 Square Feet
- Dimensions: 19 x 14
Deck
- Level: Main
- Area: 200 Square Feet
- Dimensions: 20 x 10
Dining room
- Level: Main
- Area: 117 Square Feet
- Dimensions: 9 x 13
Kitchen
- Level: Main
- Area: 72 Square Feet
- Dimensions: 8 x 9
Living room
- Level: Main
- Area: 156 Square Feet
- Dimensions: 12 x 13
Heating
- Baseboard, Fireplace(s)
Cooling
- Wall Unit(s)
Appliances
- Included: Dishwasher, Dryer, Electric Water Heater, Exhaust Fan, Range, Refrigerator, Washer, Water Softener Owned
- Laundry: Main Level
Features
- Basement: None
- Number of fireplaces: 1
- Fireplace features: Gas, Stone
Interior area
- Total structure area: 973
- Total interior livable area: 973 sqft
- Finished area above ground: 973
- Finished area below ground: 0
Property
Parking
- Parking features: Parking Lot
Accessibility
- Accessibility features: None
Features
- Levels: One and One Half
- Stories: 1.5
- Patio & porch: Deck
- Has private pool: Yes
- Pool features: In Ground, Outdoor Pool
- Waterfront features: Association Access
Lot
- Size: 914 Square Feet
Details
- Foundation area: 723
- Parcel number: 571087500
- Zoning description: Residential-Single Family
Construction
Type & style
- Home type: Townhouse
- Property subtype: (TH) Side x Side
- Attached to another structure: Yes
Materials
- Frame
- Roof: Age 8 Years or Less,Asphalt
Condition
- New construction: No
- Year built: 1974
Utilities & green energy
- Electric: Power Company: Lake Country Power
- Gas: Electric, Propane
- Sewer: City Sewer/Connected
- Water: Shared System, Well
Community & HOA
Community
- Subdivision: Quadna Condo
HOA
- Has HOA: Yes
- Amenities included: Beach Access, Boat Slip, Boat Dock
- Services included: Beach Access, Maintenance Structure, Dock, Hazard Insurance, Lawn Care, Parking, Professional Mgmt, Recreation Facility, Sanitation, Snow Removal, Water
- HOA fee: $326 monthly
- HOA name: Omega Management
- HOA phone: 763-449-9100
Location
- Region: Hill City
Financial & listing details
- Price per square foot: $136/sqft
- Tax assessed value: $82,455
- Annual tax amount: $948
- Date on market: 9/19/2026
Estimated market value
$130,600
$124,000 - $137,000
$1,302/mo
Price history
| Date | Event | Price |
|---|---|---|
| 10/12/2026 | Price change | $132,500-4%$136/sqft |
Source:  NorthstarMLS as distributed by MLS GRID #7147225 Report a problem NorthstarMLS as distributed by MLS GRID #7147225 Report a problem | ||
| 9/19/2026 | Listed for sale | $138,000$142/sqft |
Source: NorthstarMLS as distributed by MLS GRID #7147225 Report a problem | ||
Public tax history
| Year | Property taxes | Tax assessment |
|---|---|---|
| 2025 | $860 +28% | $82,455 +5% |
| 2024 | $672 +8.7% | $78,538 +25.3% |
| 2023 | $618 +2.3% | $62,677 +8.4% |
| 2022 | $604 -3.2% | $57,828 +41% |
| 2021 | $624 -2.5% | $41,022 +7.1% |
| 2020 | $640 -10.4% | $38,300 |
| 2019 | $714 +9.8% | $38,300 +0.3% |
| 2018 | $650 +13.6% | $38,200 +8.5% |
| 2017 | $572 -8% | $35,200 +2.3% |
| 2016 | $622 +3.7% | $34,400 -10.2% |
| 2014 | $600 -32.9% | $38,300 -34.5% |
| 2009 | $894 | $58,500 |
Find assessor info on the county website
Monthly payment
Est. payment
Payment breakdown
Explore the cost of this home by adjusting the details. Changes won't be saved.Climate risks
Neighborhood: 55748
- $97,2001 bd-- ba632 sqft314 Quadna Mountain Rd, Hill City, MN 55748Off Market
- $82,4551 bd1 ba1.2k sqft311 Quadna Mountain Rd, Hill City, MN 55748Off Market
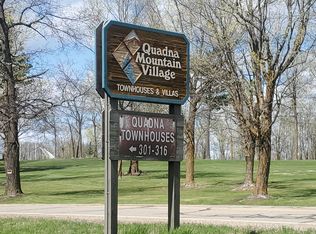
- $104,3001 bd1 ba840 sqft310 Quadna Mountain Rd, Hill City, MN 55748Off Market
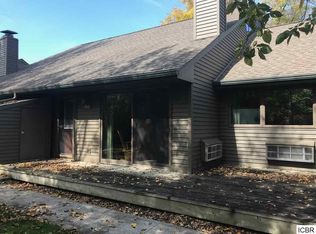
- $152,1002 bd-- ba864 sqft316 Quadna Mountain Rd, Hill City, MN 55748Off Market
Similar homes
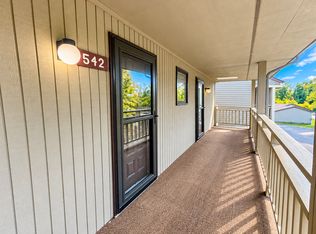
- $194,9002 bd2 ba1.3k sqft542 Quadna Mountain Rd, Hill City, MN 55748For Sale
 MLS ID #7160984, Jane Bristow, National Realty Guild. NorthstarMLS as distributed by MLS GRID
 - $189,9002 bd3 ba1.1k sqft402 Quadna Mountain Rd, Hill City, MN 55748For Sale
 MLS ID #7139299, Sara Rose Schafhauser, GRAND PROPERTIES REAL ESTATE. NorthstarMLS as distributed by MLS GRID
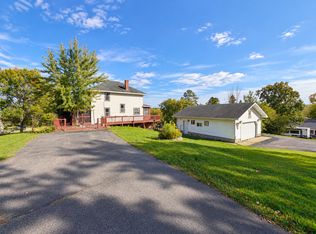
 - $157,0004 bd2 ba1.4k sqft312 Ione Ave NE, Hill City, MN 55748For Sale
 MLS ID #7147641, Debra M. Bounds, CENTURY 21 LAND OF LAKES. NorthstarMLS as distributed by MLS GRID
 - $189,9003 bd1 ba912 sqft33137 Gary Dr, Grand Rapids, MN 55744For Sale
 MLS ID #7155849, Wendy J Uzelac, RE/MAX Advantage Plus. NorthstarMLS as distributed by MLS GRID
 - $174,9003 bd1 ba1.4k sqft27679 Splithand Rd, Grand Rapids, MN 55744For SaleMLS ID #7119741, Bridger Hopkins, Pemberton RE. NorthstarMLS as distributed by MLS GRID
- $139,9003 bd1 ba988 sqft11 2nd Ave SE, Remer, MN 56672For SaleMLS ID #7058565, Kerry Ruyak, Thunder Lake Realty. NorthstarMLS as distributed by MLS GRID
- $159,9002 bd1 ba840 sqft822 NW 7th Ave, Grand Rapids, MN 55744For SaleMLS ID #7142998, TODD STONE, MN DIRECT PROPERTIES. NorthstarMLS as distributed by MLS GRID
- $169,9003 bd2 ba1k sqft515 NE 6th St, Grand Rapids, MN 55744For SaleMLS ID #7093580, Bridger Hopkins, Pemberton RE. NorthstarMLS as distributed by MLS GRID
- $189,9002 bd2 ba1.3k sqft309 SW 10th Ave, Grand Rapids, MN 55744For SaleMLS ID #7143287, Bridger Hopkins, Pemberton RE. NorthstarMLS as distributed by MLS GRID
- $167,0003 bd2 ba1.1k sqft104 Cedar St NE, Remer, MN 56672For SaleMLS ID #7076718, Marc Ruyak, Thunder Lake Realty. NorthstarMLS as distributed by MLS GRID
- $68,0001 bd1 ba1k sqft114 Park Ave SW, Remer, MN 56672For SaleMLS ID #7128374, Gregory J Scollard, Thunder Lake Realty. NorthstarMLS as distributed by MLS GRID
- $179,0001 bd1 ba600 sqft609 NE 5th Ave, Grand Rapids, MN 55744For SaleMLS ID #7145383, Debra M. Bounds, CENTURY 21 LAND OF LAKES. NorthstarMLS as distributed by MLS GRID
- $186,9003 bd1 ba1k sqft523 NW 6th Ave, Grand Rapids, MN 55744For SaleMLS ID #7049253, Dan Nielsen, Real Broker,LLC. NorthstarMLS as distributed by MLS GRID
