Looking for a full-time home, vacation getaway or fantastic income-producing property? This fully furnished, second-floor, 2-bedroom w/loft, 2 bath villa in beautiful Hill City offers an incredible opportunity. You can live in both sides or live in one side and rent the other side or rent both.
Excellent rental income & investment potential. Projected 2026 financials, the villa is expected to generate close to $44,000 in annual rental revenue and approximately $25,000 in adjusted projected net operating income. Detailed financial statements are available upon request.
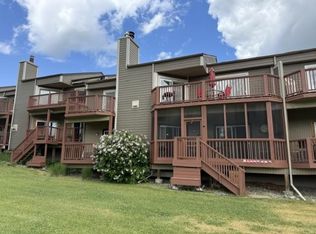
This unique villa features 2 separate living spaces, each with its’ own private exterior entrance and deck, and there is an interior connecting door allowing both sides to function as one larger residence. Perfect for a mother-in-law suite, extended family, private guest quarters or potential rental income.
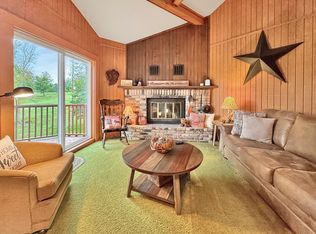
Side A features a spacious residence with soaring ceilings, beautiful wood-paneled walls, exposed beams, skylights and a stunning brick wood-burning fireplace. The open concept living and dining area offers plenty of room to entertain while the full kitchen, spacious loft and private deck add to the charm and functionality of this inviting residence.
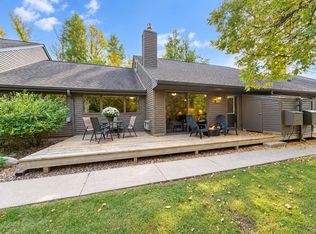
Side B is a beautifully renovated studio that has been completely remodeled with modern finishes throughout. Featuring a kitchenette, updated bathroom with a spacious walk-in shower and a private deck overlooking the golf course.
The villa boasts recent improvements including newer washer/dryer, 80 gal. water heater, PTAC heating and cooling units, sliding glass doors and exterior entry door.
The villa also has a designated spot on the property to be able to build a one or two car garage. Dock slips are available for purchase, if available. With access to Hill Lake (fishing is phenomenal), to 100’s of miles of ATV trails out your front door, and less than 2 miles from restaurants/bars in Hill City or 18 miles to Grand Rapids, what else could you ask for? Check it out today.
Active
$194,900
542 Quadna Mountain Rd, Hill City, MN 55748
2beds
1,302sqft
(CC) Low Rise (3- Levels)
Built in 1978
-- sqft lot
$190,200 Zestimate®
$150/sqft
$400/mo HOA
What's special
Spacious loftStunning brick wood-burning fireplaceBeautiful wood-paneled wallsSliding glass doorsExterior entry doorExposed beamsFull kitchen
- 35 days
- 143
- 5
Zillow last checked:
Listing updated:
Listed by:
Jane Bristow 612-387-5116,
National Realty Guild
Source: NorthstarMLS as distributed by MLS GRID,MLS#: 7160984
Facts & features
Interior
Bedrooms & bathrooms
- Bedrooms: 2
- Bathrooms: 2
- Full bathrooms: 1
- 3/4 bathrooms: 1
Bedroom
- Level: Main
- Area: 204 Square Feet
- Dimensions: 12 x 17
Kitchen
- Level: Main
- Area: 72 Square Feet
- Dimensions: 8 x 9
Living room
- Level: Main
- Area: 378 Square Feet
- Dimensions: 18 x 21
Loft
- Level: Upper
- Area: 273 Square Feet
- Dimensions: 13 x 21
Other
- Level: Main
- Area: 192 Square Feet
- Dimensions: 12 x 16
Heating
- Baseboard, Fireplace(s)
Cooling
- Wall Unit(s)
Appliances
- Included: Dishwasher, Dryer, Electric Water Heater, Exhaust Fan, Microwave, Range, Refrigerator, Washer
- Laundry: Electric Dryer Hookup, Main Level, In Unit
Features
- Basement: None
- Number of fireplaces: 1
- Fireplace features: Wood Burning
Interior area
- Total structure area: 1,302
- Total interior livable area: 1,302 sqft
- Finished area above ground: 1,302
- Finished area below ground: 0
Property
Parking
- Parking features: Parking Lot
Accessibility
- Accessibility features: None
Features
- Levels: Two
- Stories: 2
- Waterfront features: Association Access
Lot
- Size: 1,089 Square Feet
Details
- Foundation area: 1068
- Parcel number: 571086000
- Zoning description: Residential-Single Family
Construction
Type & style
- Home type: Condo
- Property subtype: (CC) Low Rise (3- Levels)
- Attached to another structure: Yes
Materials
- Frame
- Roof: Age Over 8 Years,Asphalt,Pitched
Condition
- New construction: No
- Year built: 1978
Utilities & green energy
- Electric: Circuit Breakers, Power Company: Lake Country Power
- Gas: Electric, Wood
- Sewer: City Sewer/Connected
- Water: Shared System, Well
Community & HOA
Community
- Subdivision: Vacation Villas Condo 3
HOA
- Has HOA: Yes
- Services included: Maintenance Structure, Hazard Insurance, Lawn Care, Maintenance Grounds, Parking, Sanitation, Sewer, Snow Removal, Water
- HOA fee: $400 monthly
- HOA name: Omega Management
- HOA phone: 763-449-9100
Location
- Region: Hill City
Financial & listing details
- Price per square foot: $150/sqft
- Tax assessed value: $147,596
- Annual tax amount: $1,728
- Date on market: 10/16/2026
- Cumulative days on market: 35 days
- Road surface type: Paved
Estimated market value
$190,200
$181,000 - $200,000
$1,778/mo
Price history
| Date | Event | Price |
|---|---|---|
| 10/16/2026 | Listed for sale | $194,900$150/sqft |
Source:  NorthstarMLS as distributed by MLS GRID #7160984 Report a problem | ||
Public tax history
| Year | Property taxes | Tax assessment |
|---|---|---|
| 2025 | $1,572 +29.9% | $147,596 +5.2% |
| 2024 | $1,210 +9.4% | $140,270 +26.5% |
| 2023 | $1,106 +6.6% | $110,890 +9% |
| 2022 | $1,038 -2.6% | $101,718 +44.2% |
| 2021 | $1,066 -2.6% | $70,522 +7.7% |
| 2020 | $1,094 -10.6% | $65,500 |
| 2019 | $1,224 +9.9% | $65,500 |
| 2018 | $1,114 +16.8% | $65,500 +8.4% |
| 2017 | $954 -5.9% | $60,400 +5.2% |
| 2016 | $1,014 +4.5% | $57,400 -7.3% |
| 2014 | $970 +9717.8% | $61,900 -7.6% |
| 2012 | $10 | $67,000 |
| 2011 | -- | $67,000 -31.5% |
| 2009 | $1,518 | $97,800 |
Find assessor info on the county website
Monthly payment
Est. payment
Payment breakdown
Explore the cost of this home by adjusting the details. Changes won't be saved.Climate risks
Neighborhood: 55748
- $--2 bd1 ba1k sqft542 Quadna Mountain Rd #542, Hill City, MN 55748Off Market
- $--1 bd1 ba400 sqft542 Quadna Mountain Rd #541, Hill City, MN 55748Off Market

- $208,6003 bd3 ba1.4k sqft534 Quadna Mountain Rd, Hill City, MN 55748Off Market
- $120,0001 bd1 ba870 sqft536 Quadna Mountain Rd, Hill City, MN 55748Sold

Similar homes
- $215,0003 bd2 ba1k sqft538 Quadna Mountain Rd, Hill City, MN 55748For Sale
 MLS ID #7092558, Kristen K Lind, Breffni Real Estate & Investments. NorthstarMLS as distributed by MLS GRID
- $189,9002 bd3 ba1.1k sqft402 Quadna Mountain Rd, Hill City, MN 55748For Sale
 MLS ID #7139299, Sara Rose Schafhauser, GRAND PROPERTIES REAL ESTATE. NorthstarMLS as distributed by MLS GRID
- $225,0003 bd2 ba1.2k sqft546 Quadna Mountain Rd, Hill City, MN 55748For SaleMLS ID #7092575, Kristen K Lind, Breffni Real Estate & Investments. NorthstarMLS as distributed by MLS GRID
- $132,5002 bd1 ba973 sqft315 Quadna Mountain Rd, Hill City, MN 55748For Sale
 MLS ID #7147225, Jane Bristow, National Realty Guild. NorthstarMLS as distributed by MLS GRID
- $189,9003 bd2 ba950 sqft736 NW 7th Ave, Grand Rapids, MN 55744For SaleMLS ID #7173954, JEFFREY DICK, EDGE OF THE WILDERNESS REALTY. NorthstarMLS as distributed by MLS GRID
- $174,9003 bd1 ba1.4k sqft27679 Splithand Rd, Grand Rapids, MN 55744For SaleMLS ID #7119741, Bridger Hopkins, Pemberton RE. NorthstarMLS as distributed by MLS GRID
- $199,9003 bd2 ba966 sqft103 Hacar Pl, Grand Rapids, MN 55744For SaleMLS ID #7170538, Jake Gilhousen, COLDWELL BANKER NORTHWOODS. NorthstarMLS as distributed by MLS GRID
- $220,0004 bd2 ba1.7k sqft405 SW 1st Ave, Grand Rapids, MN 55744For SaleMLS ID #7166224, Daytona Sorvig, Coldwell Banker Crown Realtors. NorthstarMLS as distributed by MLS GRID
- $255,0004 bd2 ba1.4k sqft1831 Fraser St, Grand Rapids, MN 55744For SaleMLS ID #7173187, Jake Gilhousen, COLDWELL BANKER NORTHWOODS. NorthstarMLS as distributed by MLS GRID
- $209,0003 bd1 ba1.3k sqft15833 Sago #4, Warba, MN 55793For SaleMLS ID #7082775, Dan Nielsen, Real Broker,LLC. NorthstarMLS as distributed by MLS GRID
- $199,9004 bd2 ba1.1k sqft118 SE 3rd Ave, Grand Rapids, MN 55744For SaleMLS ID #7108705, TODD STONE, MN DIRECT PROPERTIES. NorthstarMLS as distributed by MLS GRID
- $199,0002 bd1 ba780 sqft8135 County Road 65 NE, Deer River, MN 56636For SaleMLS ID #6792515, John Moengen, National Realty Guild. NorthstarMLS as distributed by MLS GRID
- $224,0003 bd2 ba1.6k sqft1403 SW 1st Ave, Grand Rapids, MN 55744For SaleMLS ID #7159878, Ben Smothers, RE/MAX Advantage Plus. NorthstarMLS as distributed by MLS GRID
- $289,0003 bd2 ba1.7k sqft601 NE 9th St, Grand Rapids, MN 55744For SaleMLS ID #7174425, Loretta L Somers, MOVE IT REAL ESTATE GROUP/LAKEHOMES.COM. NorthstarMLS as distributed by MLS GRID
- $169,9003 bd2 ba1k sqft515 NE 6th St, Grand Rapids, MN 55744For SaleMLS ID #7093580, Bridger Hopkins, Pemberton RE. NorthstarMLS as distributed by MLS GRID
- $180,0003 bd2 ba1.5k sqft502 NE 4th Ave, Grand Rapids, MN 55744For SaleMLS ID #7106850, Jackie Lawson, MOVE IT REAL ESTATE GROUP/LAKEHOMES.COM. NorthstarMLS as distributed by MLS GRID
- $250,0003 bd1 ba1.1k sqft5 Swen Ave SW, Remer, MN 56672For SaleMLS ID #7141249, Kerry Ruyak, Thunder Lake Realty. NorthstarMLS as distributed by MLS GRID
- $239,5003 bd2 ba1.7k sqft826 Willow Ln, Grand Rapids, MN 55744For SaleMLS ID #7142977, B.J. Hansen, EDGE OF THE WILDERNESS REALTY. NorthstarMLS as distributed by MLS GRID
- $229,9003 bd1 ba1.1k sqft515 NW 6th St, Grand Rapids, MN 55744For SaleMLS ID #7125914, Debra M. Bounds, CENTURY 21 LAND OF LAKES. NorthstarMLS as distributed by MLS GRID
