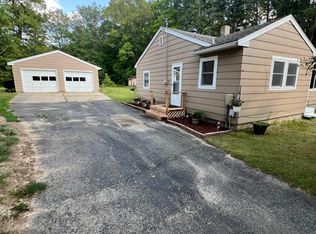
Welcome to your own private slice of country paradise. Nestled on just over 6 beautiful acres, this hobby farm-ready property offers the peaceful lifestyle you’ve been dreaming about. Listen to the frogs and loons from the large deck overlooking the tranquil yard, while mature trees, including two stunning weeping willows and productive apple trees, create a picturesque setting in every season.
The property is well-equipped for animals and hobby farming, featuring a large barn complete with a Ritchie watering system, chicken coop, and plenty of room to expand your country living vision. Whether you’re looking for horses, hobby livestock, gardening space, or simply room to roam, this property offers endless possibilities.
The 3-bedroom, 1-bath home features convenient single-level living with hardwood floors, a spacious dining area, dedicated office space, and a warm rustic character that perfectly complements the surrounding landscape.
A detached garage includes a large finished space above, ideal for a studio, crafting area, workshop, hobby room, home office, storage, or whatever fits your needs.
If peace, privacy, and wide-open space are at the top of your wish list, you’ll want to see this one in person. Schedule your showing today.
Active
Price cut: $16K (7/15)
$209,000
15833 Sago #4, Warba, MN 55793
3beds
1,320sqft
Single Family
Built in 1940
6.2 Acres Lot
$208,500 Zestimate®
$158/sqft
$-- HOA
What's special
Hardwood floorsWarm rustic characterConvenient single-level livingSpacious dining areaRitchie watering systemChicken coopDedicated office space
- 115 days
- 759
- 61
Zillow last checked:
Listing updated:
Listed by:
Dan Nielsen 218-996-9032,
Real Broker,LLC
Source: NorthstarMLS as distributed by MLS GRID,MLS#: 7082775
Facts & features
Interior
Bedrooms & bathrooms
- Bedrooms: 3
- Bathrooms: 1
- Full bathrooms: 1
Bedroom
- Level: Main
- Area: 165 Square Feet
- Dimensions: 11x15
Bedroom 2
- Level: Main
- Area: 103.5 Square Feet
- Dimensions: 11.5x9
Bedroom 3
- Level: Main
- Area: 115 Square Feet
- Dimensions: 11.5x10
Bathroom
- Level: Main
- Area: 69 Square Feet
- Dimensions: 6x11.5
Dining room
- Level: Main
- Area: 201.25 Square Feet
- Dimensions: 17.5x11.5
Kitchen
- Level: Main
- Area: 144 Square Feet
- Dimensions: 12x12
Laundry
- Level: Main
- Area: 120 Square Feet
- Dimensions: 10x12
Living room
- Level: Main
- Area: 187.5 Square Feet
- Dimensions: 12.5x15
Office
- Level: Main
- Area: 51 Square Feet
- Dimensions: 8.5x6
Heating
- Baseboard, Hot Water, Outdoor Boiler
Cooling
- Wall Unit(s)
Appliances
- Included: Dishwasher, Microwave, Range, Refrigerator
- Laundry: Main Level
Features
- Basement: Block,Drainage System,Sump Pump,Unfinished
- Has fireplace: No
Interior area
- Total structure area: 2,256
- Total interior livable area: 1,320 sqft
- Finished area above ground: 1,320
- Finished area below ground: 0
Property
Parking
- Total spaces: 1
- Parking features: Detached Garage
- Garage spaces: 1
- Details: Garage Dimensions (20x24), Garage Door Height (7), Garage Door Width (7)
Accessibility
- Accessibility features: No Stairs Internal
Features
- Levels: One
- Stories: 1
- Patio & porch: Deck
- Pool features: None
- Fencing: Electric,Other,Partial
Lot
- Size: 6.2 Acres
- Dimensions: 785 x 350
- Features: Corner Lot
Details
- Additional structures: Garage(s), Barn(s), Chicken Coop/Barn, Other
- Foundation area: 936
- Parcel number: 340061301
- Zoning description: Residential-Single Family
- Wooded area: 43560
Construction
Type & style
- Home type: SingleFamily
- Property subtype: Single Family
Materials
- Frame
- Roof: Asphalt
Condition
- New construction: No
- Year built: 1940
Utilities & green energy
- Electric: Circuit Breakers, 100 Amp Service, Power Company: Lake Country Power
- Gas: Wood
- Sewer: Private Sewer
- Water: 4-Inch Submersible, Drilled, Private
Community & HOA
HOA
- Has HOA: No
Location
- Region: Warba
Financial & listing details
- Price per square foot: $158/sqft
- Annual tax amount: $863
- Date on market: 5/29/2026
- Road surface type: Unimproved
Estimated market value
$208,500
$198,000 - $219,000
$1,838/mo
Price history
| Date | Event | Price |
|---|---|---|
| 7/15/2026 | Price change | $209,000-7.1%$158/sqft |
Source:  NorthstarMLS as distributed by MLS GRID #7082775 Report a problem NorthstarMLS as distributed by MLS GRID #7082775 Report a problem | ||
| 6/22/2026 | Price change | $225,000-4.3%$170/sqft |
Source: NorthstarMLS as distributed by MLS GRID #7082775 Report a problem | ||
| 5/29/2026 | Listed for sale | $235,000$178/sqft |
Source: NorthstarMLS as distributed by MLS GRID #7082775 Report a problem | ||
Public tax history
Tax history is unavailable.
Monthly payment
Est. payment
Payment breakdown
Explore the cost of this home by adjusting the details. Changes won't be saved.Climate risks
Neighborhood: 55793
Similar homes
- $224,9002 bd1 ba1.1k sqft20356 N Hummingbird Dr, Grand Rapids, MN 55744For Sale

 MLS ID #7131551, Bridger Hopkins, Pemberton RE. NorthstarMLS as distributed by MLS GRID
 - $199,9003 bd1 ba1.4k sqft27679 Splithand Rd, Grand Rapids, MN 55744For Sale
 MLS ID #7119741, Bridger Hopkins, Pemberton RE. NorthstarMLS as distributed by MLS GRID
 - $239,0003 bd1 ba1k sqft1619 Horseshoe Lake Rd, Grand Rapids, MN 55744For Sale
 MLS ID #7130480, CODY PRESLEY, MN DIRECT PROPERTIES. NorthstarMLS as distributed by MLS GRID
 - $189,9002 bd2 ba1.3k sqft309 SW 10th Ave, Grand Rapids, MN 55744For Sale
 MLS ID #7143287, Bridger Hopkins, Pemberton RE. NorthstarMLS as distributed by MLS GRID
 - $199,9004 bd2 ba1.4k sqft406 Gunn St, Coleraine, MN 55722For SaleMLS ID #7139996, Bridger Hopkins, Pemberton RE. NorthstarMLS as distributed by MLS GRID
- $169,0004 bd2 ba1.4k sqft312 Ione Ave NE, Hill City, MN 55748For SaleMLS ID #7147641, Debra M. Bounds, CENTURY 21 LAND OF LAKES. NorthstarMLS as distributed by MLS GRID
- $217,9003 bd2 ba1k sqft21982 Grouse Ln, Grand Rapids, MN 55744For SaleMLS ID #7121974, Debra M. Bounds, CENTURY 21 LAND OF LAKES. NorthstarMLS as distributed by MLS GRID
- $289,9003 bd2 ba1k sqft28457 Splithand Rd, Grand Rapids, MN 55744For SaleMLS ID #7088601, Kari Elizabeth Horbacz, Statement Realty. NorthstarMLS as distributed by MLS GRID
- $129,9003 bd1 ba1k sqft22736 County Road 453, Bovey, MN 55709For SaleMLS ID #7138055, Dan Nielsen, Real Broker,LLC. NorthstarMLS as distributed by MLS GRID
- $239,0003 bd1 ba1k sqft1024 SE 7th St, Grand Rapids, MN 55744For SaleMLS ID #7142483, Robert M Ellies, RE/MAX Advantage Plus. NorthstarMLS as distributed by MLS GRID
- $199,9002 bd1 ba850 sqft3325 State Highway 38, Grand Rapids, MN 55744For SaleMLS ID #7115734, Jackie Lawson, MOVE IT REAL ESTATE GROUP/LAKEHOMES.COM. NorthstarMLS as distributed by MLS GRID
- $205,9003 bd2 ba1.5k sqft502 NE 4th Ave, Grand Rapids, MN 55744For SaleMLS ID #7106850, Jackie Lawson, MOVE IT REAL ESTATE GROUP/LAKEHOMES.COM. NorthstarMLS as distributed by MLS GRID
- $205,0004 bd2 ba1.1k sqft302 Mitchell St, Coleraine, MN 55722For SaleMLS ID #7118718, Debra M. Bounds, CENTURY 21 LAND OF LAKES. NorthstarMLS as distributed by MLS GRID
- $149,9003 bd1 ba1k sqft17690 County Road 561, Pengilly, MN 55775For SaleMLS ID #7130981, TODD STONE, MN DIRECT PROPERTIES. NorthstarMLS as distributed by MLS GRID
- $309,0004 bd2 ba1.8k sqft21020 River Rd, Grand Rapids, MN 55744For SaleMLS ID #7085474, Nic Zerfas, EDGE OF THE WILDERNESS REALTY. NorthstarMLS as distributed by MLS GRID
- $231,9004 bd2 ba1.8k sqft715 NW 9th Ave, Grand Rapids, MN 55744For SaleMLS ID #7128645, RUTH BROWN, GRAND PROPERTIES REAL ESTATE. NorthstarMLS as distributed by MLS GRID
- $186,5002 bd2 ba1.1k sqft204 Dudley Ave, Coleraine, MN 55722For SaleMLS ID #7140306, Up North Team, COLDWELL BANKER NORTHWOODS. NorthstarMLS as distributed by MLS GRID
- $169,0003 bd2 ba1.1k sqft105 Sadie St, Marble, MN 55764For SaleMLS ID #7143897, Debra M. Bounds, CENTURY 21 LAND OF LAKES. NorthstarMLS as distributed by MLS GRID
