This 5 bedroom, 3 bathroom home is just waiting for someone to put their finishing touches on it. Featuring a large living room, cozy dining room and great size kitchen with tons of storage as well as boasts 3 bedrooms on the upper level with a 3/4 bathroom. The main level features 2 bedrooms with a 3/4 bath as well.
This home has maintenance-free vinyl siding, metal roofing, mini-split a/c units, and a newer furnace! Don't forget about the large back deck area and the abundance of storage space you have outside with the 2 large separate garages and a storage shed! The home has potential, it just needs a little TLC inside. This property is conveniently located within walking distance of parks, skating rinks, schools and restaurants! Book your showing now!
Active
Price cut: $5K (10/15)
$195,000
207 Hartley St, Coleraine, MN 55722
5beds
1,798sqft
Single Family
Built in 1910
9,583 Square Feet Lot
$-- Zestimate®
$108/sqft
$-- HOA
What's special
Storage shedLarge back deck areaMaintenance-free vinyl sidingMetal roofingCozy dining roomNewer furnace
- 25 days
- 976
- 57
Likely to sell faster than
Zillow last checked:
Listing updated:
Listed by:
Paula Broten-Piskel 218-259-3409,
MOVE IT REAL ESTATE GROUP/LAKEHOMES.COM
Source: NorthstarMLS as distributed by MLS GRID,MLS#: 7149217
Facts & features
Interior
Bedrooms & bathrooms
- Bedrooms: 5
- Bathrooms: 3
- 3/4 bathrooms: 2
- 1/4 bathrooms: 1
Bedroom
- Level: Main
- Area: 132 Square Feet
- Dimensions: 11x12
Bedroom 2
- Level: Main
- Area: 180 Square Feet
- Dimensions: 15x12
Bedroom 3
- Level: Upper
- Area: 110 Square Feet
- Dimensions: 11x10
Bedroom 4
- Level: Upper
- Area: 144 Square Feet
- Dimensions: 12x12
Bedroom 5
- Level: Upper
- Area: 66 Square Feet
- Dimensions: 11x6
Bathroom
- Level: Main
Bathroom
- Level: Upper
Bathroom
- Level: Lower
Bonus room
- Level: Basement
Dining room
- Level: Main
- Area: 132 Square Feet
- Dimensions: 12x11
Foyer
- Level: Main
Game room
- Level: Basement
Kitchen
- Level: Main
- Area: 220 Square Feet
- Dimensions: 20x11
Living room
- Level: Main
- Area: 252 Square Feet
- Dimensions: 14x18
Heating
- Baseboard, Hot Water
Cooling
- Ductless Mini-Split
Appliances
- Included: Dishwasher, Range, Refrigerator
- Laundry: In Basement
Features
- Basement: Full
- Has fireplace: No
Interior area
- Total structure area: 3,134
- Total interior livable area: 1,798 sqft
- Finished area above ground: 1,798
- Finished area below ground: 0
Property
Parking
- Total spaces: 4
- Parking features: Detached Garage, Electric, Multiple Garages
- Garage spaces: 4
Accessibility
- Accessibility features: Grab Bars In Bathroom, Partially Wheelchair
Features
- Levels: One and One Half
- Stories: 1.5
- Patio & porch: Deck
- Fencing: Partial
Lot
- Size: 9,583 Square Feet
- Dimensions: 75 x 125
- Features: Tree Coverage - Medium
Details
- Additional structures: Storage Shed
- Foundation area: 1655
- Parcel number: 884300320
- Zoning description: Residential-Single Family
Construction
Type & style
- Home type: SingleFamily
- Property subtype: Single Family
Materials
- Roof: Age Over 8 Years,Metal
Condition
- New construction: No
- Year built: 1910
Utilities & green energy
- Electric: 100 Amp Service, Power Company: Minnesota Power
- Gas: Natural Gas
- Sewer: City Sewer/Connected
- Water: City Water/Connected
Community & HOA
Community
- Subdivision: Second Add To Coleraine
HOA
- Has HOA: No
Location
- Region: Coleraine
Financial & listing details
- Price per square foot: $108/sqft
- Tax assessed value: $206,900
- Annual tax amount: $2,525
- Date on market: 9/26/2026
Estimated market value
Not available
Estimated sales range
Not available
Not available
Price history
| Date | Event | Price |
|---|---|---|
| 10/15/2026 | Price change | $195,000-2.5%$108/sqft |
Source:  NorthstarMLS as distributed by MLS GRID #7149217 Report a problem | ||
| 9/26/2026 | Listed for sale | $200,000+25%$111/sqft |
Source: NorthstarMLS as distributed by MLS GRID #7149217 Report a problem | ||
| 6/14/2021 | Sold | $160,000$89/sqft |
Source: NorthstarMLS as distributed by MLS GRID #5718897 Report a problem | ||
Public tax history
| Year | Property taxes | Tax assessment |
|---|---|---|
| 2025 | $2,049 -17.3% | $178,971 +3% |
| 2024 | $2,479 +41.4% | $173,739 -5.1% |
| 2023 | $1,753 -31.3% | $183,049 |
| 2022 | $2,551 -10.3% | -- |
| 2021 | $2,843 +0.9% | -- |
| 2020 | $2,819 +29% | -- |
| 2019 | $2,185 +2.6% | -- |
| 2018 | $2,129 -4.5% | -- |
| 2017 | $2,230 -6.7% | -- |
| 2016 | $2,390 | -- |
| 2015 | $2,390 +7.2% | -- |
| 2014 | $2,230 | -- |
| 2013 | -- | -- |
| 2012 | -- | -- |
| 2011 | -- | -- |
| 2010 | -- | -- |
Find assessor info on the county website
Monthly payment
Est. payment
Payment breakdown
Explore the cost of this home by adjusting the details. Changes won't be saved.Climate risks
Neighborhood: 55722

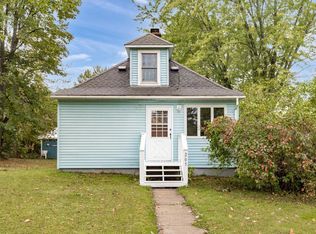
Similar homes
- $199,9004 bd2 ba1.4k sqft406 Gunn St, Coleraine, MN 55722For Sale
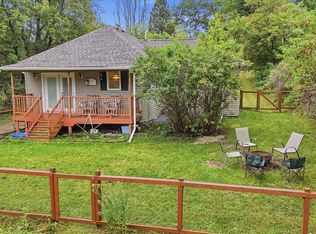
 MLS ID #7139996, Bridger Hopkins, Pemberton RE. NorthstarMLS as distributed by MLS GRID
- $174,9003 bd1 ba1.4k sqft106 Hartley St, Coleraine, MN 55722For Sale
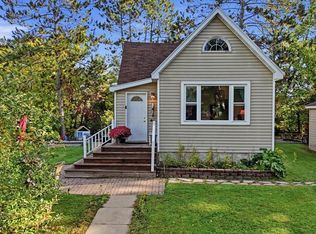 MLS ID #7151614, Bridger Hopkins, Pemberton RE. NorthstarMLS as distributed by MLS GRID
- $174,9903 bd2 ba1.6k sqft403 Cole St, Coleraine, MN 55722For Sale
 MLS ID #7119644, Bridger Hopkins, Pemberton RE. NorthstarMLS as distributed by MLS GRID
- $235,0004 bd3 ba2.4k sqft316 Congdon Ave, Coleraine, MN 55722For Sale
 MLS ID #7144408, B.J. Hansen, EDGE OF THE WILDERNESS REALTY. NorthstarMLS as distributed by MLS GRID
- $154,9002 bd2 ba1.5k sqft105 Sebenius St, Coleraine, MN 55722For SaleMLS ID #7157515, Up North Team, COLDWELL BANKER NORTHWOODS. NorthstarMLS as distributed by MLS GRID
- $164,0003 bd2 ba2k sqft208 6th Ave, Bovey, MN 55709For SaleMLS ID #7152597, CODY PRESLEY, MN DIRECT PROPERTIES. NorthstarMLS as distributed by MLS GRID
- $199,9004 bd1 ba1.8k sqft35455 Freestone Rd, Grand Rapids, MN 55744For SaleMLS ID #7145336, Jordan T. Osse, CENTURY 21 LAND OF LAKES. NorthstarMLS as distributed by MLS GRID
- $199,9003 bd2 ba1.5k sqft502 NE 4th Ave, Grand Rapids, MN 55744For SaleMLS ID #7106850, Jackie Lawson, MOVE IT REAL ESTATE GROUP/LAKEHOMES.COM. NorthstarMLS as distributed by MLS GRID
- $179,0004 bd2 ba2.1k sqft105 Ethel St, Marble, MN 55764For SaleMLS ID #7132986, Pamela B. Gilhousen, COLDWELL BANKER NORTHWOODS. NorthstarMLS as distributed by MLS GRID
- $189,9002 bd2 ba1.3k sqft309 SW 10th Ave, Grand Rapids, MN 55744For SaleMLS ID #7143287, Bridger Hopkins, Pemberton RE. NorthstarMLS as distributed by MLS GRID
- $200,0003 bd2 ba2.4k sqft601 SW 1st Ave, Grand Rapids, MN 55744For SaleMLS ID #7132353, Jordan T. Osse, CENTURY 21 LAND OF LAKES. NorthstarMLS as distributed by MLS GRID
- $199,9004 bd2 ba1.1k sqft118 SE 3rd Ave, Grand Rapids, MN 55744For SaleMLS ID #7108705, TODD STONE, MN DIRECT PROPERTIES. NorthstarMLS as distributed by MLS GRID
- $189,9003 bd1 ba912 sqft33137 Gary Dr, Grand Rapids, MN 55744For SaleMLS ID #7155849, Wendy J Uzelac, RE/MAX Advantage Plus. NorthstarMLS as distributed by MLS GRID
- $177,0003 bd2 ba2.1k sqft213 Sadie St, Marble, MN 55764For SaleMLS ID #7138433, Wendy J Uzelac, RE/MAX Advantage Plus. NorthstarMLS as distributed by MLS GRID
- $224,0003 bd2 ba1.6k sqft1403 SW 1st Ave, Grand Rapids, MN 55744For SaleMLS ID #7159878, Ben Smothers, RE/MAX Advantage Plus. NorthstarMLS as distributed by MLS GRID
- $230,0004 bd2 ba1.7k sqft405 SW 1st Ave, Grand Rapids, MN 55744For SaleMLS ID #7119663, Daytona Sorvig, RE/MAX Advantage Plus. NorthstarMLS as distributed by MLS GRID
- $138,5002 bd2 ba1.2k sqft306 7th Ave, Bovey, MN 55709For SaleMLS ID #7136886, CODY PRESLEY, MN DIRECT PROPERTIES. NorthstarMLS as distributed by MLS GRID
