This 3 bedroom, 1 bathroom Coleraine home combines classic character with updates that give it a comfortable, modern feel. Hardwood maple flooring runs through much of the main level, complemented by natural woodwork. The kitchen features birch cabinetry, Corian countertops, and Italian tile, while the main level also includes the living room, dining area, and bedrooms. Upstairs, a spacious bonus area provides flexible room for a playroom, office, hobby space, or additional living area. The home has seen updates to the windows, siding, electrical, plumbing, and insulation. Outside, enjoy the manageable yard and detached 1 stall garage, all within close proximity to Greenway schools, parks, Trout Lake, trails, restaurants, and other Coleraine amenities. With its mix of character, updates, and convenient location, this home offers a practical in town option with plenty to appreciate.
Active with contingency
$174,900
106 Hartley St, Coleraine, MN 55722
3beds
1,454sqft
Single Family
Built in 1933
0.26 Acres Lot
$170,100 Zestimate®
$120/sqft
$-- HOA
What's special
Manageable yardHardwood maple flooringNatural woodworkCorian countertopsItalian tileKitchen features birch cabinetry
- 21 days
- 745
- 58
Likely to sell faster than
Zillow last checked:
Listing updated:
Listed by:
Bridger Hopkins 218-398-3876,
Pemberton RE,
Jordan Hess 218-256-8203
Source: NorthstarMLS as distributed by MLS GRID,MLS#: 7151614
Facts & features
Interior
Bedrooms & bathrooms
- Bedrooms: 3
- Bathrooms: 1
- Full bathrooms: 1
Bedroom
- Level: Main
- Area: 140 Square Feet
- Dimensions: 10x14
Bedroom 2
- Level: Main
- Area: 100 Square Feet
- Dimensions: 10x10
Bedroom 3
- Level: Second
- Area: 160 Square Feet
- Dimensions: 8x20
Bedroom 4
- Level: Second
- Area: 322 Square Feet
- Dimensions: 23x14
Bathroom
- Level: Main
- Area: 70 Square Feet
- Dimensions: 7x10
Dining room
- Level: Main
- Area: 192 Square Feet
- Dimensions: 12x16
Foyer
- Level: Main
- Area: 40 Square Feet
- Dimensions: 5x8
Kitchen
- Level: Main
- Area: 204 Square Feet
- Dimensions: 12x17
Living room
- Level: Main
- Area: 132 Square Feet
- Dimensions: 11x12
Other
- Level: Main
- Area: 40 Square Feet
- Dimensions: 8x5
Other
- Level: Main
- Area: 40 Square Feet
- Dimensions: 8x5
Patio
- Level: Main
- Area: 12 Square Feet
- Dimensions: 3x4
Utility room
- Level: Basement
- Area: 600 Square Feet
- Dimensions: 20x30
Heating
- Forced Air
Cooling
- None
Features
- Basement: Partial
- Has fireplace: No
Interior area
- Total structure area: 2,068
- Total interior livable area: 1,454 sqft
- Finished area above ground: 1,454
- Finished area below ground: 0
Video & virtual tour
Property
Parking
- Total spaces: 1
- Parking features: Detached Garage, Gravel
- Garage spaces: 1
Accessibility
- Accessibility features: None
Features
- Levels: One and One Half
- Stories: 1.5
Lot
- Size: 0.26 Acres
- Dimensions: 75 x 148
Details
- Foundation area: 1007
- Parcel number: 884300150
- Zoning description: Residential-Single Family
Construction
Type & style
- Home type: SingleFamily
- Property subtype: Single Family
Condition
- New construction: No
- Year built: 1933
Utilities & green energy
- Gas: Natural Gas
- Sewer: City Sewer/Connected
- Water: City Water/Connected
Community & HOA
Community
- Subdivision: Second Add To Coleraine
HOA
- Has HOA: No
Location
- Region: Coleraine
Financial & listing details
- Price per square foot: $120/sqft
- Tax assessed value: $135,700
- Annual tax amount: $1,223
- Date on market: 9/29/2026
Estimated market value
$170,100
$162,000 - $179,000
$1,751/mo
Price history
| Date | Event | Price |
|---|---|---|
| 9/29/2026 | Listed for sale | $174,900+76.7%$120/sqft |
Source:  NorthstarMLS as distributed by MLS GRID #7151614 Report a problem | ||
| 10/10/2018 | Sold | $99,000$68/sqft |
Source: Public Record Report a problem | ||
Public tax history
| Year | Property taxes | Tax assessment |
|---|---|---|
| 2025 | $999 -28.1% | $101,363 -0.1% |
| 2024 | $1,389 +48.6% | $101,472 -8.4% |
| 2023 | $935 -1.3% | $110,782 |
| 2022 | $947 +2.2% | -- |
| 2021 | $927 +5.7% | -- |
| 2020 | $877 -7.2% | -- |
| 2019 | $945 +3.3% | -- |
| 2018 | $915 -7.6% | -- |
| 2017 | $990 +1% | -- |
| 2016 | $980 | -- |
| 2015 | $980 +8.4% | -- |
| 2014 | $904 | -- |
| 2013 | -- | -- |
| 2012 | -- | -- |
| 2011 | -- | -- |
| 2010 | -- | -- |
Find assessor info on the county website
Monthly payment
Est. payment
Payment breakdown
Explore the cost of this home by adjusting the details. Changes won't be saved.Climate risks
Neighborhood: 55722
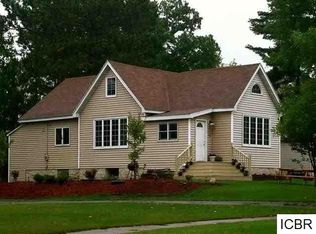
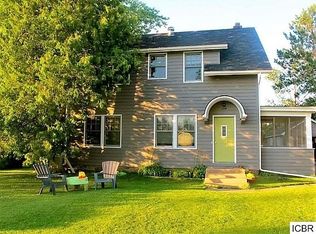
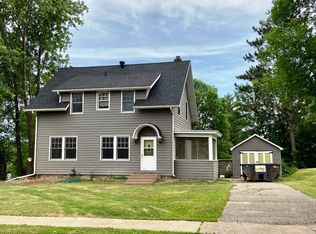
Similar homes
- $174,9903 bd2 ba1.6k sqft403 Cole St, Coleraine, MN 55722For Sale

 MLS ID #7119644, Bridger Hopkins, Pemberton RE. NorthstarMLS as distributed by MLS GRID
- $195,0005 bd3 ba1.7k sqft207 Hartley St, Coleraine, MN 55722For Sale
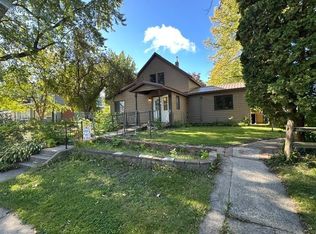 MLS ID #7149217, Paula Broten-Piskel, MOVE IT REAL ESTATE GROUP/LAKEHOMES.COM. NorthstarMLS as distributed by MLS GRID
- $199,9004 bd2 ba1.4k sqft406 Gunn St, Coleraine, MN 55722For Sale
 MLS ID #7139996, Bridger Hopkins, Pemberton RE. NorthstarMLS as distributed by MLS GRID
- $154,9002 bd2 ba1.5k sqft105 Sebenius St, Coleraine, MN 55722For Sale
 MLS ID #7157515, Up North Team, COLDWELL BANKER NORTHWOODS. NorthstarMLS as distributed by MLS GRID
- $146,9002 bd2 ba897 sqft206 Dudley Ave, Coleraine, MN 55722For SaleMLS ID #7150569, Up North Team, COLDWELL BANKER NORTHWOODS. NorthstarMLS as distributed by MLS GRID
- $164,0003 bd2 ba2k sqft208 6th Ave, Bovey, MN 55709For SaleMLS ID #7152597, CODY PRESLEY, MN DIRECT PROPERTIES. NorthstarMLS as distributed by MLS GRID
- $169,9003 bd2 ba1k sqft515 NE 6th St, Grand Rapids, MN 55744For SaleMLS ID #7093580, Bridger Hopkins, Pemberton RE. NorthstarMLS as distributed by MLS GRID
- $174,9003 bd1 ba1.4k sqft27679 Splithand Rd, Grand Rapids, MN 55744For SaleMLS ID #7119741, Bridger Hopkins, Pemberton RE. NorthstarMLS as distributed by MLS GRID
- $189,9002 bd2 ba1.3k sqft309 SW 10th Ave, Grand Rapids, MN 55744For SaleMLS ID #7143287, Bridger Hopkins, Pemberton RE. NorthstarMLS as distributed by MLS GRID
- $177,0003 bd2 ba2.1k sqft213 Sadie St, Marble, MN 55764For SaleMLS ID #7138433, Wendy J Uzelac, RE/MAX Advantage Plus. NorthstarMLS as distributed by MLS GRID
- $138,5002 bd2 ba1.2k sqft306 7th Ave, Bovey, MN 55709For SaleMLS ID #7136886, CODY PRESLEY, MN DIRECT PROPERTIES. NorthstarMLS as distributed by MLS GRID
- $169,9003 bd2 ba1.3k sqft629 3rd St, Nashwauk, MN 55769For SaleMLS ID #7158685, GREG PERRELLA, PERRELLA & ASSOCIATES. NorthstarMLS as distributed by MLS GRID
- $179,0004 bd2 ba2.1k sqft105 Ethel St, Marble, MN 55764For SaleMLS ID #7132986, Pamela B. Gilhousen, COLDWELL BANKER NORTHWOODS. NorthstarMLS as distributed by MLS GRID
- $189,9003 bd1 ba912 sqft33137 Gary Dr, Grand Rapids, MN 55744For SaleMLS ID #7155849, Wendy J Uzelac, RE/MAX Advantage Plus. NorthstarMLS as distributed by MLS GRID
- $199,9003 bd2 ba1.5k sqft502 NE 4th Ave, Grand Rapids, MN 55744For SaleMLS ID #7106850, Jackie Lawson, MOVE IT REAL ESTATE GROUP/LAKEHOMES.COM. NorthstarMLS as distributed by MLS GRID
- $199,9002 bd1 ba850 sqft3325 State Highway 38, Grand Rapids, MN 55744For SaleMLS ID #7115734, Jackie Lawson, MOVE IT REAL ESTATE GROUP/LAKEHOMES.COM. NorthstarMLS as distributed by MLS GRID
