Welcome home to this inviting Coleraine property, conveniently located near the Hodgins Bernardo Hockey Arena. This charming two-bedroom, two-bath home is well maintained and move-in ready. A versatile bonus room on the main level offers flexible space for a third bedroom, den, or convenient main-floor laundry. Just off the garage, the screened-in porch overlooks the backyard and provides the perfect spot for morning coffee or a relaxing afternoon beverage. A spacious two-car garage adds plenty of room for vehicles, storage, and outdoor gear. Enjoy the best of Coleraine, with Eagle Ridge Golf Course, Mount Itasca Winter Sports Center, Longyear Park, local restaurants, and Cotton Park’s beach and access to beautiful Trout Lake all nearby.
Active
Price cut: $4K (10/26)
$150,900
105 Sebenius St, Coleraine, MN 55722
2beds
1,512sqft
Single Family
Built in 1953
9,583 Square Feet Lot
$-- Zestimate®
$100/sqft
$-- HOA
What's special
Charming two-bedroom two-bath homeSpacious two-car garage
- 40 days
- 558
- 35
Likely to sell faster than
Zillow last checked:
Listing updated:
Listed by:
Up North Team 218-244-8462,
COLDWELL BANKER NORTHWOODS,
LYNN RANGER
Source: NorthstarMLS as distributed by MLS GRID,MLS#: 7157515
Facts & features
Interior
Bedrooms & bathrooms
- Bedrooms: 2
- Bathrooms: 2
- 3/4 bathrooms: 1
- 1/2 bathrooms: 1
Bedroom
- Level: Main
- Area: 154 Square Feet
- Dimensions: 11x14
Bedroom 2
- Level: Main
- Area: 103.74 Square Feet
- Dimensions: 9.10x11.4
Bonus room
- Level: Main
- Area: 88.92 Square Feet
- Dimensions: 7.8x11.4
Dining room
- Level: Main
- Area: 43.8 Square Feet
- Dimensions: 7.3x6
Family room
- Level: Lower
- Area: 182.81 Square Feet
- Dimensions: 10.10x18.10
Kitchen
- Level: Main
- Area: 80.94 Square Feet
- Dimensions: 7.10x11.4
Laundry
- Level: Lower
- Area: 102.86 Square Feet
- Dimensions: 7.4x13.9
Living room
- Level: Main
- Area: 193.8 Square Feet
- Dimensions: 11.4x17
Heating
- Baseboard, Boiler, Hot Water
Cooling
- None
Appliances
- Included: Range, Refrigerator
- Laundry: In Basement, Sink
Features
- Basement: Block,Partially Finished
- Has fireplace: No
Interior area
- Total structure area: 1,824
- Total interior livable area: 1,512 sqft
- Finished area above ground: 912
- Finished area below ground: 600
Property
Parking
- Total spaces: 2
- Parking features: Detached Garage, Concrete, Garage Door Opener
- Garage spaces: 2
- Has uncovered spaces: Yes
Accessibility
- Accessibility features: None
Features
- Levels: One
- Stories: 1
- Patio & porch: Porch, Screened
Lot
- Size: 9,583 Square Feet
- Dimensions: 75 x 125
- Features: Tree Coverage - Light
Details
- Additional structures: Screenhouse
- Foundation area: 912
- Parcel number: 884400226
- Zoning description: Residential-Single Family
Construction
Type & style
- Home type: SingleFamily
- Property subtype: Single Family
Materials
- Frame
- Roof: Asphalt
Condition
- New construction: No
- Year built: 1953
Utilities & green energy
- Electric: Circuit Breakers, 100 Amp Service, Power Company: Minnkota Power Cooperative
- Gas: Natural Gas
- Sewer: City Sewer/Connected
- Water: City Water/Connected
Community & HOA
Community
- Subdivision: Third Add To Coleraine
HOA
- Has HOA: No
Location
- Region: Coleraine
Financial & listing details
- Price per square foot: $100/sqft
- Tax assessed value: $102,300
- Annual tax amount: $611
- Date on market: 10/8/2026
- Cumulative days on market: 23 days
- Road surface type: Paved
Estimated market value
Not available
Estimated sales range
Not available
Not available
Price history
| Date | Event | Price |
|---|---|---|
| 10/26/2026 | Price change | $150,900-2.6%$100/sqft |
Source:  NorthstarMLS as distributed by MLS GRID #7157515 Report a problem | ||
| 10/8/2026 | Listed for sale | $154,900$102/sqft |
Source: NorthstarMLS as distributed by MLS GRID #7157515 Report a problem | ||
Public tax history
| Year | Property taxes | Tax assessment |
|---|---|---|
| 2025 | $467 -44.3% | $64,957 |
| 2024 | $839 +61.7% | $64,957 -12.5% |
| 2023 | $519 +0.8% | $74,267 |
| 2022 | $515 -7.9% | -- |
| 2021 | $559 +0.4% | -- |
| 2020 | $557 -8.2% | -- |
| 2019 | $607 +3.8% | -- |
| 2018 | $585 -10.3% | -- |
| 2017 | $652 +7.6% | -- |
| 2016 | $606 | -- |
| 2015 | $606 +9.4% | -- |
| 2014 | $554 | -- |
| 2013 | -- | -- |
| 2012 | -- | -- |
| 2011 | -- | -- |
| 2010 | -- | -- |
Find assessor info on the county website
Monthly payment
Est. payment
Payment breakdown
Explore the cost of this home by adjusting the details. Changes won't be saved.Climate risks
Neighborhood: 55722


Similar homes
- $146,9002 bd2 ba897 sqft206 Dudley Ave, Coleraine, MN 55722For Sale
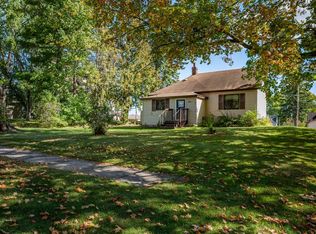
 MLS ID #7150569, Up North Team, COLDWELL BANKER NORTHWOODS. NorthstarMLS as distributed by MLS GRID
- $172,4903 bd2 ba1.6k sqft403 Cole St, Coleraine, MN 55722For Sale
 MLS ID #7119644, Bridger Hopkins, Pemberton RE. NorthstarMLS as distributed by MLS GRID
- $195,0005 bd3 ba1.7k sqft207 Hartley St, Coleraine, MN 55722For Sale
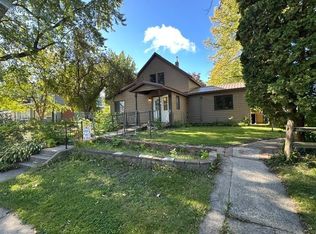 MLS ID #7149217, Paula Broten-Piskel, MOVE IT REAL ESTATE GROUP/LAKEHOMES.COM. NorthstarMLS as distributed by MLS GRID
- $154,9003 bd2 ba2k sqft208 6th Ave, Bovey, MN 55709For Sale
 MLS ID #7152597, CODY PRESLEY, MN DIRECT PROPERTIES. NorthstarMLS as distributed by MLS GRID
- $214,9004 bd1 ba1.5k sqft104 Roosevelt St, Coleraine, MN 55722For SaleMLS ID #7170232, Sherrie L Underthun, My Place Realty, Inc.. NorthstarMLS as distributed by MLS GRID
- $124,9002 bd2 ba1.2k sqft306 7th Ave, Bovey, MN 55709For SaleMLS ID #7136886, CODY PRESLEY, MN DIRECT PROPERTIES. NorthstarMLS as distributed by MLS GRID
- $145,0002 bd2 ba1.8k sqft362 3rd Ave, Calumet, MN 55716For SaleMLS ID #7171235, Annalea Hussman Peters, GRAND PROPERTIES REAL ESTATE. NorthstarMLS as distributed by MLS GRID
- $155,0003 bd2 ba1.1k sqft337 3rd Ave, Calumet, MN 55716For SaleMLS ID #7166591, Annalea Hussman Peters, GRAND PROPERTIES REAL ESTATE. NorthstarMLS as distributed by MLS GRID
- $159,9003 bd4 ba1.8k sqft38512 Poplar Dr, Nashwauk, MN 55769For SaleMLS ID #7167781, Andrew Thienes, Blackduck Realty. NorthstarMLS as distributed by MLS GRID
- $180,0004 bd2 ba1.6k sqft219 3rd Ave, Bovey, MN 55709For SaleMLS ID #7163641, Morgan Hopkins, COLDWELL BANKER NORTHWOODS. NorthstarMLS as distributed by MLS GRID
- $90,0002 bd1 ba880 sqft109 2nd Ave, Bovey, MN 55709For SaleMLS ID #7173170, Michelle Pepin, Edina Realty, Inc.. NorthstarMLS as distributed by MLS GRID
- $169,9003 bd2 ba1k sqft515 NE 6th St, Grand Rapids, MN 55744For SaleMLS ID #7093580, Bridger Hopkins, Pemberton RE. NorthstarMLS as distributed by MLS GRID
- $139,8002 bd1 ba864 sqft19 2nd Ave NW, Deer River, MN 56636For SaleMLS ID #7171519, Bryce Premo, Real Broker, LLC. NorthstarMLS as distributed by MLS GRID
- $165,0002 bd1 ba976 sqft23140 Oak Ln, Bovey, MN 55709For SaleMLS ID #7136461, Trent Carda, Mirabella Realty. NorthstarMLS as distributed by MLS GRID
- $174,9003 bd1 ba1.4k sqft27679 Splithand Rd, Grand Rapids, MN 55744For SaleMLS ID #7119741, Bridger Hopkins, Pemberton RE. NorthstarMLS as distributed by MLS GRID
- $180,0003 bd2 ba1.5k sqft502 NE 4th Ave, Grand Rapids, MN 55744For SaleMLS ID #7106850, Jackie Lawson, MOVE IT REAL ESTATE GROUP/LAKEHOMES.COM. NorthstarMLS as distributed by MLS GRID
