Pre-inspected 3 bedroom rambler with all the living space you need on the main level! Private half bath for the primary bedroom, main floor laundry, main floor full bathroom, and an attached 2 stall garage. Kitchen features plenty of room and is close to the spacious living room. Unfinished basement has a 3/4 bathroom, sauna, and lots of potential to finish off the rest of the basement. Also includes a storage shed & a scenic screened-in back porch to enjoy your down time!
Active
$199,900
315 W 10th St, Morris, MN 56267
3beds
1,330sqft
Single Family
Built in 1974
0.29 Acres Lot
$203,200 Zestimate®
$150/sqft
$-- HOA
What's special
- 11 days
- 579
- 17
Likely to sell faster than
Zillow last checked:
Listing updated:
Listed by:
Mitchell Rohloff 320-349-1847,
Pomme de Terre Realty, LLC
Source: NorthstarMLS as distributed by MLS GRID,MLS#: 7150770
Facts & features
Interior
Bedrooms & bathrooms
- Bedrooms: 3
- Bathrooms: 3
- Full bathrooms: 1
- 3/4 bathrooms: 1
- 1/2 bathrooms: 1
Bedroom
- Level: Main
- Area: 156 Square Feet
- Dimensions: 13 x 12
Bedroom 2
- Level: Main
- Area: 110 Square Feet
- Dimensions: 11 x 10
Bedroom 3
- Level: Main
- Area: 85 Square Feet
- Dimensions: 10 x 8.5
Bathroom
- Level: Main
Bathroom
- Level: Main
Bathroom
- Level: Lower
Den
- Level: Main
- Area: 137.5 Square Feet
- Dimensions: 12.5 x 11
Dining room
- Level: Main
- Area: 66.5 Square Feet
- Dimensions: 9.5 x 7
Flex room
- Level: Lower
- Area: 137.75 Square Feet
- Dimensions: 14.5 x 9.5
Kitchen
- Level: Main
- Area: 95 Square Feet
- Dimensions: 10 x 9.5
Laundry
- Level: Main
- Area: 44 Square Feet
- Dimensions: 8 x 5.5
Living room
- Level: Main
- Area: 203.5 Square Feet
- Dimensions: 18.5 x 11
Screened porch
- Level: Main
- Area: 154 Square Feet
- Dimensions: 22 x 7
Heating
- Forced Air, Fireplace(s)
Cooling
- Central Air
Appliances
- Included: Dishwasher, Dryer, Electric Water Heater, Microwave, Range, Refrigerator, Washer
- Laundry: Main Level
Features
- Basement: Full,Sump Pump,Unfinished
- Number of fireplaces: 1
- Fireplace features: Brick, Gas
Interior area
- Total structure area: 2,630
- Total interior livable area: 1,330 sqft
- Finished area above ground: 1,330
- Finished area below ground: 0
Property
Parking
- Total spaces: 2
- Parking features: Attached
- Attached garage spaces: 2
Accessibility
- Accessibility features: None
Features
- Levels: One
- Stories: 1
- Patio & porch: Covered, Rear Porch, Screened
Lot
- Size: 0.29 Acres
- Dimensions: 90 x 140
Details
- Additional structures: Storage Shed
- Foundation area: 1330
- Parcel number: 200845000
- Zoning description: Residential-Single Family
- Other equipment: Fuel Tank - Rented
Construction
Type & style
- Home type: SingleFamily
- Property subtype: Single Family
Condition
- New construction: No
- Year built: 1974
Utilities & green energy
- Electric: Circuit Breakers, 200+ Amp Service
- Gas: Electric, Propane
- Sewer: City Sewer/Connected
- Water: City Water/Connected
Community & HOA
Community
- Subdivision: Sutherlands Add
HOA
- Has HOA: No
Location
- Region: Morris
Financial & listing details
- Price per square foot: $150/sqft
- Tax assessed value: $188,500
- Annual tax amount: $1,966
- Date on market: 9/29/2026
Estimated market value
$203,200
$193,000 - $213,000
$1,426/mo
Price history
| Date | Event | Price |
|---|---|---|
| 10/2/2026 | Listed for sale | $199,900+57.4%$150/sqft |
Source:  NorthstarMLS as distributed by MLS GRID #7150770 Report a problem NorthstarMLS as distributed by MLS GRID #7150770 Report a problem | ||
| 7/1/2006 | Sold | $127,000$95/sqft |
Source: Agent Provided Report a problem | ||
Public tax history
| Year | Property taxes | Tax assessment |
|---|---|---|
| 2025 | $1,954 +1.8% | $188,500 +9% |
| 2024 | $1,920 +5.1% | $173,000 +8.1% |
| 2023 | $1,826 +4.2% | $160,100 +11.2% |
| 2022 | $1,752 +2% | $144,000 +4.3% |
| 2021 | $1,718 +1.3% | $138,100 +3.3% |
| 2020 | $1,696 +8.4% | $133,700 +1.2% |
| 2019 | $1,564 +12.7% | $132,100 |
| 2017 | $1,388 | -- |
| 2016 | $1,388 -0.9% | -- |
| 2015 | $1,400 | -- |
| 2014 | -- | -- |
| 2013 | -- | -- |
| 2012 | -- | -- |
| 2011 | -- | -- |
| 2010 | -- | -- |
Find assessor info on the county website
Monthly payment
Est. payment
Payment breakdown
Explore the cost of this home by adjusting the details. Changes won't be saved.Climate risks
Neighborhood: 56267
Similar homes
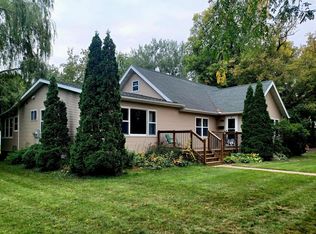
- $219,0003 bd2 ba1.4k sqft104 S California Ave, Morris, MN 56267For Sale By Owner
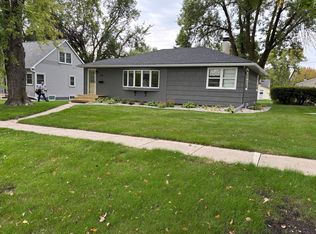
- $230,0003 bd2 ba1.6k sqft201 S Nelson St, Cyrus, MN 56323For Sale
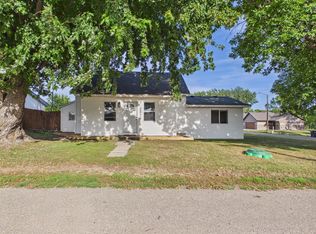
 MLS ID #7142746, Lara J. Amundson, Minnewaska Insurance & Real Es. NorthstarMLS as distributed by MLS GRID
 - $264,9002 bd2 ba1.6k sqft2 Line Dr, Morris, MN 56267For Sale
 MLS ID #7078607, Mitchell Rohloff, Pomme de Terre Realty, LLC. NorthstarMLS as distributed by MLS GRID
 - $275,0003 bd3 ba1.7k sqft21404 400th Ave, Cyrus, MN 56323For Sale
 MLS ID #7148829, Mackensie L Rohloff, Prairie Real Estate. NorthstarMLS as distributed by MLS GRID
 - $219,9003 bd3 ba1.4k sqft117 Memorial Dr NW, Hoffman, MN 56339For SaleMLS ID #6812979, Todd J Whiting, Century 21 First Realty, Inc.. NorthstarMLS as distributed by MLS GRID
- $139,0002 bd1 ba1.3k sqft405 Main St, Alberta, MN 56207For SaleMLS ID #7138472, Tony Carlson, Swartz Brothers Assoc. Inc.. NorthstarMLS as distributed by MLS GRID
- $156,9003 bd2 ba1.7k sqft201 2nd St W, Chokio, MN 56221For SaleMLS ID #7026139, Mitchell Rohloff, Pomme de Terre Realty, LLC. NorthstarMLS as distributed by MLS GRID
- $155,0003 bd1 ba1.2k sqft308 Lois Ave, Herman, MN 56248For SaleMLS ID #7030661, Marsha Haugen, Counselor Realty Inc of Alex. NorthstarMLS as distributed by MLS GRID
- $113,9004 bd1 ba1.4k sqft213 E 4th St, Cyrus, MN 56323For SaleMLS ID #7104326, Lara J. Amundson, Minnewaska Insurance & Real Es. NorthstarMLS as distributed by MLS GRID
- $105,0002 bd2 ba1.1k sqft304 4th St S, Hoffman, MN 56339For SaleMLS ID #7146072, Marsha Haugen, Counselor Realty Inc of Alex. NorthstarMLS as distributed by MLS GRID
