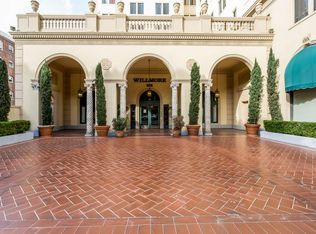
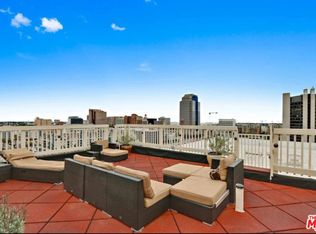
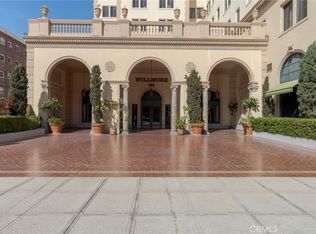
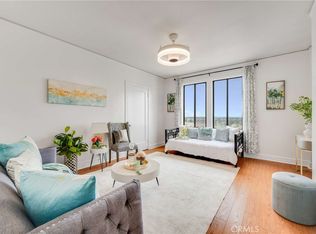
Experience the charming character of the 1920s with modern comforts at the historic Willmore Building in Downtown Long Beach. Situated on the ninth floor, this well-maintained residence showcases stunning sunsets and views of the Long Beach International Gateway Bridge. Recent enhancements include fresh interior paint, newer flooring, and an upgraded kitchen featuring contemporary countertops, a decorative backsplash, and a new stainless-steel sink, a refrigerator and microwave are included for added convenience. Residents enjoy an array of distinctive building amenities, including a beautifully preserved vintage lobby, community solarium, inviting common areas, and a spectacular rooftop terrace with sweeping city views. Ideally located just minutes from the waterfront, this residence offers convenient access to beaches, restaurants, shopping, entertainment, the Aquarium of the Pacific, Shoreline Village, and the Terrace Theater. Nearby public transportation and easy access to the 710 and 405 freeways provide connectivity throughout Southern California. Whether you're seeking a low-maintenance urban retreat or an investment opportunity, this property presents an exceptional opportunity to enjoy the best of Downtown Long Beach living. HOA dues include water, gas, and electricity. Secured parking is available.
For sale
Listed by: Mark 1 Real Estate Inc • Kirk Mulhearn • Contact: 562-965-0054
$279,000
315 W 3rd St Unit 903, Long Beach, CA 90802
0beds
475sqft
Condominium
Built in 1925
-- sqft lot
$292,400 Zestimate®
$587/sqft
$516/mo HOA
What's special
- 1 day
- 107
- 1
Zillow last checked:
Listing updated:
Listed by:
Kirk Mulhearn DRE #00886093 562-965-0054,
Mark 1 Real Estate Inc
Source: CRMLS,MLS#: RS26211198 Originating MLS: California Regional MLS
Originating MLS: California Regional MLSFacts & features
Interior
Bedrooms & bathrooms
- Bedrooms: 0
- Bathrooms: 1
- Full bathrooms: 1
- Main level bathrooms: 1
- Main level bedrooms: 1
Rooms
- Room types: Kitchen
Bathroom
- Features: Bathtub, Closet, Tile Counters, Tub Shower, Upgraded
Other
- Features: Dressing Area
Kitchen
- Features: Kitchen/Family Room Combo, Stone Counters, Remodeled, Updated Kitchen, Utility Sink
Kitchen
- Features: Galley Kitchen
Heating
- Central
Cooling
- None
Appliances
- Included: Gas Oven, Gas Range, Water To Refrigerator
- Laundry: Common Area, Inside
Features
- Breakfast Area, Eat-in Kitchen, Stone Counters, Storage, Trash Chute, Unfurnished, Dressing Area, Galley Kitchen
- Flooring: Laminate, Tile
- Doors: Panel Doors
- Has fireplace: No
- Fireplace features: None
- Common walls with other units/homes: 2+ Common Walls
Interior area
- Total interior livable area: 475 sqft
Property
Parking
- Total spaces: 75
- Parking features: Assigned, Concrete, Door-Single, Garage, On Site, Off Street
- Garage spaces: 75
Accessibility
- Accessibility features: Accessible Elevator Installed, Parking
Features
- Levels: One
- Stories: 1
- Entry location: Street-Lobby
- Patio & porch: None
- Pool features: None
- Spa features: None
- Fencing: None
- Has view: Yes
- View description: Bridge(s), City Lights, Coastline, Harbor, Marina, Neighborhood
- Has water view: Yes
- Water view: Coastline,Harbor,Marina
- Waterfront features: Ocean Side Of Freeway
Lot
- Size: 0.52 Acres
- Dimensions: 22493
- Features: Corner Lot
Details
- Parcel number: 7280014175
- Special conditions: Standard
Construction
Type & style
- Home type: Condo
- Architectural style: Mediterranean
- Property subtype: Condominium
- Attached to another structure: Yes
Materials
- Concrete, Plaster
- Foundation: Concrete Perimeter
- Roof: Composition,Common Roof,Membrane
Condition
- Turnkey
- New construction: No
- Year built: 1925
Utilities & green energy
- Electric: Standard
- Sewer: Public Sewer
- Water: Public
- Utilities for property: Natural Gas Connected, Phone Available, Sewer Connected, Water Connected
Community & HOA
Community
- Features: Biking, Curbs, Dog Park, Fishing, Gutter(s), Hiking, Preserve/Public Land, Storm Drain(s), Street Lights, Sidewalks, Urban, Water Sports
- Security: Resident Manager
- Subdivision: Alamitos Heights (Ah)
HOA
- Has HOA: Yes
- Amenities included: Clubhouse, Gas, Meeting Room, Meeting/Banquet/Party Room, Other, Picnic Area, Pet Restrictions, Pets Allowed, Storage, Water
- Services included: Sewer
- HOA fee: $516 monthly
- HOA name: Willmore Association
- HOA phone: 310-694-0600
Location
- Region: Long Beach
Financial & listing details
- Price per square foot: $587/sqft
- Tax assessed value: $241,486
- Date on market: 9/28/2026
- Cumulative days on market: 1 day
- Listing terms: Cash,Conventional,Contract,Fannie Mae,Submit,VA Loan
- Road surface type: Paved
Estimated market value
$292,400
$269,000 - $316,000
$1,713/mo
Price history
| Date | Event | Price |
|---|---|---|
| 9/28/2026 | Listed for sale | $279,000+39.5%$587/sqft |
Source:  CRMLS #RS26211198 Report a problem CRMLS #RS26211198 Report a problem | ||
| 8/25/2025 | Listing removed | $1,750$4/sqft |
Source: Zillow Rentals Report a problem | ||
| 8/4/2025 | Listed for rent | $1,750$4/sqft |
Source: Zillow Rentals Report a problem | ||
| 8/10/2015 | Sold | $200,000-7%$421/sqft |
Source: Public Record Report a problem | ||
| 6/17/2015 | Pending sale | $215,000$453/sqft |
Source: Bluemark Properties #OC15122855 Report a problem | ||
| 6/8/2015 | Listed for sale | $215,000+117.2%$453/sqft |
Source: Bluemark Properties #OC15122855 Report a problem | ||
| 10/24/2011 | Sold | $99,000+10.1%$208/sqft |
Source: Public Record Report a problem | ||
| 7/2/2011 | Price change | $89,900-5.4%$189/sqft |
Source: Pacific Moon Real Estate, Inc. #S661110 Report a problem | ||
| 6/3/2011 | Listed for sale | $95,000+17.3%$200/sqft |
Source: Pacific Moon Real Estate, Inc. #S661110 Report a problem | ||
| 1/14/2011 | Sold | $80,966-62.3%$170/sqft |
Source: Public Record Report a problem | ||
| 12/1/2004 | Sold | $215,000+795.8%$453/sqft |
Source: Public Record Report a problem | ||
| 10/24/1995 | Sold | $24,000$51/sqft |
Source: Public Record Report a problem | ||
Public tax history
| Year | Property taxes | Tax assessment |
|---|---|---|
| 2026 | -- | $241,486 +2% |
| 2025 | $3,257 +4.5% | $236,752 +2% |
| 2024 | $3,115 +1.8% | $232,111 +2% |
| 2023 | $3,060 +6.5% | $227,561 +2% |
| 2022 | $2,873 +2.3% | $223,100 +2% |
| 2021 | $2,809 +0.3% | $218,726 +1% |
| 2020 | $2,801 | $216,485 +2% |
| 2019 | $2,801 +3.4% | $212,241 +2% |
| 2018 | $2,708 | $208,080 +2% |
| 2017 | $2,708 +1.1% | $204,000 +2% |
| 2016 | $2,678 +7.3% | $200,000 +93.3% |
| 2015 | $2,495 +86.2% | $103,463 +2% |
| 2014 | $1,340 | $101,437 +2.5% |
| 2012 | -- | $99,000 -11.6% |
| 2011 | -- | $112,000 |
| 2010 | -- | $112,000 -7.9% |
| 2009 | -- | $121,600 -33.5% |
| 2008 | -- | $182,900 -18.2% |
| 2007 | -- | $223,686 +2% |
| 2006 | -- | $219,300 |
| 2005 | -- | $219,300 +682.3% |
| 2004 | -- | $28,034 +1.9% |
| 2003 | -- | $27,522 +2% |
| 2002 | -- | $26,983 +4% |
| 2000 | -- | $25,937 |
Find assessor info on the county website
Monthly payment
Est. payment
Payment breakdown
Explore the cost of this home by adjusting the details. Changes won't be saved.Climate risks
Neighborhood: Downtown
- $244,400-- bd1 ba477 sqft315 W 3rd St UNIT 202, Long Beach, CA 90802Off Market
- $2,495-- bd1 ba759 sqft315 W 3rd St UNIT 204, Long Beach, CA 90802For Rent

- $407,5001 bd1 ba782 sqft315 W 3rd St UNIT 205, Long Beach, CA 90802Off Market
- $272,300-- bd1 ba500 sqft315 W 3rd St UNIT 206, Long Beach, CA 90802Off Market
Similar homes
- $279,9991 bd1 ba475 sqft315 W 3rd St Unit 203, Long Beach, CA 90802For Sale
 MLS ID #26987899, Cesar Melendrez DRE # 01742638, Jason Mitchell Real Estate Ca. CLAW
 - $280,0001 bd1 ba457 sqft315 W 3rd St Unit 410, Long Beach, CA 90802For Sale
 MLS ID #RS26058621, Kirk Mulhearn, Mark 1 Real Estate Inc. CRMLS
 - $265,000-- bd1 ba456 sqft315 W 3rd St Unit 1011, Long Beach, CA 90802For Sale
 MLS ID #PW26195762, Allison Van Wig, Keller Williams Coastal Prop.. CRMLS
 - $250,0001 bd1 ba585 sqft335 Cedar Ave Unit 412, Long Beach, CA 90802For Sale
 MLS ID #PW26185280, Prescilla Romero, Vista Sotheby's Int'l Realty. CRMLS
