Space, character, and versatility come together in this 4-bedroom, 3-bath Seneca home offering approximately 2,924 square feet of living space. The inviting brick exterior, mature trees, landscaped yard, and expansive paved parking area create great curb appeal and plenty of room for everyday convenience.
Step inside to a bright and welcoming interior featuring hardwood floors, abundant natural light, and a classic brick fireplace that serves as a beautiful focal point in the main living area. The spacious kitchen offers crisp white cabinetry, stainless steel appliances, generous counter space, and ample storage, while the adjoining living and dining areas create a comfortable flow for everyday living and entertaining.
The home's flexible floor plan provides multiple living areas and plenty of room to accommodate a variety of needs. Four bedrooms and three full bathrooms offer comfortable space for family, guests, a home office, recreation area, or additional living arrangements. The lower-level finished space adds even more versatility, while large windows throughout the home bring in an abundance of natural light.
Outside, enjoy a generous yard surrounded by mature trees and established landscaping, along with a large paved area providing plenty of parking and outdoor space. The combination of classic brick construction, spacious rooms, updated finishes, and a versatile floor plan gives this property a welcoming feel with plenty of room to make it your own.
Conveniently located in Seneca, this home offers a great combination of space, functionality, and timeless appeal. Whether you're looking for room to spread out, entertain, work from home, or simply enjoy a comfortable home with plenty of flexibility, this property is worth a closer look. Come see everything this Seneca home has to offer!
For sale
$284,900
315 W South 4th St, Seneca, SC 29678
4beds
2,924sqft
Single Family Residence
Built in 1963
0.26 Acres Lot
$279,800 Zestimate®
$97/sqft
$-- HOA
What's special
Classic brick constructionClassic brick fireplaceLandscaped yardMature treesSpacious kitchenLower-level finished spaceUpdated finishes
- 9 days
- 784
- 87
Likely to sell faster than
Zillow last checked:
Listing updated:
Listed by:
Hunter Massey 864-873-8261,
Bluefield Realty Group
Source: WUMLS,MLS#: 20306683 Originating MLS: Western Upstate Association of Realtors
Originating MLS: Western Upstate Association of RealtorsFacts & features
Interior
Bedrooms & bathrooms
- Bedrooms: 4
- Bathrooms: 3
- Full bathrooms: 3
- Main level bathrooms: 2
- Main level bedrooms: 3
Rooms
- Room types: Laundry, Living Room
Heating
- Central, Gas
Cooling
- Central Air, Electric
Appliances
- Included: Convection Oven, Dishwasher, Electric Water Heater, Microwave, Smooth Cooktop
- Laundry: Washer Hookup, Electric Dryer Hookup
Features
- Fireplace, Granite Counters, High Ceilings, Bath in Primary Bedroom, Main Level Primary, Smooth Ceilings, Tub Shower, Walk-In Closet(s), Walk-In Shower
- Flooring: Carpet, Hardwood, Laminate
- Windows: Insulated Windows, Vinyl
- Basement: None,Crawl Space
- Has fireplace: Yes
Interior area
- Total structure area: 2,924
- Total interior livable area: 2,924 sqft
Property
Parking
- Parking features: None, Driveway
Accessibility
- Accessibility features: Low Threshold Shower
Features
- Levels: Two
- Stories: 1
- Patio & porch: Deck, Front Porch, Patio
- Exterior features: Deck, Porch, Patio
Lot
- Size: 0.26 Acres
- Features: City Lot, Level, Subdivision
Details
- Parcel number: 5203901004
Construction
Type & style
- Home type: SingleFamily
- Architectural style: Ranch,Traditional
- Property subtype: Single Family Residence
Materials
- Brick, Vinyl Siding
- Foundation: Crawlspace, Slab
- Roof: Architectural,Shingle
Condition
- Year built: 1963
Utilities & green energy
- Sewer: Public Sewer
- Water: Public
- Utilities for property: Sewer Available, Water Available
Community & HOA
Community
- Security: Smoke Detector(s)
- Subdivision: Adams East View
HOA
- Has HOA: No
Location
- Region: Seneca
Financial & listing details
- Price per square foot: $97/sqft
- Tax assessed value: $137,919
- Annual tax amount: $2,332
- Date on market: 9/29/2026
- Listing agreement: Exclusive Right To Sell
Estimated market value
$279,800
$266,000 - $294,000
$1,979/mo
Price history
| Date | Event | Price |
|---|---|---|
| 9/29/2026 | Listed for sale | $284,900+437.5%$97/sqft |
Source:  WUMLS #20306683 Report a problem WUMLS #20306683 Report a problem | ||
| 2/26/2025 | Sold | $53,000$18/sqft |
Source: Public Record Report a problem | ||
Public tax history
| Year | Property taxes | Tax assessment |
|---|---|---|
| 2025 | $2,332 | $8,280 |
| 2024 | $2,332 +2.5% | $8,280 |
| 2023 | $2,275 | $8,280 |
| 2022 | -- | -- |
| 2021 | -- | -- |
| 2020 | -- | $130,980 |
| 2019 | -- | $130,980 |
| 2018 | -- | -- |
| 2017 | -- | -- |
| 2016 | -- | -- |
| 2015 | -- | -- |
| 2014 | -- | $5,408 |
| 2013 | -- | -- |
| 2012 | -- | -- |
| 2011 | -- | -- |
| 2010 | -- | -- |
| 2008 | -- | $5,260 |
| 2007 | -- | $5,260 |
| 2006 | -- | $5,260 |
Find assessor info on the county website
Monthly payment
Est. payment
Payment breakdown
Explore the cost of this home by adjusting the details. Changes won't be saved.Climate risks
Neighborhood: 29678
Nearby schools
Schools provided by the listing agent
- Elementary: Northside Elem
- Middle: Seneca Middle
- High: Seneca High
Source: WUMLS. This data may not be complete. We recommend contacting the local school district to confirm school assignments for this home.
Similar homes
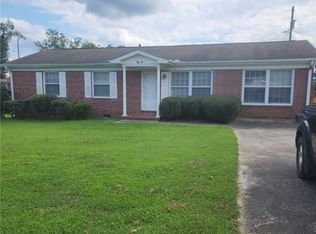
- $284,9004 bd3 ba1.9k sqft310 S Townville St, Seneca, SC 29678For Sale
 MLS ID #20305292, Land Beside The Water, Keller Williams Oconee. WUMLS
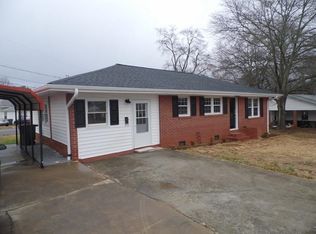
 - $315,0003 bd3 ba2.4k sqft602 W Quincy Rd, Seneca, SC 29678For Sale
 MLS ID #20305286, Kyle Nicholson, Clardy Real Estate - Lake Keowee. WUMLS
 - $245,0003 bd2 ba1.5k sqft714 Evelyn Dr, Seneca, SC 29678For Sale
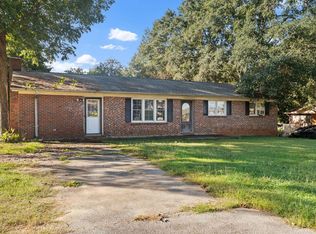 MLS ID #1605987, Merari Hernandez, Keller Williams Grv Upst. Greater Greenville AOR
 - $319,0003 bd3 ba2.2k sqft712 Beech Dr, Seneca, SC 29678For Sale
 MLS ID #20306561, Jeff Hensley, Howard Hanna Allen Tate - Lake Keowee North. WUMLS
