Escape to your own private mountain retreat! Nestled at the top of the mountain on 4.5 picturesque acres, this charming 2-bedroom, 1-bath home offers peace, privacy, and breathtaking natural surroundings. Once part of a former Girl Scout camp, the property is rich in character with unique stone features and historic stonework scattered throughout the landscape, adding timeless charm and a sense of history.
Whether you're looking for a full-time residence, weekend getaway, or vacation rental opportunity, this property offers endless possibilities. Enjoy the beauty of nature, abundant wildlife, and plenty of room to explore, relax, or create your own outdoor oasis. The spacious acreage provides privacy while still offering easy access to nearby Hendersonville/Asheville attractions.
You will be surrounded with nature and the call of the wild listening to all the animals and birds as you drift off to sleep with the windows open, bathing you in the cool mountain air, something that is a memorable and welcome experiance.
Don't miss this rare opportunity to own a one-of-a-kind mountain property where history, nature, and tranquility come together. Home is close to Hendersonville and Asheville (20 min) Hike the Bearwallow Trail which is a short distance from the home
Home is being sold as is - there are window A/C units in home but primary cooling is the windows with natural cool breeze. The upstairs offers additional square footage however it is unfinished - it is possible for additional 3 bedrooms and an unfinished bathroom. This is a great opportunity to finish with your own touches. Owner's water comes from a natural spring. Home has new roof & gutters along with new ceiling in the kitchen. The garage has the washer & dryer inside.
Active
$515,000
3151 N Bearwallow Rd, Hendersonville, NC 28792
5beds
1,137sqft
Single Family Residence
Built in 1944
4.57 Acres Lot
$490,000 Zestimate®
$453/sqft
$-- HOA
What's special
Unique stone featuresNew roof and guttersSpacious acreage provides privacy
- 98 days
- 905
- 57
Zillow last checked:
Listing updated:
Listed by:
Missy Jenkins missy@pattonallenre.com,
Patton Allen Real Estate LLC
Source: Canopy MLS as distributed by MLS GRID,MLS#: 4403717
Facts & features
Interior
Bedrooms & bathrooms
- Bedrooms: 5
- Bathrooms: 2
- Full bathrooms: 2
- Main level bedrooms: 2
Kitchen
- Features: Ceiling Fan(s)
Utility room
- Features: Storage
Heating
- Propane
Cooling
- Ceiling Fan(s), Window Unit(s)
Appliances
- Included: Oven, Refrigerator, Washer/Dryer
- Laundry: In Garage, Main Level
Features
- Flooring: Carpet, Wood
- Doors: Screen Door(s)
- Windows: Insulated Windows
- Has basement: No
- Fireplace features: Family Room
Interior area
- Total structure area: 1,137
- Total interior livable area: 1,137 sqft
- Finished area above ground: 1,137
- Finished area below ground: 0
Property
Parking
- Total spaces: 3
- Parking features: Circular Driveway, Garage on Main Level
- Garage spaces: 1
- Uncovered spaces: 2
Accessibility
- Accessibility features: Two or More Access Exits, Ramp(s)-Main Level
Features
- Levels: Two
- Stories: 2
- Patio & porch: Covered, Front Porch
- Has view: Yes
- View description: Mountain(s), Year Round
Lot
- Size: 4.57 Acres
- Features: Private, Wooded
Details
- Additional structures: Barn(s)
- Parcel number: 1000429
- Zoning: R3
- Special conditions: Standard
Construction
Type & style
- Home type: SingleFamily
- Architectural style: Traditional
- Property subtype: Single Family Residence
Materials
- Wood
- Foundation: Crawl Space
- Roof: Composition
Condition
- New construction: No
- Year built: 1944
Utilities & green energy
- Sewer: Private Sewer
- Water: Spring
- Utilities for property: Cable Connected
Community & HOA
Community
- Security: Smoke Detector(s)
- Subdivision: none
Location
- Region: Hendersonville
- Elevation: 2500 Feet
Financial & listing details
- Price per square foot: $453/sqft
- Tax assessed value: $291,300
- Annual tax amount: $1,774
- Date on market: 7/16/2026
- Cumulative days on market: 98 days
- Listing terms: Cash
- Road surface type: Gravel, Paved
Estimated market value
$490,000
$466,000 - $515,000
$2,474/mo
Price history
| Date | Event | Price |
|---|---|---|
| 7/16/2026 | Listed for sale | $515,000$453/sqft |
Source:  Canopy MLS as distributed by MLS GRID #4403717 Report a problem Canopy MLS as distributed by MLS GRID #4403717 Report a problem | ||
Public tax history
| Year | Property taxes | Tax assessment |
|---|---|---|
| 2026 | $1,774 +7.6% | $291,300 |
| 2025 | $1,649 | $291,300 |
| 2024 | $1,649 | $291,300 |
| 2023 | $1,649 +23.4% | $291,300 +51.7% |
| 2022 | $1,336 | $192,000 |
| 2021 | -- | $192,000 |
| 2020 | $1,336 +1.5% | $192,000 |
| 2019 | $1,317 | $192,000 +7.6% |
| 2018 | $1,317 +7% | $178,400 |
| 2017 | $1,231 | $178,400 |
| 2016 | -- | $178,400 |
| 2015 | -- | $178,400 +34.5% |
| 2014 | -- | $132,600 |
| 2013 | -- | $132,600 |
| 2012 | -- | $132,600 |
| 2011 | -- | $132,600 -14.1% |
| 2010 | -- | $154,400 |
| 2009 | -- | $154,400 |
| 2008 | -- | $154,400 |
| 2007 | -- | $154,400 +24.3% |
| 2006 | -- | $124,200 |
| 2005 | -- | $124,200 |
Find assessor info on the county website
Monthly payment
Est. payment
Payment breakdown
Explore the cost of this home by adjusting the details. Changes won't be saved.Climate risks
Neighborhood: 28792
Nearby schools
Schools provided by the listing agent
- Elementary: Edneyville
- Middle: Apple Valley
- High: North Henderson
Source: Canopy MLS as distributed by MLS GRID. This data may not be complete. We recommend contacting the local school district to confirm school assignments for this home.
- $164,8003 bd2 ba1.1k sqft3064 N Bearwallow Rd, Hendersonville, NC 28792Off Market
- $654,700-- bd3 ba2.4k sqft3039 N Bearwallow Rd, Hendersonville, NC 28792Off Market
- $624,9003 bd2 ba2.2k sqft3229 N Bearwallow Rd, Hendersonville, NC 28792For Sale
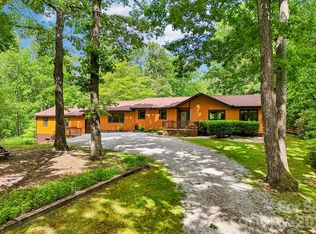
- $275,6002 bd2 ba924 sqft3199 N Bearwallow Rd, Hendersonville, NC 28792Off Market
Similar homes
- $499,5003 bd2 ba1.5k sqft179 Woodlyn Etch Dr, Hendersonville, NC 28792For Sale
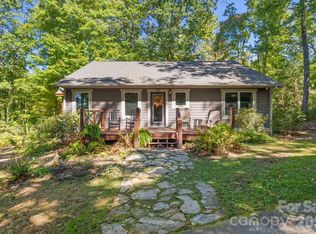
 MLS ID #4429888, Katie Myers, Realty ONE Group Pivot Hendersonville. Canopy MLS as distributed by MLS GRID
 - $--2 bd1 ba1.3k sqft865 Middle Fork Rd, Hendersonville, NC 28792AuctionAuction.com 2
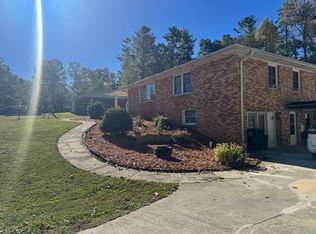
- $450,0002 bd2 ba1.4k sqft261 Laycock Rd, Hendersonville, NC 28792For Sale By Owner
- $535,0003 bd2 ba1.5k sqft60 Shacoba Ln #1, Hendersonville, NC 28792For Sale
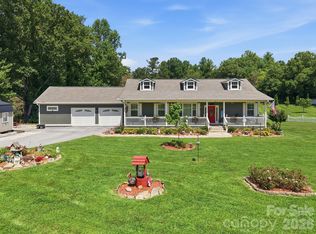 MLS ID #4416430, Cindy Greer, Keller Williams Mtn Partners, LLC. Canopy MLS as distributed by MLS GRID
 - $380,0002 bd2 ba1.4k sqft237 Woodys Dr, Hendersonville, NC 28792For SaleMLS ID #4434648, Jason Brodsky, EXP Realty LLC. Canopy MLS as distributed by MLS GRID
- $600,0003 bd3 ba1.3k sqft77 Willow Stone Way, Hendersonville, NC 28792For SaleMLS ID #4392902, Christopher Battista, Howard Hanna Beverly-Hanks. Canopy MLS as distributed by MLS GRID
- $425,0003 bd2 ba1.6k sqft3 Edna Oaks Rd, Hendersonville, NC 28792For SaleMLS ID #4434555, Vicki Clauson, Fathom Realty. Canopy MLS as distributed by MLS GRID
- $375,0003 bd2 ba1.4k sqft45 Bearwallow Rd, Hendersonville, NC 28792For SaleMLS ID #4432091, Alyssa Horner, Howard Hanna Beverly-Hanks Fletcher. Canopy MLS as distributed by MLS GRID
- $489,0002 bd2 ba1.6k sqft45 Reedy Creek Ct, Hendersonville, NC 28792For SaleMLS ID #4416115, Dorothy Barnett, Dot Jarrett Realty. Canopy MLS as distributed by MLS GRID
- $529,0003 bd2 ba1.6k sqft72 Jacks Paw Ln, Hendersonville, NC 28792For SaleMLS ID #4419909, Becky Fisher, Keller Williams Mtn Partners, LLC. Canopy MLS as distributed by MLS GRID
- $499,0003 bd2 ba1.6k sqft1308 Charlotte Hwy, Fairview, NC 28730For SaleMLS ID #4429052, Lisa Cabe, Signature Properties of WNC, LLC.. Canopy MLS as distributed by MLS GRID
- $399,0003 bd2 ba1.3k sqft784 Bearwallow Mountain Rd, Hendersonville, NC 28792New ConstructionMLS ID #4374448, Katie Skaggs, Fathom Realty. Canopy MLS as distributed by MLS GRID
- $396,9003 bd2 ba1.6k sqft169 Laurel Creek Dr, Hendersonville, NC 28792For SaleMLS ID #4431879, Steven Owens, Keller Williams Biltmore Village. Canopy MLS as distributed by MLS GRID
- $469,9003 bd2 ba1.5k sqft180 Ridgeview Dr, Hendersonville, NC 28792For SaleMLS ID #4410645, John Toomey, New View Realty. Canopy MLS as distributed by MLS GRID
- $530,0003 bd2 ba1.6k sqft40 Whiskey River Run, Hendersonville, NC 28792New ConstructionMLS ID #4429037, Bryan Ross, Blue Ridge Real Estate. Canopy MLS as distributed by MLS GRID
- $490,0003 bd2 ba1.6k sqft17 Black Iron Ln, Hendersonville, NC 28792For SaleMLS ID #4393003, Sarah Smith, Howard Hanna Beverly-Hanks. Canopy MLS as distributed by MLS GRID
- $375,0003 bd2 ba1.2k sqft216 Paradise Falls Rd, Hendersonville, NC 28792For SaleMLS ID #4379597, Doug King, Mark White And Associates. Canopy MLS as distributed by MLS GRID
- $599,0003 bd2 ba1.6k sqft72 & 00 Jacks Paw Ln, Hendersonville, NC 28792For SaleMLS ID #4430669, Becky Fisher, Keller Williams Mtn Partners, LLC. Canopy MLS as distributed by MLS GRID
- $399,0003 bd2 ba1.3k sqft3333 Chimney Rock Rd, Hendersonville, NC 28792For SaleMLS ID #4349210, Cathy Cunningham, CMC Properties of WNC LLC. Canopy MLS as distributed by MLS GRID
- $535,0003 bd2 ba1.6k sqft206 Chestnut Hill Rd, Gerton, NC 28735For SaleMLS ID #4387825, Neely Neu, Unique: A Real Estate Collective. Canopy MLS as distributed by MLS GRID
