This is a rare opportunity to own in Blue Rock Valley Subdivision! Come experience mountain living at its best, where multiple hiking trails, abundant wildlife, and the beauty of nature are right outside your door! Enjoy a year-round mountain lifestyle from the covered front porch to the large screened back porch and deck overlooking the Reedy Creek. Reedy Creek is a designated NC trout stream where abundant wildlife frequently visits, creating a peaceful connection to nature and the surrounding landscape. This home is ideally located near multiple points of interest in all of Western NC, offering quick and convenient access to many local tourist attractions, multiple hiking trails, local shopping, area wineries and breweries, and so much more! The subdivision itself adjoins Chimney Rock State Park, which is just a 4-mile drive away. Location is centrally located between Lake Lure and Hendersonville, and within an hour's drive of Asheville, NC and Pisgah National Forest, the Blue Ridge Parkway and many other points of interest. This is a very well-maintained log home featuring an open floor plan, cathedral ceilings, two primary suites, beautiful stone fireplace with new gas logs, with many updates. The large back deck was added in 2021 to enjoy the beautiful setting overlooking the creek. A 20X20 workshop was added in 2025, and double carport was added. This is a perfect permanent residence for downsizing retirees or mountain worshipers seeking a second home getaway. Flat yard for easy maintenance and enjoyment. New heat pump with central air installed in 2025, new hot water heater installed in 2025, and all new stainless appliances in kitchen recently installed. All new interior paint in 2025 and new exterior stain in 2025. Owners have added a tiki bar at back of house. Enjoy the firepit area or swing your cares away sitting next to the tranquil creek. Live here full-time, escape to the mountains on the weekends! Schedule your private showing today!
Active
Price cut: $8K (10/8)
$489,000
45 Reedy Creek Ct, Hendersonville, NC 28792
2beds
1,680sqft
Single Family Residence
Built in 1999
0.45 Acres Lot
$-- Zestimate®
$291/sqft
$100/mo HOA
What's special
Very well-maintained log homeCovered front porchDouble carportCathedral ceilingsTwo primary suitesNew exterior stainAll new interior paint
- 64 days
- 338
- 28
Zillow last checked:
Listing updated:
Listed by:
Dorothy Barnett DotBarnett9@gmail.com,
Dot Jarrett Realty
Source: Canopy MLS as distributed by MLS GRID,MLS#: 4416115
Facts & features
Interior
Bedrooms & bathrooms
- Bedrooms: 2
- Bathrooms: 2
- Full bathrooms: 2
- Main level bedrooms: 2
Primary bedroom
- Features: Cathedral Ceiling(s), Ceiling Fan(s), Computer Niche, En Suite Bathroom, Split BR Plan, Walk-In Closet(s)
- Level: Main
Primary bedroom
- Features: Cathedral Ceiling(s), Ceiling Fan(s), En Suite Bathroom, Split BR Plan
- Level: Main
Dining area
- Features: Cathedral Ceiling(s), Open Floorplan
- Level: Main
Great room
- Features: Cathedral Ceiling(s), Ceiling Fan(s), Open Floorplan, Vaulted Ceiling(s)
- Level: Main
Kitchen
- Features: Breakfast Bar, Built-in Features, Cathedral Ceiling(s), Open Floorplan, Storage
- Level: Main
Laundry
- Features: Storage
- Level: Main
Workshop
- Level: Main
Heating
- Central, Electric, Heat Pump
Cooling
- Central Air, Electric, Heat Pump
Appliances
- Included: Dishwasher, Dryer, Electric Cooktop, Electric Range, Electric Water Heater, Microwave, Refrigerator, Washer, Washer/Dryer
- Laundry: Electric Dryer Hookup, Inside, Laundry Room, Main Level, Washer Hookup
Features
- Breakfast Bar, Built-in Features, Open Floorplan, Walk-In Closet(s)
- Flooring: Tile, Vinyl, Wood
- Doors: Sliding Doors
- Windows: Skylight(s), Window Treatments
- Has basement: No
- Fireplace features: Gas, Great Room
Interior area
- Total structure area: 1,680
- Total interior livable area: 1,680 sqft
- Finished area above ground: 1,680
- Finished area below ground: 0
Property
Parking
- Total spaces: 2
- Parking features: Detached Carport, Driveway
- Carport spaces: 2
- Has uncovered spaces: Yes
Features
- Levels: One
- Stories: 1
- Patio & porch: Covered, Deck, Front Porch, Rear Porch, Screened
- Exterior features: Fire Pit
- Has view: Yes
- View description: Mountain(s)
- Waterfront features: None, Creek, Creek/Stream
Lot
- Size: 0.45 Acres
- Features: Adjoins Forest, Flood Plain/Bottom Land, Level, Private
Details
- Additional structures: Workshop
- Parcel number: 9957816
- Zoning: R-3
- Special conditions: Standard
- Horse amenities: None
Construction
Type & style
- Home type: SingleFamily
- Architectural style: Cabin
- Property subtype: Single Family Residence
Materials
- Log
- Foundation: Crawl Space
- Roof: Composition
Condition
- New construction: No
- Year built: 1999
Utilities & green energy
- Sewer: Septic Installed
- Water: Shared Well
- Utilities for property: Cable Available, Propane, Underground Utilities
Community & HOA
Community
- Features: Picnic Area
- Subdivision: Blue Rock Valley
HOA
- Has HOA: Yes
- HOA fee: $1,200 annually
- HOA name: Paul Aiken
- HOA phone: 704-622-5347
Location
- Region: Hendersonville
- Elevation: 1500 Feet
Financial & listing details
- Price per square foot: $291/sqft
- Tax assessed value: $374,300
- Annual tax amount: $2,223
- Date on market: 8/18/2026
- Cumulative days on market: 64 days
- Listing terms: Cash,Conventional,FHA,VA Loan
- Road surface type: Concrete, Gravel
Estimated market value
Not available
Estimated sales range
Not available
Not available
Price history
| Date | Event | Price |
|---|---|---|
| 10/8/2026 | Price change | $489,000-1.6%$291/sqft |
Source:  Canopy MLS as distributed by MLS GRID #4416115 Report a problem Canopy MLS as distributed by MLS GRID #4416115 Report a problem | ||
| 8/19/2026 | Listed for sale | $497,000+80.1%$296/sqft |
Source: Canopy MLS as distributed by MLS GRID #4416115 Report a problem | ||
| 10/30/2019 | Sold | $275,900-4.8%$164/sqft |
Source: Canopy MLS as distributed by MLS GRID #3542606 Report a problem | ||
| 9/20/2019 | Pending sale | $289,900$173/sqft |
Source: Pinnacle Sotheby's International Realty #3542606 Report a problem | ||
| 9/7/2019 | Listed for sale | $289,900+38%$173/sqft |
Source: Pinnacle Sothebys International Realty #3542606 Report a problem | ||
| 8/8/2013 | Sold | $210,000-6.7%$125/sqft |
Source: Canopy MLS as distributed by MLS GRID #NCM519471 Report a problem | ||
| 8/3/2013 | Pending sale | $225,000$134/sqft |
Source: Apple Country Realty #519471 Report a problem | ||
| 6/6/2013 | Listed for sale | $225,000-1.7%$134/sqft |
Source: Apple Country Realty #519471 Report a problem | ||
| 12/1/2012 | Price change | $229,000-2.1%$136/sqft |
Source: Apple Country Realty #519471 Report a problem | ||
| 8/28/2012 | Price change | $234,000-6.4%$139/sqft |
Source: Apple Country Realty #519471 Report a problem | ||
| 6/1/2012 | Listed for sale | $249,900$149/sqft |
Source: Apple Country Realty #519471 Report a problem | ||
| 1/10/2012 | Listing removed | $249,900$149/sqft |
Source: Apple Country Realty #484435 Report a problem | ||
| 4/7/2011 | Listed for sale | $249,900-21.9%$149/sqft |
Source: Apple Country Realty #484435 Report a problem | ||
| 8/25/2006 | Sold | $320,000+14.3%$190/sqft |
Source: Public Record Report a problem | ||
| 1/14/2005 | Sold | $280,000$167/sqft |
Source: Public Record Report a problem | ||
Public tax history
| Year | Property taxes | Tax assessment |
|---|---|---|
| 2026 | $2,223 +70.5% | $374,300 +58.1% |
| 2025 | $1,304 -40.3% | $236,700 -40.3% |
| 2024 | $2,185 +0.3% | $396,600 +0.3% |
| 2023 | $2,179 +46.7% | $395,500 +81.3% |
| 2022 | $1,485 | $218,100 +4.5% |
| 2021 | -- | $208,700 |
| 2020 | $1,421 | $208,700 |
| 2019 | $1,421 | $208,700 |
Find assessor info on the county website
Monthly payment
Est. payment
Payment breakdown
Explore the cost of this home by adjusting the details. Changes won't be saved.Climate risks
Neighborhood: 28792
Nearby schools
Schools provided by the listing agent
- Elementary: Edneyville
- Middle: Apple Valley
- High: North Henderson
Source: Canopy MLS as distributed by MLS GRID. This data may not be complete. We recommend contacting the local school district to confirm school assignments for this home.
- $374,5003 bd2 ba1.2k sqft75 Reedy Creek Ct, Hendersonville, NC 28792Off Market
- $345,0002 bd2 ba1.2k sqft25 Reedy Creek Ct, Hendersonville, NC 28792Off Market
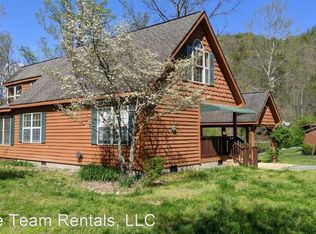
- $346,5002 bd2 ba1k sqft301 Blue Rock Rd, Hendersonville, NC 28792Off Market
- $362,0002 bd1 ba1k sqft303 Blue Rock Rd, Hendersonville, NC 28792Off Market
Similar homes
- $396,9003 bd2 ba1.6k sqft169 Laurel Creek Dr, Hendersonville, NC 28792For Sale

 MLS ID #4431879, Steven Owens, Keller Williams Biltmore Village. Canopy MLS as distributed by MLS GRID
 - $485,0002 bd3 ba1.7k sqft286 Harris Rd, Lake Lure, NC 28746For Sale
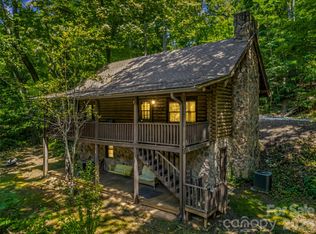 MLS ID #4414504, Jenn Saltouros, Howard Hanna Beverly-Hanks, Lake Lure. Canopy MLS as distributed by MLS GRID
 - $375,0003 bd2 ba1.2k sqft216 Paradise Falls Rd, Hendersonville, NC 28792For Sale
 MLS ID #4379597, Doug King, Mark White And Associates. Canopy MLS as distributed by MLS GRID
 - $500,0002 bd3 ba1.5k sqft139 Lakey Gap Acres, Black Mountain, NC 28711For Sale
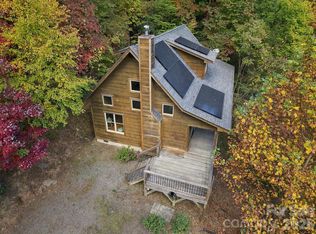 MLS ID #4432055, Angela Marino, CENTURY 21 Mountain Lifestyles. Canopy MLS as distributed by MLS GRID
 - $499,9993 bd3 ba1.3k sqft826 Shumont Rd, Black Mountain, NC 28711For SaleMLS ID #4389740, Friedrich Jaeger Faber, Lake Lure Realty Company LLC. Canopy MLS as distributed by MLS GRID
- $550,0003 bd3 ba2.2k sqftFairmount Fields, Lake Lure, NC 28746For SaleMLS ID #4430486, Jim Buff, Keller Williams Professionals. Canopy MLS as distributed by MLS GRID
- $429,9002 bd2 ba1.5k sqft132 Rumbling Bald Rd, Lake Lure, NC 28746For SaleMLS ID #4385835, Michael Zerressen, Rumbling Bald Real Estate. Canopy MLS as distributed by MLS GRID
- $450,0002 bd2 ba1k sqft10 Camp Elliott Rd, Black Mountain, NC 28711For SaleMLS ID #4421451, Jeannie Conner, Greybeard Realty Old Fort Office. Canopy MLS as distributed by MLS GRID
- $439,9903 bd3 ba2.3k sqft926 Cross Creek Dr, Rutherfordton, NC 28139For SaleMLS ID #4435069, Travis Mercer, Sycamore Properties Inc. Canopy MLS as distributed by MLS GRID
- $535,0003 bd2 ba1.6k sqft206 Chestnut Hill Rd, Gerton, NC 28735For SaleMLS ID #4387825, Neely Neu, Unique: A Real Estate Collective. Canopy MLS as distributed by MLS GRID
- $409,0002 bd2 ba1k sqft898 Morgan Hill Rd, Black Mtn, NC 28711For SaleMLS ID #4421421, Jen Canino, Patton Allen Real Estate LLC. Canopy MLS as distributed by MLS GRID
- $400,0002 bd2 ba1.8k sqft176 McGuffey Ridge Rd, Gerton, NC 28735For SaleMLS ID #4358036, Lynn Bolser, NextHome AVL Realty. Canopy MLS as distributed by MLS GRID
- $499,0003 bd3 ba2.2k sqft282 Calhoun Trl, Rutherfordton, NC 28139For SaleMLS ID #4364706, Sarah Sztyber, Godstead Properties. Canopy MLS as distributed by MLS GRID
- $499,0002 bd2 ba1.5k sqft169 Viking Trl, Hendersonville, NC 28739For SaleMLS ID #4407046, Matthew Jernigan, NextHome Partners. Canopy MLS as distributed by MLS GRID
- $480,0004 bd3 ba2.4k sqft307 Watership Rd, Lake Lure, NC 28746For SaleMLS ID #4363993, Elizabeth Adorjan, Rumbling Bald Real Estate. Canopy MLS as distributed by MLS GRID
- $529,0003 bd3 ba2.2k sqft119 Egret Rd, Lake Lure, NC 28746For SaleMLS ID #4391590, David Caulder, Caulder Realty & Land Co.. Canopy MLS as distributed by MLS GRID
- $475,0003 bd2 ba1.2k sqft491 McKenzie Way S #598-599, Old Fort, NC 28762For SaleMLS ID #4372804, Pete Anderson, Engel & Völkers Foothills Longtown. Canopy MLS as distributed by MLS GRID
- $525,0002 bd3 ba1.4k sqft105 Sunset Cove Rd, Lake Lure, NC 28746For SaleMLS ID #4372362, Jenn Saltouros, Howard Hanna Beverly-Hanks, Lake Lure. Canopy MLS as distributed by MLS GRID
- $329,5003 bd1 ba1.2k sqft683 McDaniel Rd, Lake Lure, NC 28746For SaleMLS ID #4435891, Tara Nelon, Pinnacle Sothebys International Realty. Canopy MLS as distributed by MLS GRID
- $475,0002 bd3 ba1.8k sqft120 Ashley Ct, Mill Spring, NC 28756For SaleMLS ID #4372395, Jenn Saltouros, Howard Hanna Beverly-Hanks, Lake Lure. Canopy MLS as distributed by MLS GRID
