NOT YOUR ORDINARY CUSTOM BUILT HOME! This beautiful home is situated on over one acre of level yard. Unrestricted and plenty of parking if you have a camper or motorhome. Park like setting with large rocking chair front porch and large screened porch to enjoy your yard view. Inside boasts an open floor plan with 9ft ceilings, hardwood and tile throughout. Thoughtfully designed primary suite with dual walk in closets, dual vanities and a walk in shower with grab bars. Split bedroom plan for privacy. Stone fireplace in living area and is open to dining and kitchen with farm sink overlooking lovely yard, island, granite tops, custom cabinets with pullouts. The oversized, two car garage is special because it also has heated and cooled! Pass through the garage and into a wonderful bonus room with a mini split and indoor/outdoor entrances for hobbies, workout, office or whatever your needs are! Large storage building to keep your garage open for parking. Building can be relocated if more parking is needed. New heat pump, culligan water system gutter guards.Extremely well kept and clean. Ready to move in. This rare gem has so many special features that you will appreciate!
Active
$550,000
60 Shacoba Ln #1, Hendersonville, NC 28792
3beds
1,569sqft
Single Family Residence
Built in 2016
1.11 Acres Lot
$-- Zestimate®
$351/sqft
$-- HOA
What's special
Large storage buildingWalk in showerThoughtfully designed primary suiteOpen floor planHardwood and tile throughoutDual walk in closetsPlenty of parking
- 2 days |
- 315 |
- 24 |
Zillow last checked:
Listing updated:
Listed by:
Cindy Greer cindygreer15@gmail.com,
Keller Williams Mtn Partners, LLC
Source: Canopy MLS as distributed by MLS GRID,MLS#: 4416430
Facts & features
Interior
Bedrooms & bathrooms
- Bedrooms: 3
- Bathrooms: 2
- Full bathrooms: 2
- Main level bedrooms: 3
Primary bedroom
- Features: En Suite Bathroom, Walk-In Closet(s)
- Level: Main
Bedroom s
- Features: Split BR Plan
- Level: Main
Kitchen
- Features: Ceiling Fan(s), Kitchen Island, Open Floorplan
- Level: Main
Heating
- Ductless, Heat Pump
Cooling
- Central Air
Appliances
- Included: Dishwasher, Disposal, Gas Range, Microwave, Refrigerator, Tankless Water Heater
- Laundry: Mud Room, Laundry Closet, Main Level
Features
- Flooring: Tile, Wood
- Basement: Sump Pump
- Attic: Pull Down Stairs
- Fireplace features: Living Room
Interior area
- Total structure area: 1,569
- Total interior livable area: 1,569 sqft
- Finished area above ground: 1,569
- Finished area below ground: 0
Property
Parking
- Total spaces: 2
- Parking features: Attached Garage, Garage Faces Front, Garage on Main Level
- Attached garage spaces: 2
Accessibility
- Accessibility features: Two or More Access Exits, Bath Grab Bars
Features
- Levels: One
- Stories: 1
- Patio & porch: Covered, Enclosed, Front Porch, Rear Porch, Screened
- Exterior features: Storage
- Waterfront features: Creek/Stream
Lot
- Size: 1.11 Acres
- Features: Cleared, Corner Lot, Level, Open Lot
Details
- Parcel number: 1018864
- Zoning: R2R
- Special conditions: Standard
Construction
Type & style
- Home type: SingleFamily
- Architectural style: Ranch
- Property subtype: Single Family Residence
Materials
- Hardboard Siding
- Foundation: Crawl Space
Condition
- New construction: No
- Year built: 2016
Utilities & green energy
- Sewer: Septic Installed
- Water: Well
Community & HOA
Community
- Subdivision: None
Location
- Region: Hendersonville
Financial & listing details
- Price per square foot: $351/sqft
- Tax assessed value: $342,700
- Date on market: 8/20/2026
- Cumulative days on market: 2 days
- Listing terms: Cash,Conventional,VA Loan
- Road surface type: Asphalt, Gravel
Estimated market value
Not available
Estimated sales range
Not available
Not available
Price history
| Date | Event | Price |
|---|---|---|
| 8/20/2026 | Listed for sale | $550,000$351/sqft |
Source:  Canopy MLS as distributed by MLS GRID #4416430 Report a problem Canopy MLS as distributed by MLS GRID #4416430 Report a problem | ||
Public tax history
Tax history is unavailable.
Monthly payment
Est. payment
Payment breakdown
Explore the cost of this home by adjusting the details. Changes won't be saved.Climate risks
Neighborhood: 28792
Nearby schools
GreatSchools rating
- 2/10Dana ElementaryGrades: PK-5Distance: 0.9 mi
- 6/10Apple Valley MiddleGrades: 6-8Distance: 3.3 mi
- 8/10North Henderson HighGrades: 9-12Distance: 3.3 mi
Schools provided by the listing agent
- Elementary: Dana
- Middle: Apple Valley
- High: North Henderson
Source: Canopy MLS as distributed by MLS GRID. This data may not be complete. We recommend contacting the local school district to confirm school assignments for this home.
- $450,200-- bd2 ba1.5k sqft60 Shacoba Ln, Hendersonville, NC 28792Off Market
- $493,200-- bd2 ba2.6k sqft67 White Fence Ln, Hendersonville, NC 28792Off Market
- $390,7003 bd3 ba2.6k sqft92 Shacoba Ln, Hendersonville, NC 28792Off Market
- $44,100-- bd-- ba-- sqft1643 Ridge Rd, Hendersonville, NC 28792Off Market
- $---- bd-- ba-- sqft1611 Ridge Rd, Hendersonville, NC 28792Off Market
- $18,400-- bd-- ba-- sqft47 Nathaniel Ln, Hendersonville, NC 28792Off Market
- $143,500-- bd1 ba1.6k sqft55 Nathaniel Ln, Hendersonville, NC 28792Off Market
- $374,4003 bd1 ba1.3k sqft98 White Fence Ln, Hendersonville, NC 28792Off Market
A local agent can set up tours, give advice and negotiate with sellers.
Similar homes
- $600,0003 bd2 ba1.9k sqft14 Cider Hill Ln, Hendersonville, NC 28792For Sale
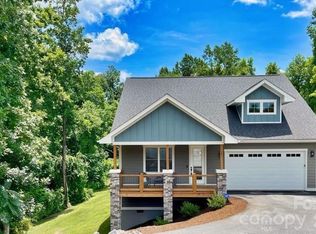
 MLS ID #4416089, Greg Eskritt, NextHome Partners. Canopy MLS as distributed by MLS GRID
 - $495,0003 bd2 ba2k sqft290 Stepp Mill Rd, Hendersonville, NC 28792For Sale
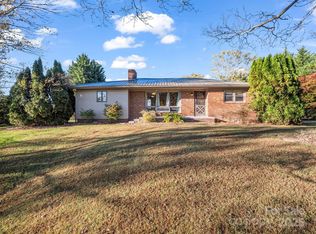 MLS ID #4317367, Shane Gragg, Carolina Living. Canopy MLS as distributed by MLS GRID
 - $465,0003 bd2 ba1.5k sqft708 Loop Rd, Hendersonville, NC 28792For Sale
 MLS ID #4415625, Kina Kilpatrick, Premier Sotheby’s International Realty. Canopy MLS as distributed by MLS GRID
 - $424,0003 bd2 ba1.6k sqft69 Emerald Ln, Hendersonville, NC 28792For Sale
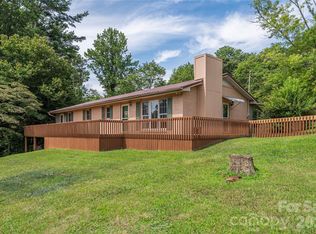 MLS ID #4405038, Thia Kilpatrick, Colken Realty. Canopy MLS as distributed by MLS GRID
 - $549,0003 bd2 ba2k sqft31 Black Iron Ln, Hendersonville, NC 28792For SaleMLS ID #4373966, Art Redden, Kenmure 12 Broker LLC. Canopy MLS as distributed by MLS GRID
- $549,9003 bd2 ba1.5k sqft376 Windy Acres Knoll Dr, Hendersonville, NC 28792For SaleMLS ID #4381733, Gena Duncan, Seller Solutions. Canopy MLS as distributed by MLS GRID
- $615,0003 bd2 ba1.8k sqft35 Cider Hill Ln, Hendersonville, NC 28792For SaleMLS ID #4358432, David Johnson, Keller Williams Elite Realty. Canopy MLS as distributed by MLS GRID
- $630,0003 bd2 ba2k sqft318 Cider Hill Ln, Hendersonville, NC 28792For SaleMLS ID #4384067, Bennett Hodgins, Orchards Properties. Canopy MLS as distributed by MLS GRID
- $534,9004 bd3 ba2k sqft2637 Bowden Ln, Hendersonville, NC 28792For SaleMLS ID #4197683, Calvin Ruby, Apple Country Realty LLC. Canopy MLS as distributed by MLS GRID
- $430,0004 bd2 ba2.1k sqft213 Big Oak Rd, Hendersonville, NC 28792For SaleMLS ID #4379139, Darlene Fouts, NorthGroup Real Estate LLC. Canopy MLS as distributed by MLS GRID
- $610,0002 bd3 ba2k sqft165 Dream Rd, Hendersonville, NC 28792For SaleMLS ID #4383909, Sherri Holbert, Patton Allen Real Estate LLC. Canopy MLS as distributed by MLS GRID
- $548,0003 bd2 ba1.5k sqft36 Windy Acres Knoll Dr, Hendersonville, NC 28792For SaleMLS ID #4377336, Jim Luebbers, BluAxis Realty. Canopy MLS as distributed by MLS GRID
- $500,0003 bd2 ba1.6k sqft17 Black Iron Ln, Hendersonville, NC 28792For SaleMLS ID #4393003, Sarah Smith, Howard Hanna Beverly-Hanks. Canopy MLS as distributed by MLS GRID
- $649,5003 bd2 ba2.2k sqft227 Sean Way, Hendersonville, NC 28792For SaleMLS ID #4405713, Jeff Donaldson, Apple Country Realty LLC. Canopy MLS as distributed by MLS GRID
- $576,0003 bd2 ba2.1k sqft25 Copper Ct, Hendersonville, NC 28792For SaleMLS ID #4377349, Todd Dunnuck, Mtn. Land Properties, LLC. Canopy MLS as distributed by MLS GRID
- $499,0003 bd2 ba1.8k sqft76 S Anvil Ave, Hendersonville, NC 28792For SaleMLS ID #4400159, Coty Jude, Walnut Cove Realty/Allen Tate/Beverly-Hanks. Canopy MLS as distributed by MLS GRID
- $375,0003 bd2 ba1.4k sqft11 Cathy Ct, Hendersonville, NC 28792For SaleMLS ID #4408135, Kris McCoy, Nest Realty Asheville. Canopy MLS as distributed by MLS GRID
- $424,9003 bd2 ba1.4k sqft24 Verbena Way #5, Flat Rock, NC 28731For SaleMLS ID #4413467, Chris Scruggs, We Sell WNC, LLC. Canopy MLS as distributed by MLS GRID
- $475,0002 bd3 ba1.5k sqft81 Chestnut Ln, Hendersonville, NC 28792For SaleMLS ID #4401616, Maegan Carroll, Keller Williams Mtn Partners, LLC. Canopy MLS as distributed by MLS GRID
- $579,0003 bd2 ba1.8k sqft68 Point Hope Ln #6, Hendersonville, NC 28792New ConstructionMLS ID #4405711, David Lee, Keller Williams Mtn Partners, LLC. Canopy MLS as distributed by MLS GRID
