Beautifully renovated and move-in ready, this 3-bedroom, 2-bath brick ranch brings fresh, modern finishes to a classic Flat Rock home. Step inside to a bright and welcoming interior where thoughtful renovations have improved the flow between the kitchen, dining, and living spaces while still allowing each area to feel defined. A newly vaulted ceiling adds height and character to the living room and gives the heart of the home an unexpected spacious feel.
The completely renovated kitchen features quartz countertops, brand new soft-close cabinetry, tile backsplash and updated lighting and fixtures. Both bathrooms have been completely renovated, while new flooring, drywall, and paint create a clean, cohesive feel throughout. The primary bedroom offers both its original closet and a newly added walk-in closet for additional storage.
Just off the kitchen, the generously sized laundry/pantry room adds valuable everyday function with butcher-block countertops, additional storage and direct access to the deck. The deck can also be accessed through the double doors from the dining room, creating an easy connection between indoor and outdoor living and a wonderful spot for relaxing, grilling, or entertaining.
Additional improvements include a new roof, new water heater, new deck and updated plumbing and electrical. An attached one-car garage provides direct access to the kitchen for added convenience.
Situated on a newly surveyed .36-acre homesite, this home offers a peaceful setting while remaining convenient to Flat Rock, Hendersonville, and I-26. The shared well has been updated and serves four homesites, with well and private-road maintenance agreements through the community association. Additional adjoining homesites are available separately for buyers interested in additional land.
With its classic brick exterior, extensively renovated interior and convenient location, this is a home that is ready for its next chapter.
Active
Price cut: $10.1K (10/1)
$389,900
24 Verbena Way #5, Flat Rock, NC 28731
3beds
1,409sqft
Single Family Residence
Built in 1980
0.36 Acres Lot
$383,200 Zestimate®
$277/sqft
$60/mo HOA
What's special
- 50 days
- 413
- 51
Zillow last checked:
Listing updated:
Listed by:
Chris Scruggs chris@wesellwncteam.com,
We Sell WNC, LLC,
Jamie Belue,
We Sell WNC, LLC
Source: Canopy MLS as distributed by MLS GRID,MLS#: 4413467
Facts & features
Interior
Bedrooms & bathrooms
- Bedrooms: 3
- Bathrooms: 2
- Full bathrooms: 2
- Main level bedrooms: 3
Primary bedroom
- Features: En Suite Bathroom, Walk-In Closet(s)
- Level: Main
Bedroom s
- Level: Main
Bedroom s
- Level: Main
Bathroom full
- Level: Main
Dining room
- Level: Main
Kitchen
- Features: Breakfast Bar
- Level: Main
Laundry
- Features: Built-in Features, See Remarks
- Level: Main
Living room
- Features: Vaulted Ceiling(s)
- Level: Main
Heating
- Electric, Heat Pump
Cooling
- Central Air, Electric, Heat Pump
Appliances
- Included: None
- Laundry: Electric Dryer Hookup, Laundry Room, Main Level, Washer Hookup, Other
Features
- Flooring: Hardwood, Tile, Wood
- Has basement: No
Interior area
- Total structure area: 1,409
- Total interior livable area: 1,409 sqft
- Finished area above ground: 1,409
- Finished area below ground: 0
Property
Parking
- Total spaces: 1
- Parking features: Driveway, Attached Garage, Garage Faces Front, Shared Driveway, Garage on Main Level
- Attached garage spaces: 1
- Has uncovered spaces: Yes
Accessibility
- Accessibility features: Two or More Access Exits, No Interior Steps
Features
- Levels: One
- Stories: 1
- Patio & porch: Deck, Front Porch
Lot
- Size: 0.36 Acres
- Features: Level
Details
- Parcel number: 10014015
- Zoning: R-2 Rural
- Special conditions: Standard
Construction
Type & style
- Home type: SingleFamily
- Architectural style: Ranch
- Property subtype: Single Family Residence
Materials
- Brick Full, Brick Partial, Wood
- Foundation: Crawl Space
Condition
- New construction: No
- Year built: 1980
Utilities & green energy
- Sewer: Septic Installed
- Water: Shared Well
Community & HOA
Community
- Subdivision: Unknown
HOA
- Has HOA: Yes
- HOA fee: $35 monthly
- HOA name: TBD - for Shared Well
- Second HOA fee: $25 monthly
- Second HOA name: TBD - for Road Maint.
Location
- Region: Flat Rock
Financial & listing details
- Price per square foot: $277/sqft
- Tax assessed value: $212,500
- Date on market: 8/20/2026
- Cumulative days on market: 50 days
- Listing terms: Cash,Conventional,FHA,USDA Loan,VA Loan
- Road surface type: Gravel
Estimated market value
$383,200
$364,000 - $402,000
$2,002/mo
Price history
| Date | Event | Price |
|---|---|---|
| 10/1/2026 | Price change | $389,900-2.5%$277/sqft |
Source:  Canopy MLS as distributed by MLS GRID #4413467 Report a problem Canopy MLS as distributed by MLS GRID #4413467 Report a problem | ||
| 9/4/2026 | Price change | $400,000-5.9%$284/sqft |
Source: Canopy MLS as distributed by MLS GRID #4413467 Report a problem | ||
| 8/21/2026 | Listed for sale | $424,900$302/sqft |
Source: Canopy MLS as distributed by MLS GRID #4413467 Report a problem | ||
Public tax history
Tax history is unavailable.
Monthly payment
Est. payment
Payment breakdown
Explore the cost of this home by adjusting the details. Changes won't be saved.Climate risks
Neighborhood: 28731
Nearby schools
Schools provided by the listing agent
- Elementary: Upward
- Middle: Flat Rock
- High: East Henderson
Source: Canopy MLS as distributed by MLS GRID. This data may not be complete. We recommend contacting the local school district to confirm school assignments for this home.


Similar homes

- $400,0003 bd2 ba1.3k sqft1371 Jackson Loop Rd, Flat Rock, NC 28731For Sale

 MLS ID #4420119, David Rathy, Keller Williams Elite Realty. Canopy MLS as distributed by MLS GRID
 - $400,0003 bd2 ba1.3k sqft100 Victoria Springs Dr, Flat Rock, NC 28731For Sale
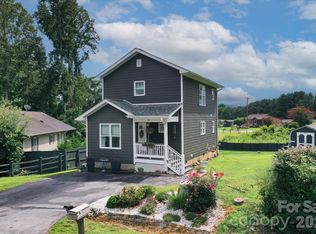 MLS ID #4411140, Susana McCall, Fisher Realty - 10 Park Place. Canopy MLS as distributed by MLS GRID
 - $399,9003 bd2 ba1.7k sqft302 Rich Mountain Rd, Flat Rock, NC 28731For Sale
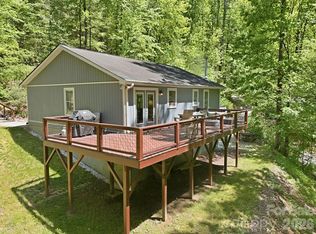 MLS ID #4379587, Katie Cassidy, Real Broker, LLC. Canopy MLS as distributed by MLS GRID
 - $399,0003 bd2 ba1.8k sqft87 Underhill Rd, Hendersonville, NC 28792For Sale
 MLS ID #4429817, Hunter Futch, Looking Glass Realty. Canopy MLS as distributed by MLS GRID
 - $348,9003 bd1 ba1k sqft825 Gallimore Rd, Flat Rock, NC 28731For SaleMLS ID #4391388, Caroline Ericksen, Coldwell Banker Advantage. Canopy MLS as distributed by MLS GRID
- $320,0003 bd2 ba1.1k sqft6 Kendrick Ct, Flat Rock, NC 28731For SaleMLS ID #4414981, Julie Parsons, Ridge Valley Realty LLC. Canopy MLS as distributed by MLS GRID
- $430,0003 bd2 ba1.9k sqft1153 Airport Rd, Flat Rock, NC 28731For SaleMLS ID #4399497, Ian Clark, Keller Williams Mtn Partners, LLC. Canopy MLS as distributed by MLS GRID
- $400,0003 bd2 ba1.6k sqft11 Eagle Pointe Way, Flat Rock, NC 28731For SaleMLS ID #4401668, Christopher Battista, Howard Hanna Beverly-Hanks. Canopy MLS as distributed by MLS GRID
- $399,0003 bd2 ba1.6k sqft69 Emerald Ln, Hendersonville, NC 28792For SaleMLS ID #4405038, Thia Kilpatrick, Colken Realty. Canopy MLS as distributed by MLS GRID
- $398,8004 bd3 ba1.8k sqft1641 Camelot Dr, Hendersonville, NC 28739For SaleMLS ID #4418926, Merle Reese, Keller Williams Mtn Partners, LLC. Canopy MLS as distributed by MLS GRID
- $393,5002 bd2 ba1.5k sqft146 Banks View Ln, Hendersonville, NC 28792For SaleMLS ID #4401273, Joshua Masella, Mossy Oak Properties Carolina Timber & Realty. Canopy MLS as distributed by MLS GRID
- $389,0003 bd1 ba1.1k sqft629 Willow Rd, Hendersonville, NC 28739For SaleMLS ID #4396898, Crystal Gardner, Gardner Group Realty. Canopy MLS as distributed by MLS GRID
- $469,0003 bd2 ba2.1k sqft116 Kay Rd, Flat Rock, NC 28731For SaleMLS ID #4380251, Nate Jordan, Fathom Realty. Canopy MLS as distributed by MLS GRID
- $315,0002 bd2 ba1k sqft36 Medlin Ln, Flat Rock, NC 28731For SaleMLS ID #4428597, Spencer Blevins, BluAxis Realty. Canopy MLS as distributed by MLS GRID
- $360,0003 bd2 ba1.4k sqft11 Cathy Ct, Hendersonville, NC 28792For SaleMLS ID #4408135, Kris McCoy, Nest Realty Asheville. Canopy MLS as distributed by MLS GRID
- $410,0003 bd2 ba1.2k sqft210 N Hillandale Drive Ext, East Flat Rock, NC 28726For SaleMLS ID #4405168, Suzanne Devane, Asheville Realty Group. Canopy MLS as distributed by MLS GRID
- $359,9003 bd2 ba1.1k sqft917 W Blue Ridge Rd, East Flat Rock, NC 28726For SaleMLS ID #4402253, Lauren Rippy, Howard Hanna Beverly-Hanks. Canopy MLS as distributed by MLS GRID
- $435,0003 bd2 ba1.5k sqft708 Loop Rd, Hendersonville, NC 28792For SaleMLS ID #4415625, Kina Kilpatrick, Premier Sotheby’s International Realty. Canopy MLS as distributed by MLS GRID
